

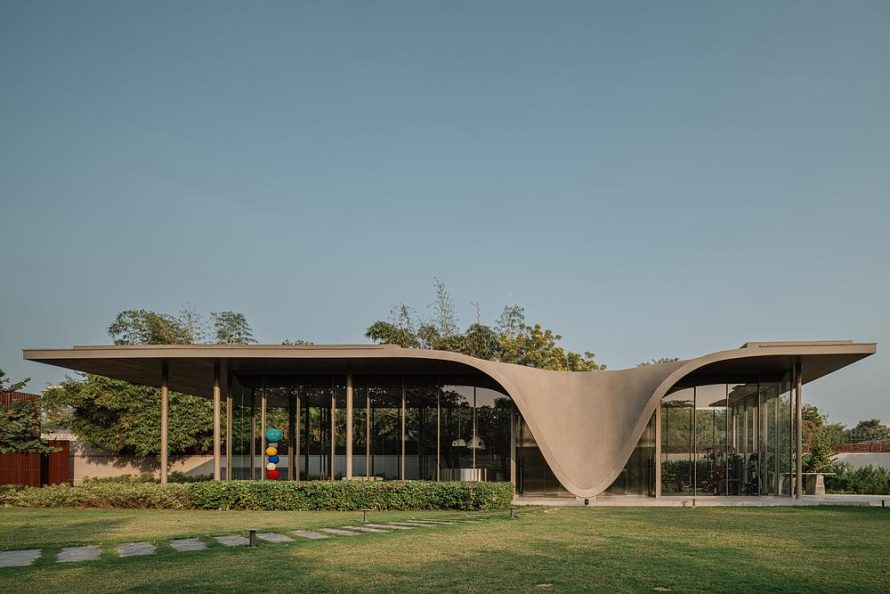

Designed by andblack design studio, The Dip Pavilion is a transparent poolside retreat inserted into an existing residential garden in Ahmedabad, India. Conceived primarily for evening use, the project brings a lounge, gym, outdoor seating area, and swimming pool into one composition while maintaining a restrained relationship with the main residence.
A Transparent Volume Beside the Pool


The pavilion is organized as a linear glazed volume beneath a single roof plane. Full-height glass preserves views through the building and across the surrounding garden, allowing the architecture to feel visually permeable rather than enclosed. From the house, the interior appears as part of the landscape instead of a separate recreational building.
Slender columns are positioned independently beyond the glass line. This structural separation gives the enclosure a lighter appearance while establishing a measured rhythm along the pavilion. The arrangement also clarifies the distinction between the protective structure and the transparent rooms it shelters.
A Sculptural Roof Connects Ground and Sky

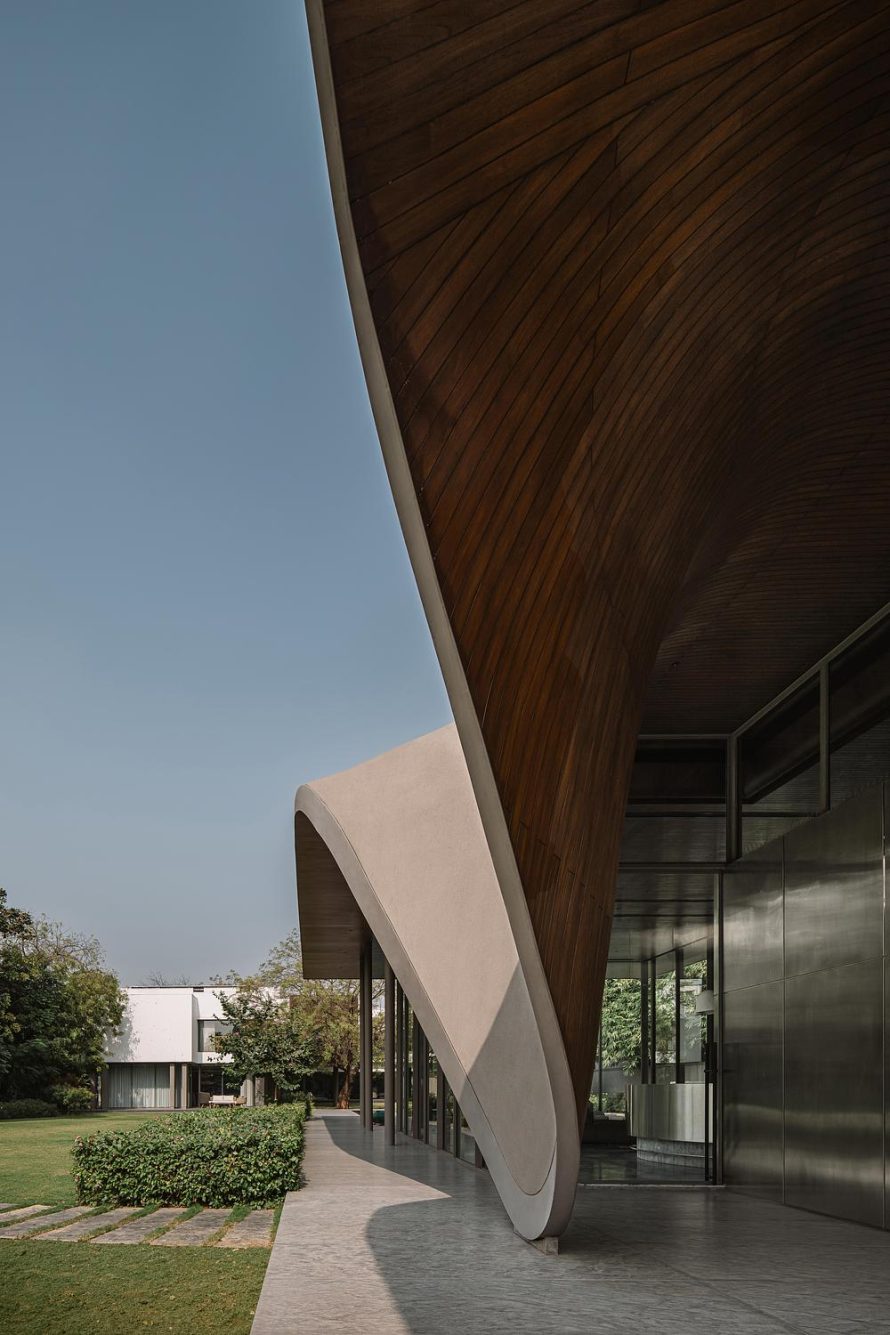
The pavilion’s most recognizable element is its sculptural concrete roof. The thin horizontal plane stretches across the site before descending toward the ground to form a sheltered entrance. Rather than introducing a conventional facade, this movement turns the roof itself into the project’s principal architectural marker.
Visible from several points inside the existing residence, the roof anchors the new structure within the larger property. Its downward fold creates a transition between the garden and pavilion without interrupting the clarity of the glazed volume. A wood-lined underside adds warmth to the concrete surface and reinforces the sense of a continuous ceiling.
Flexible Spaces for Exercise and Gathering
Inside, the lounge and gym occupy a single sixteen-foot-high space. The gym faces away from the main house and opens toward the rear garden, giving users greater privacy while retaining a direct visual connection to greenery. Its position keeps exercise activities separate without requiring solid internal divisions.
The lounge is designed to accommodate different patterns of use. Its proportions allow it to remain comfortable when occupied by only a few people, yet the open plan can support larger social gatherings. Transparency, ceiling height, and multiple connections to the outdoors help the room adapt without movable walls or complicated spatial devices.
Alongside the lounge, an open-air seating area rests on a floating deck surrounded by water. A curtain waterfall introduces sound and movement, while the adjoining water body continues into the swimming pool. This alignment extends the pavilion’s linear geometry into the landscape and brings recreational spaces into a unified sequence.
Material Continuity Across Inside and Outside
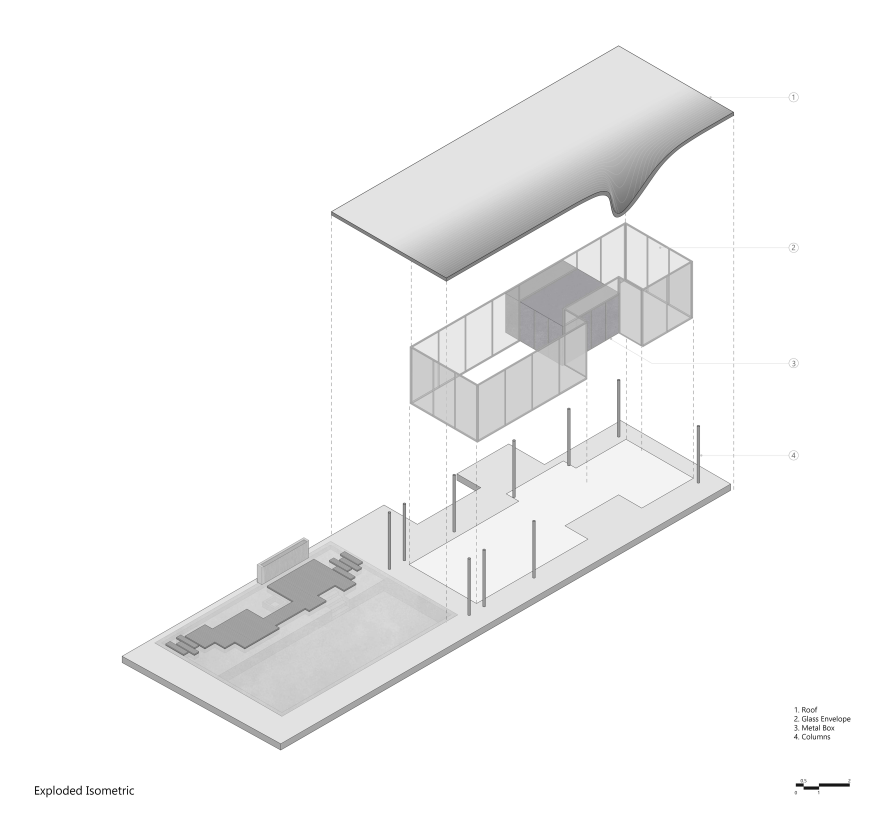

A limited material palette reduces visual interruptions between the interior and garden. Stone flooring continues across the glazed boundary, while exterior-grade steel forms the central utility volume and selected interior elements. Concrete, timber, steel, glass, and water are treated as complementary surfaces rather than isolated finishes.
The garden remains the connective element between the main residence and the new pavilion. Instead of competing with the existing house, the architecture relies on structural clarity, controlled proportions, and material consistency. Through this restrained approach, andblack design studio creates a poolside extension that feels grounded in its setting while remaining open, fluid, and distinct.
| Technical Sheet | |
|---|---|
| Project | The Dip Pavilion |
| Location | Ahmedabad, Gujarat, India |
| Project Year | 2025 |
| Typology | Residential poolside pavilion |
| Client | Sukoon and Shanna Shah |
| Architecture Studio | andblack design studio |
| Architect / Designer | Jwalant Mahadevwala |
| Collaborator | Studio In-Dtale |
| Engineering | Shehzad Irani, Schafbock design+workshop |
| Landscape Architect | A. Y. Retiwalla |
| Program | Lounge, gym, floating deck, waterfall, and swimming pool |
| Photography | Ishita Sitwala |