

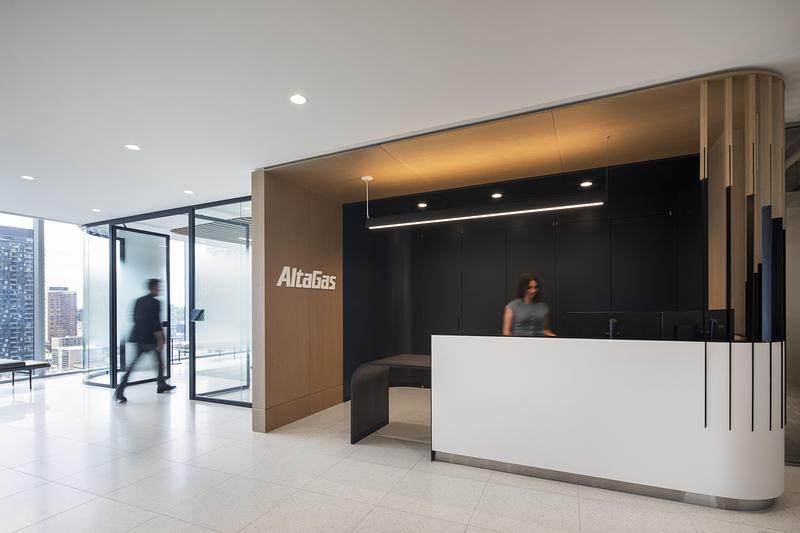

Inside Calgary’s Fifth Avenue Place, Zeidler Architecture
has transformed the AltaGas headquarters into a more flexible workplace shaped around hybrid working and equitable access to shared spaces. Developed with Colliers Workplace Strategy, the six-floor interior spans more than 130,000 square feet across Levels 10 to 15, accommodating approximately 550 employees within an existing elliptical office tower.
Working With an Elliptical Floorplate
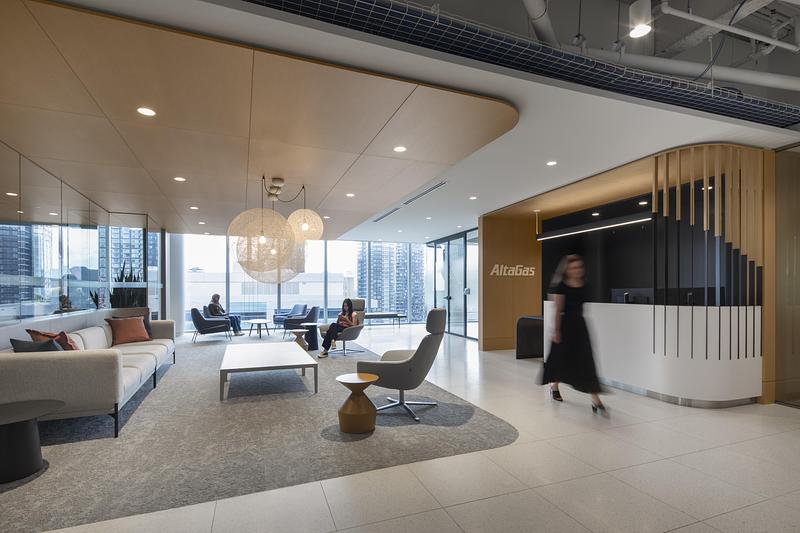
Rather than treating the tower’s curved geometry as a planning limitation, the design uses it to establish a consistent spatial framework. Repeated planning modules organize work areas, meeting spaces, circulation, and support functions across the six levels. The approach gives the headquarters a clearer internal logic while allowing spaces to evolve as workplace requirements change.
This strategy is particularly relevant to the reuse of established downtown office buildings, where structural grids, cores, facades, and floorplate geometry are already fixed. Here, adaptive workplace planning becomes less about imposing an entirely new order and more about finding flexibility within the constraints of the existing building.
A Staircase Becomes the Social Core
One of the project’s most significant interventions is a new internal staircase connecting all six AltaGas floors. Beyond providing vertical circulation, the stair acts as a shared social spine, bringing employees from different levels into visual and physical contact throughout the working day.
Meeting areas, informal collaboration zones, and social spaces are arranged around this vertical connection. This helps reduce the sense of six independent office floors and instead creates a more continuous workplace. The design reflects a broader shift in contemporary offices, where circulation areas increasingly perform multiple roles as places for movement, encounter, and informal exchange.
Daylight and Choice Across the Workplace
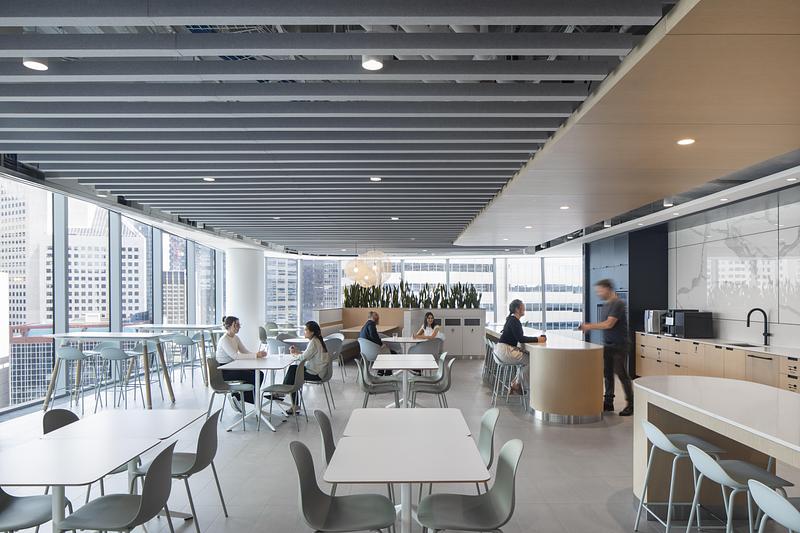
Access to daylight is deliberately distributed rather than reserved for enclosed perimeter offices. Individual work settings, collaborative areas, and shared amenities are positioned so that a wider range of employees can benefit from natural light and exterior views. The strategy supports a more equitable relationship between workspace hierarchy and the building envelope.
Circulation is similarly designed around different ways of working. Informal meeting points encourage spontaneous interaction, while quieter perimeter routes offer alternative paths for employees seeking greater concentration or privacy. This combination acknowledges that an inclusive workplace is not simply an open or closed office, but an environment providing different spatial choices throughout the day.
Material Warmth and Acoustic Comfort
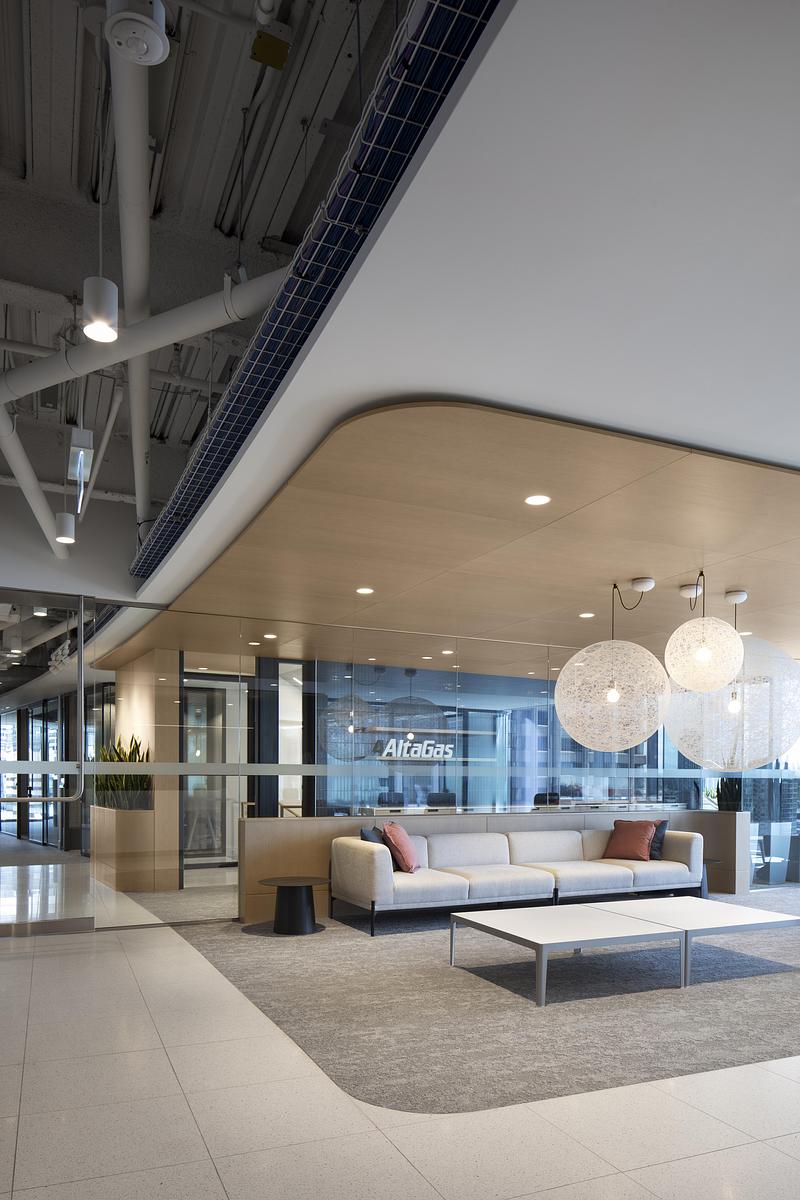

The interior uses warm wood tones, textured surfaces, refined lighting, and a restrained natural palette to establish a cohesive identity across the headquarters. Rather than relying on highly decorative gestures, the material approach is intended to remain adaptable as teams, furniture arrangements, and working patterns change over time.
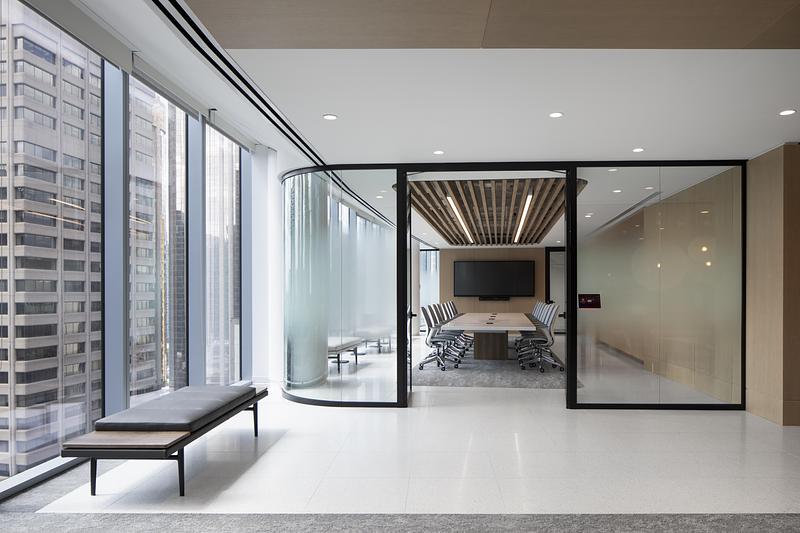
Acoustic performance is also integrated into the workplace through glazed office fronts, ceiling treatments, and material transitions. These elements help negotiate the competing demands of collaborative areas and spaces intended for focused work. Operational functions, including IT services and mail facilities, are also positioned along visible circulation routes instead of being hidden deep within the building core.
Completed as a substantial reuse of an existing downtown workplace, the AltaGas Office Revitalization illustrates how interior architecture can extend the relevance of older commercial buildings without requiring wholesale redevelopment. The project, which received Best of Canada recognition in the 2025 Shaw Contract Design Awards, positions flexibility, daylight, connectivity, and acoustic comfort as practical components of workplace design. Through its work for AltaGas, Zeidler Architecture demonstrates how an established office tower can be recalibrated around the changing patterns of contemporary work.
Technical Sheet
| Project | AltaGas Office Revitalization |
| Location | 701 Fifth Avenue Place, Calgary, Alberta, Canada |
| Client | AltaGas Ltd. |
| Interior Design | Zeidler Architecture |
| Prime Consultant | Zeidler Architecture |
| Workplace Strategy | Colliers Workplace Strategy |
| Area | 130,000 sq. ft. (12,077 sq. m.) |
| Floors | Levels 10-15 |
| Capacity | Approximately 550 employees |
| Photographer | Adrien Williams |
| Award | Shaw Contract Design Awards 2025 – Best of Canada |