


Camping House by Atelier Lune proposes a new approach to portable micro-housing by combining the flexibility of a tent with the precision of modular construction. Designed in the United States, the road-towable dwelling can travel behind a car before unfolding into an architectural living environment within hours. Its compact format addresses changing patterns of remote work, seasonal travel, emergency housing, and low-impact tourism.
Rather than treating mobility as an additional feature, Atelier Lune organizes the entire building around a coordinated folding system. Hinges, panels, furniture, and service connections operate as parts of a single kit, allowing the house to be stabilized, unlocked, expanded, and occupied through a straightforward sequence. The result is a structure that behaves like transportable equipment while offering the privacy and comfort expected from a permanent home.
Three Ports Create an Adaptable Living System
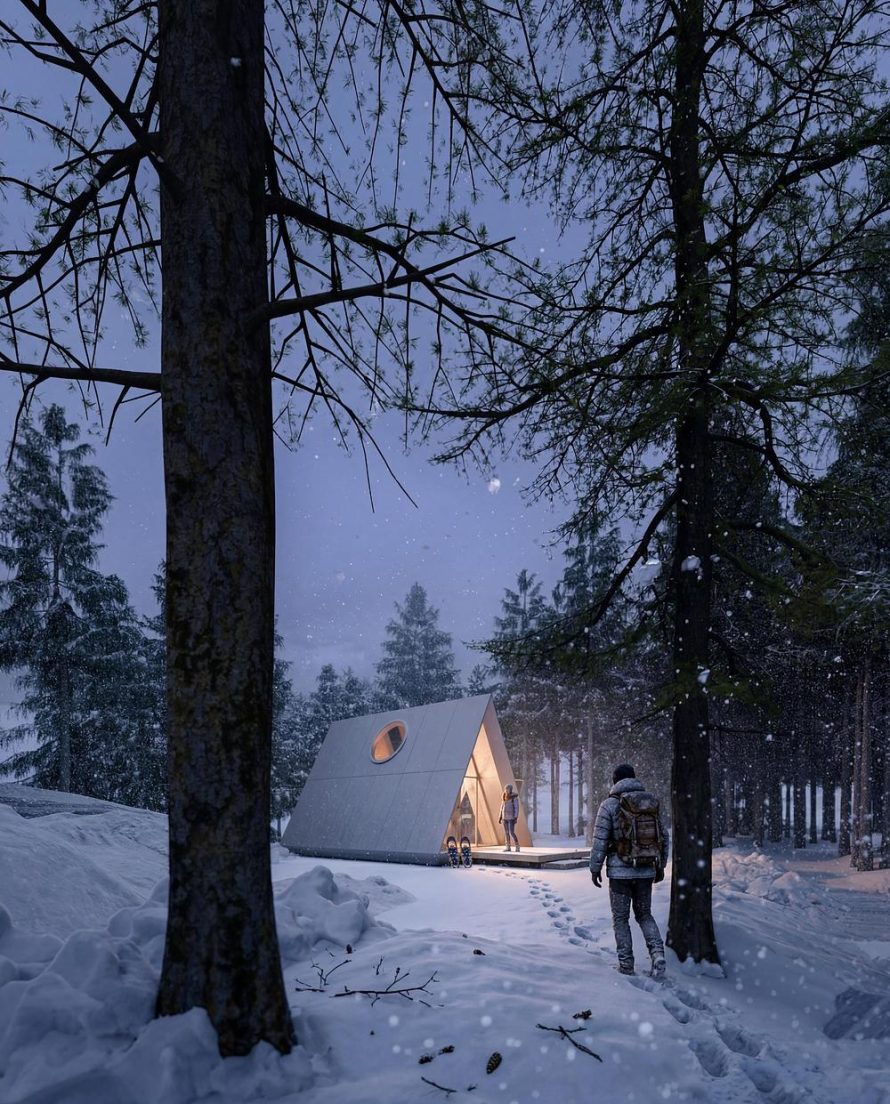
The design is divided into three attachable components called Ports. The Residential Port contains transformable living and sleeping areas, while the Utility Port accommodates the kitchen and restroom. An optional Extended Port provides additional space for a workspace, outdoor equipment, storage, or guests. Together, these modules allow occupants to configure the house according to different lifestyles and locations.
Inside, foldable elements support rapid changes between daytime and nighttime use. Furniture can shift from seating to sleeping arrangements in seconds, helping the compact interior serve multiple purposes without becoming visually crowded. When additional capacity is required, another Port can be attached without replacing the core dwelling, giving Camping House an upgradable framework rather than a fixed layout.
Designed for Reversible Occupation
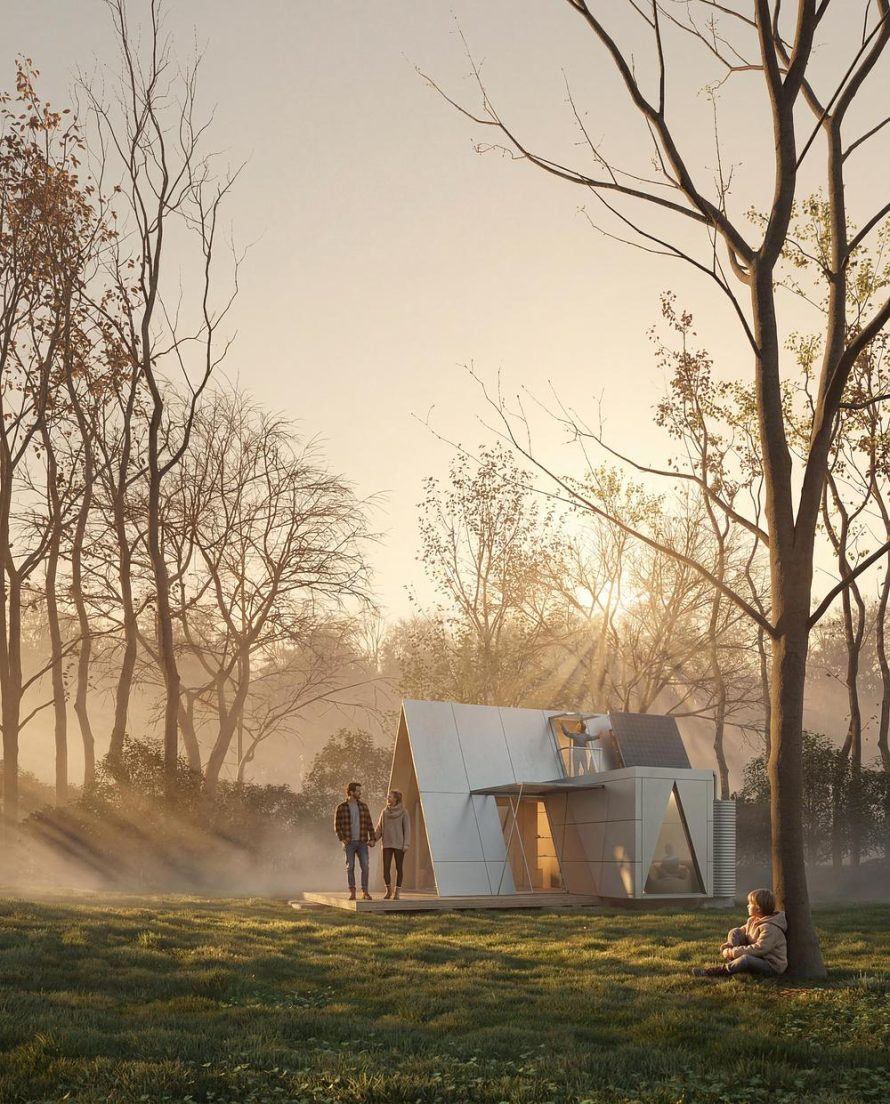
Camping House avoids permanent foundations and extensive site grading. Reversible anchoring enables it to occupy forests, deserts, or coastal settings while limiting disturbance to the ground. When residents leave, the structure can fold back into its transport configuration, allowing the site to recover instead of remaining permanently altered.
This reversible model could support remote workers and seasonal residents, but it also gives the project a broader social role. Fleets of units could be deployed following wildfires, floods, or housing shortages. Unlike basic temporary shelters, each unit can provide a private room, functional kitchen, and restroom. Once local recovery advances, the homes can be relocated and reused elsewhere, extending their service life.
Off-Grid Systems Reduce Environmental Demand
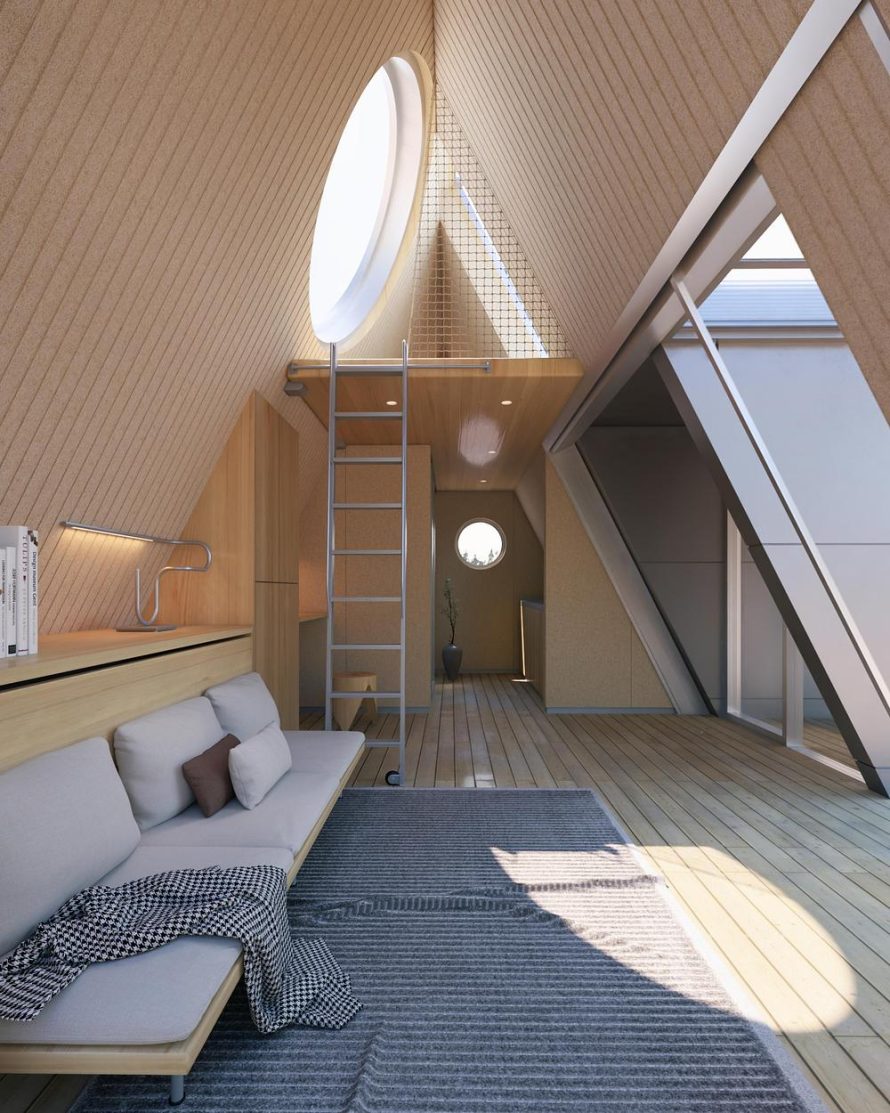

Roof-integrated photovoltaic panels and battery storage are intended to provide off-grid energy, while rainwater harvesting can reduce dependence on external infrastructure. Natural cross-ventilation works with a solar chimney flap to release warm air and encourage passive cooling. Deep eaves and a fabric awning shade the enclosure while creating sheltered outdoor rooms around the compact interior.
For colder conditions, high-performance insulated panels, thermal-break framing, airtight gaskets, and insulated floor sections help retain heat. Glazing is concentrated where it can frame useful views without producing unnecessary thermal loss. Insulated night blinds provide another layer of protection after sunset, making the portable structure suitable for use across different seasons.
A Circular Approach to Portable Architecture
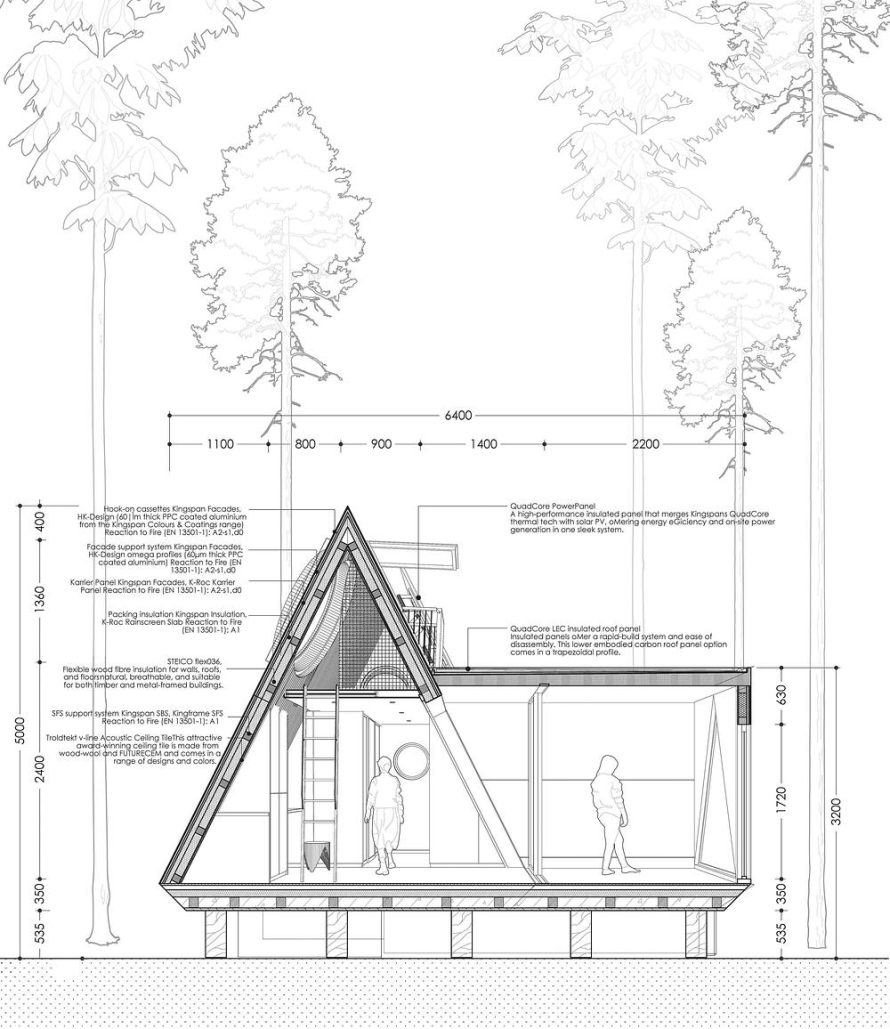

The construction palette emphasizes durability, repair, and future replacement. A recyclable aluminum frame supports insulated composite panels, bio-based insulation, weather-resistant textile membranes, and replaceable exterior cladding. Components can be repaired individually rather than requiring the disposal of an entire assembly, supporting a more circular construction model.
Camping House ultimately presents mobility as an architectural system rather than a compromise. Its folding shell, modular Ports, passive environmental strategies, and reversible installation offer a flexible alternative to conventional small homes. Through this combination of efficiency and spatial dignity, Atelier Lune imagines micro-housing that can travel responsibly, respond to emergencies, and provide year-round shelter without permanently occupying the land.
| Technical Sheet | |
|---|---|
| Project | Camping House |
| Designer | Atelier Lune |
| Founder | Na Shen |
| Location | United States |
| Project Type | Road-towable modular micro-home |
| Primary Components | Residential Port, Utility Port, and Extended Port |
| Installation | Reversible anchoring without permanent foundations |
| Energy Systems | Roof-integrated photovoltaic panels and battery storage |
| Water System | Rainwater harvesting |
| Passive Strategies | Cross-ventilation, solar chimney ventilation, deep eaves, and passive shading |
| Structural Frame | Recyclable aluminum |
| Envelope | Insulated composite panels, bio-based insulation, and textile membrane |
| Potential Uses | Remote work, seasonal living, disaster relief, and low-impact eco-tourism |