

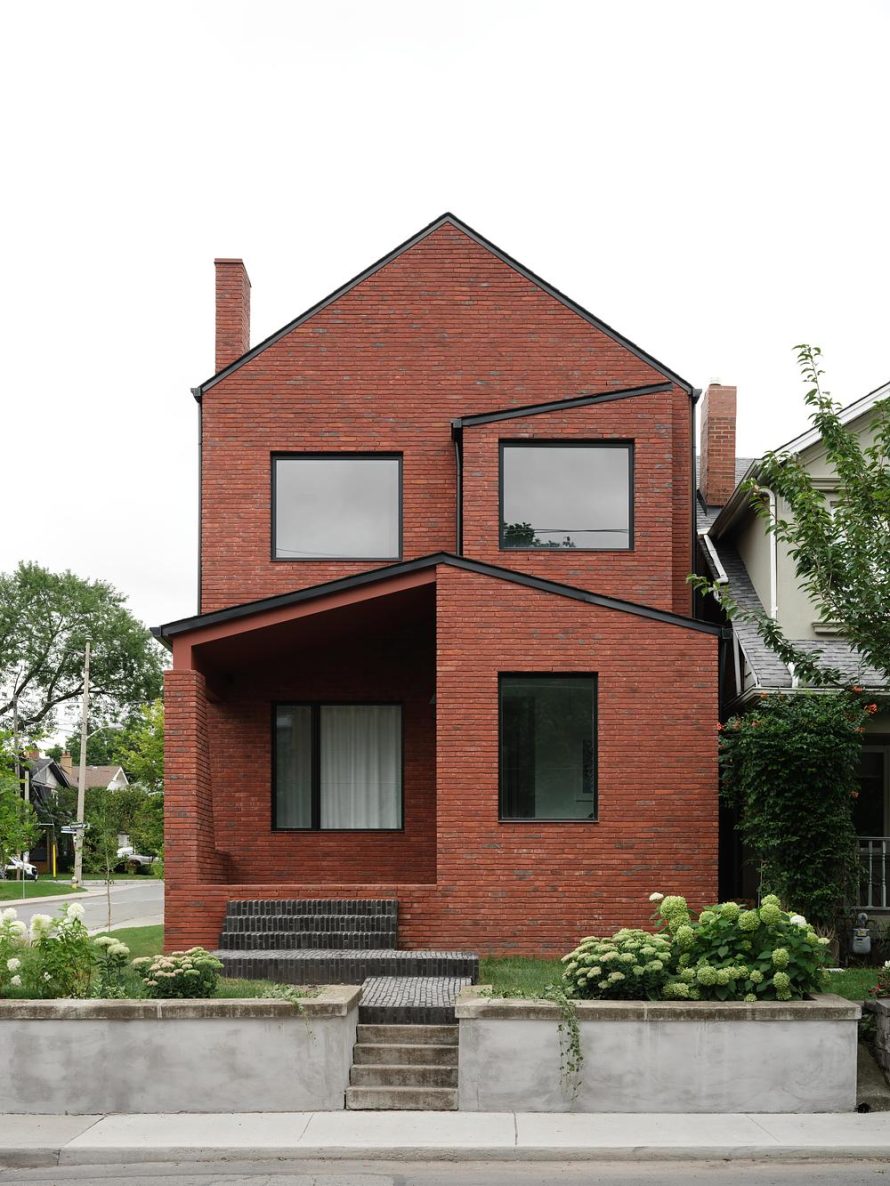

At Atlas House, Studio VAARO takes a familiar Toronto housing form and gives it a more contemporary expression. Completed in 2025, the project replaces a former bungalow on a corner lot in Humewood-Cedarvale with a two-storey home. Its gabled profile maintains a connection to the neighbourhood, while textured masonry, recurring terrazzo elements, and carefully planned circulation give the rebuild its own character.
A Familiar Roofline, Reconsidered

The gabled roof provides a starting point rooted in the surrounding residential streets. Instead of reproducing the former bungalow, the design reinterprets that established typology at a different scale. The result is a house that participates in the area’s architectural language while making room for a more formally progressive approach.
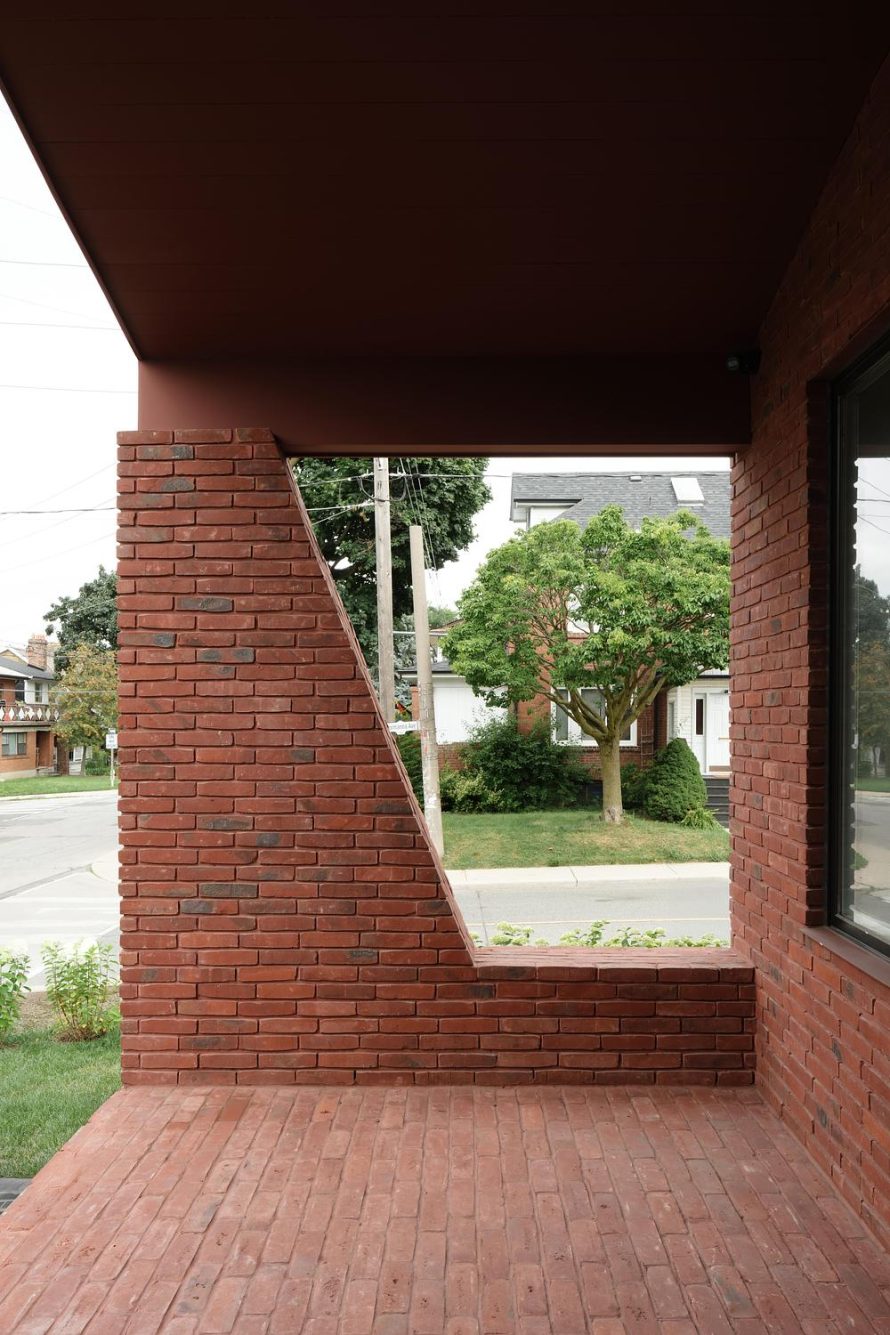
On the corner site, handmade Belgian bricks wrap the exterior and continue across the front steps. Extending the material to the entrance gives the approach the same tactile quality as the facade. The masonry becomes the defining surface of the house, establishing continuity between its enclosing walls and the point of arrival.
Brickwork That Rewards a Closer Look
The bricks vary in both shape and colour, moving from clay-red to dark purple. That irregularity required close collaboration with the brick masons. Mortar colour, joint dimensions, joint depth, and brick patterning were coordinated so that the individual pieces could form a coherent overall composition.
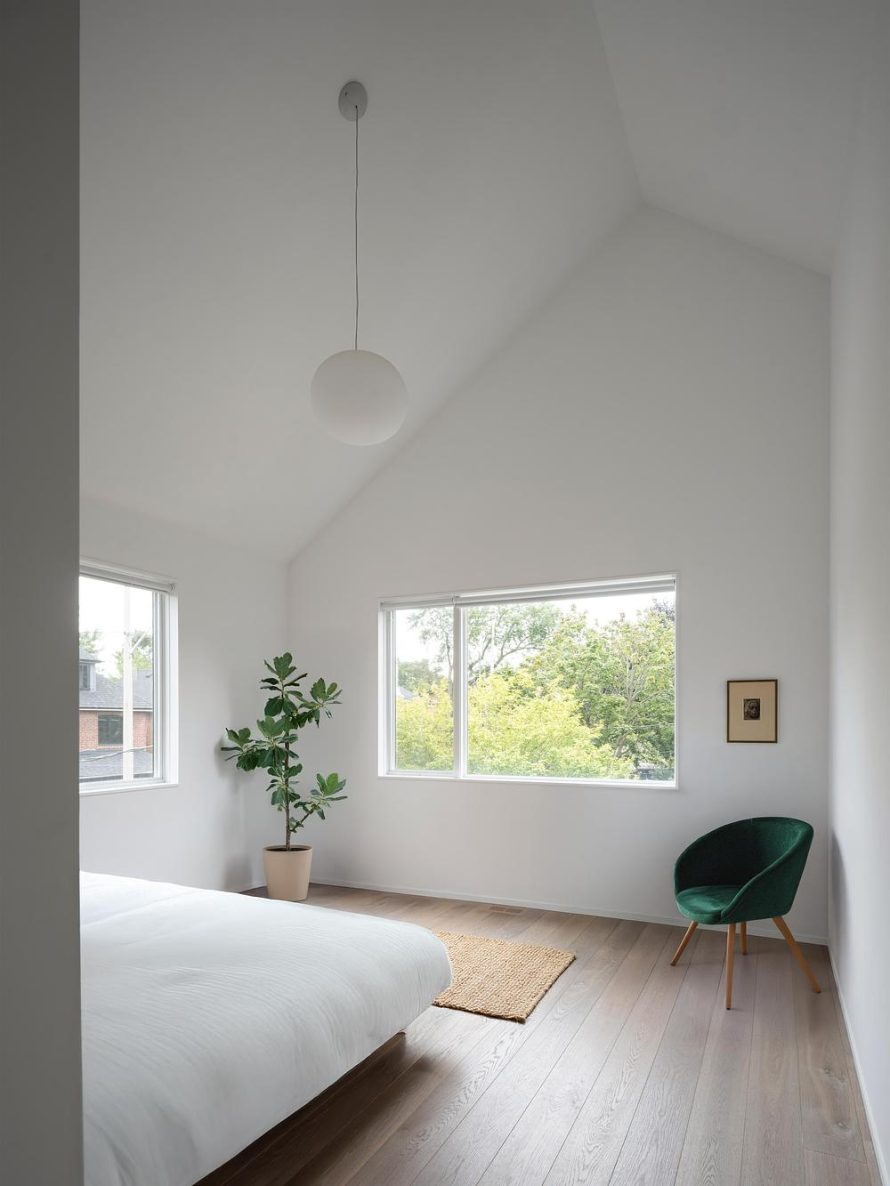
This creates two distinct ways of reading the exterior. From a distance, the masonry holds together as a unified envelope; nearby, each brick becomes more apparent. Inside, natural wood, muted colours, and white-and-grey terrazzo introduce a quieter palette, shifting attention from the richly varied exterior to the arrangement of rooms and surfaces.
Terrazzo Connects the Everyday Spaces
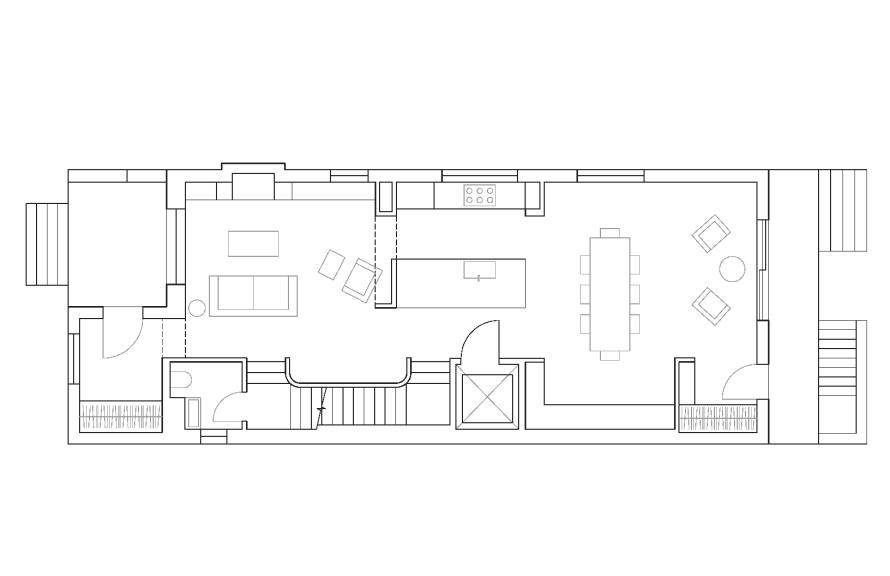
The ground floor follows a semi-open plan, with a compact living room and fireplace to the west, dining and pantry spaces to the east, and the kitchen between them. This arrangement establishes recognisable areas within the main level while keeping the kitchen central to the household’s everyday activities.
Across these spaces, terrazzo slabs of equal, substantial thickness form the fireplace and bench, kitchen island, and pantry counter. Their repeated material and proportions give otherwise separate functions a shared visual identity. Rather than relying on a single statement piece, the interior develops its character through a sequence of related elements.
Curved Circulation and Long-Term Accessibility

A sculptural staircase connects the basement, ground floor, and second floor. Its curves interrupt the home’s predominantly rectilinear geometry, with related shifts in the ceiling opening and wall-to-floor junction. A skylight directly above brings daylight into the centre of the house, giving this circulation space a role beyond simply connecting levels.
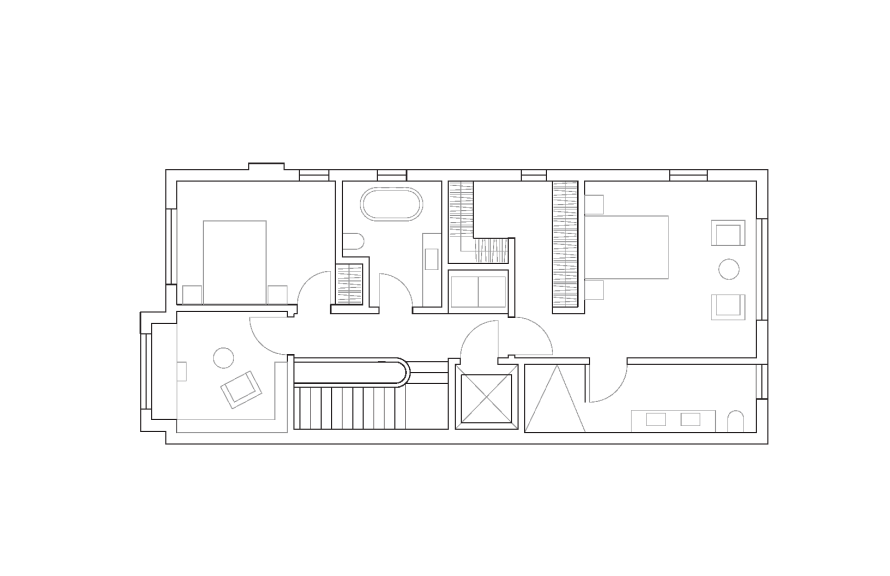
Upstairs are two bedrooms, a walk-in closet, an office, and two washrooms; the basement accommodates a separate living space for extended family. For Studio VAARO, the clients’ emphasis on aging in place also shaped the layout: an elevator serves every level, while doors, corridors, and showers accommodate wheelchair access. These provisions make accessibility part of the home’s underlying organisation, alongside its more visible material and spatial decisions.
| Item | Details |
|---|---|
| Project | Atlas House |
| Architect | Studio VAARO |
| Location | Humewood-Cedarvale, Toronto, Ontario, Canada. View neighbourhood on Google Maps (exact address not provided) |
| Project type | Residential; full rebuild of a former bungalow |
| Size | 2,925 sq ft / approximately 272 sq m |
| Completion | 2025 |
| Levels | Two storeys plus basement |
| Principal materials | Handmade Belgian brick, terrazzo, natural wood |
| Accessibility | Elevator serving all levels; wheelchair-accessible doors, corridors, and showers |
| Photography | Scott Norsworthy |