

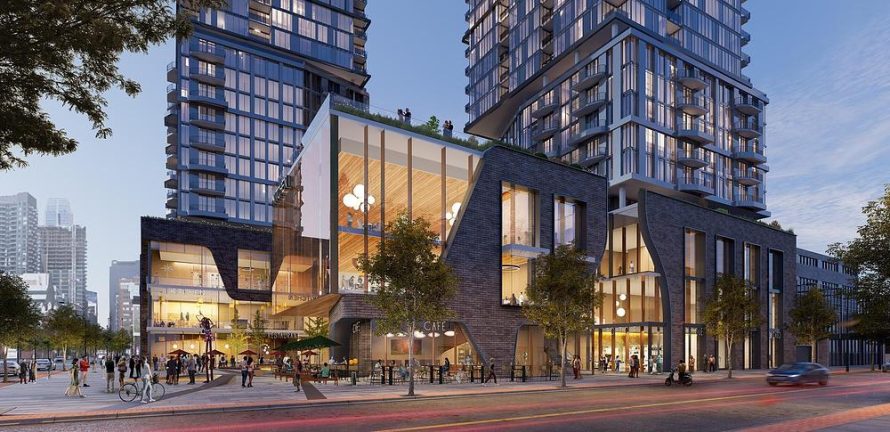

At the intersection of 4th Street and 17th Avenue SW in Calgary, Zeidler Architecture is shaping Broadway on 17th as more than a high-density residential development. Organized around three towers and a new public square, the project uses architecture, landscape, and urban design to reconnect an underused site with one of Calgary’s most active pedestrian corridors.
Completing an Urban Gap on 17th Avenue
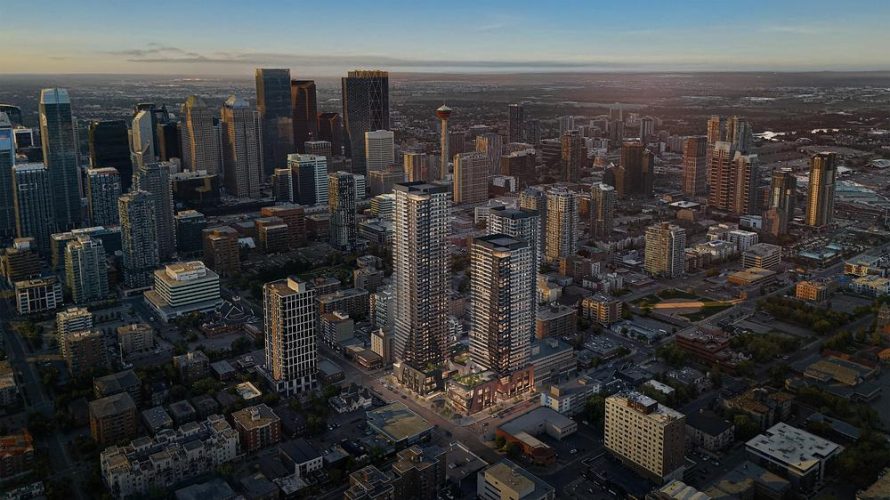
The project occupies a prominent position at the eastern gateway to the Mission district and along the edge of Calgary’s Beltline. Instead of concentrating development behind a conventional building frontage, the plan opens the site through a pedestrian-first public realm. Mid-block connections, widened walking routes, and the central plaza extend movement from the surrounding streets into the development.
This arrangement gives the project a civic dimension alongside its residential role. Broadway Plaza is intended to function as an everyday gathering place while remaining flexible enough for larger community activities. The strategy also helps establish a more continuous sequence of public spaces along 17th Avenue, strengthening the relationship between new density and the existing neighbourhood.
A Public Realm That Extends Vertically

One of the project’s more interesting ideas is the treatment of its podium as a vertical extension of the street. Retail, grocery, daycare, residential amenities, terraces, and shared spaces are layered through the lower levels rather than separated into isolated programs. This mix is designed to maintain activity across different times of day.
Terraces overlooking the square add another dimension to the relationship between residents and public space. The plaza is therefore framed not only by commercial storefronts at grade but also by occupied spaces above. In Calgary’s seasonal climate, this layered approach offers different ways for people to experience the development while keeping the public realm visually connected to indoor and sheltered areas.
Three Towers Above a Contextual Podium
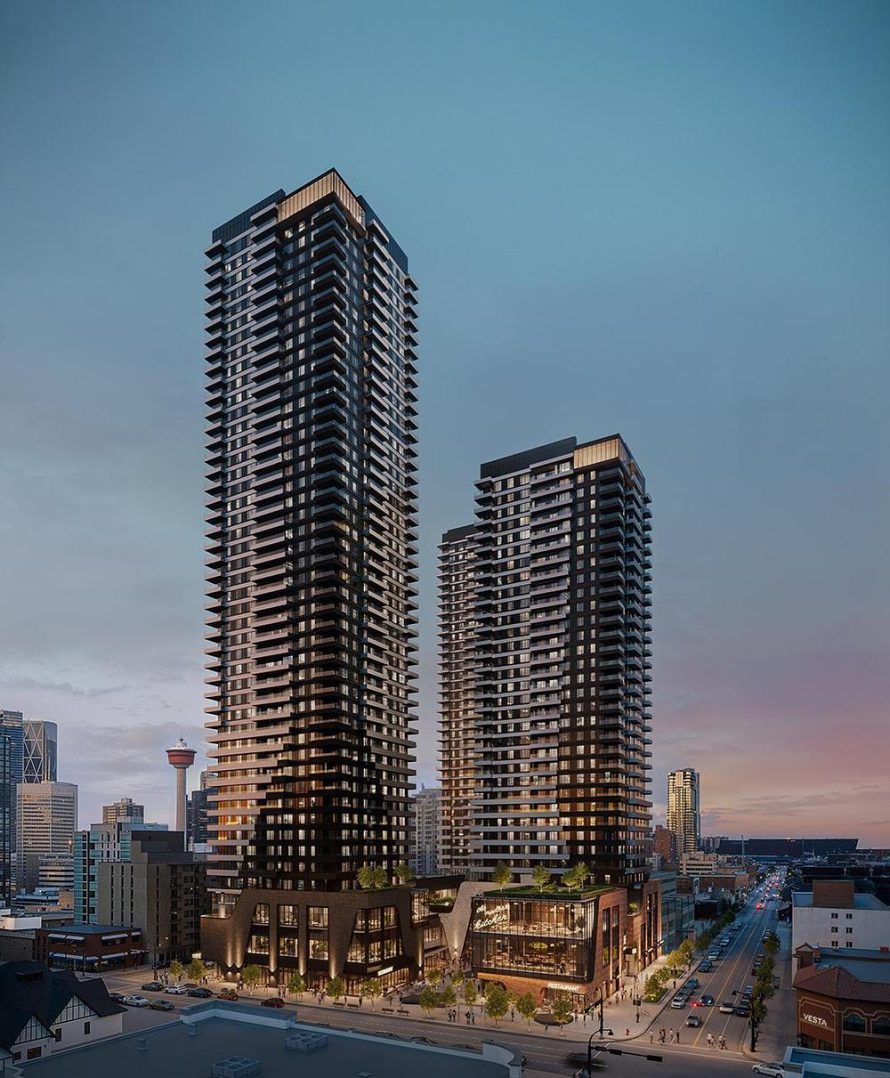
Along 17th Avenue, a strong streetwall establishes a pedestrian-scaled edge before the development transitions upward into three residential towers. Their changing heights and placement contribute to a varied skyline while addressing sunlight, privacy, and views. The tower composition also marks the site as an urban threshold between downtown Calgary, Beltline, and Mission.
Materially, the podium introduces brick as a reference to the established character of the corridor. Rather than attempting to reproduce historic buildings, the material provides a durable, familiar base beneath the more contemporary towers. The result creates a visual distinction between the street-oriented podium and the taller residential volumes above.
Density Paired With Civic Space
At approximately one million square feet, Broadway on 17th represents a substantial increase in density. Its broader urban contribution, however, depends on how that density interacts with the ground plane. Housing is combined with daily-life services and gathering spaces, allowing the development to operate as a piece of neighbourhood infrastructure rather than solely as a residential enclave.
Still ongoing, Broadway on 17th suggests how large mixed-use developments can contribute to Calgary’s evolving urban corridors through permeability, active edges, and shared outdoor space. By placing a civic plaza at the center of a three-tower development, Zeidler Architecture connects the scale of high-density construction with the smaller-scale experiences of walking, meeting, shopping, and everyday street life.

| Technical Sheet | |
|---|---|
| Project | Broadway on 17th |
| Location | Calgary, Alberta, Canada |
| Client | Vesta Properties Ltd. |
| Architect | Zeidler Architecture |
| Sector | Residential / Mixed-Use |
| Scope | Architecture, Interior Design, and Urban Design |
| Size | Approximately 1,000,000 sq. ft. |
| Project Status | Ongoing |
| Architect of Record / Design Partner | James Brown |
| Partner-in-Charge | Jean Guy Beliveau |
| Design Lead | Sean Crawford |
| Structural Engineer | Glotman Simpson Consulting |
| Mechanical Engineer | AME Consulting Group |
| Electrical Engineer | Nemetz (S/A) & Associates |
| Civil Engineer | Hilco Projects Inc. |
| Landscape | O2 Planning + Design Inc. |