

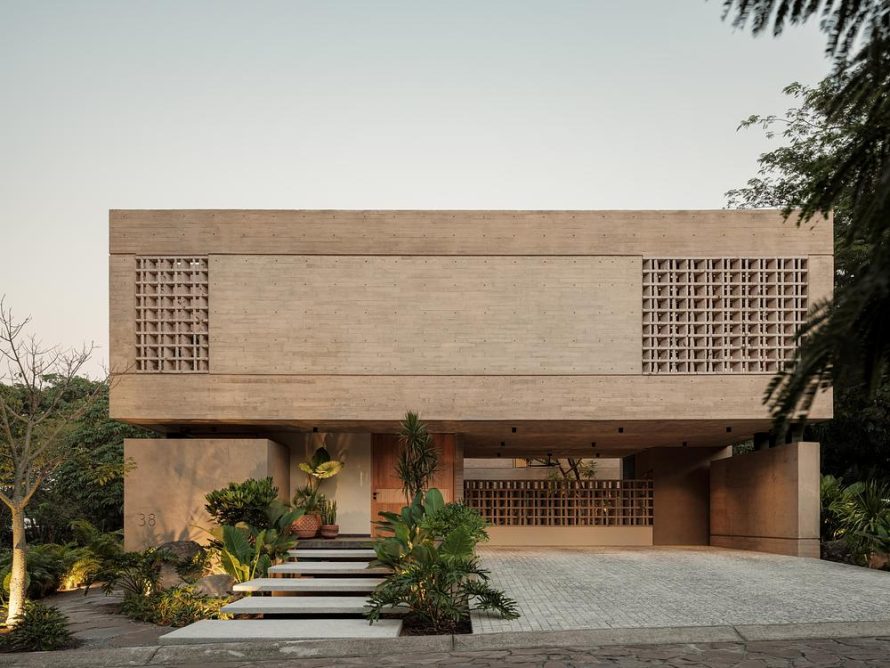

In Villa de Alvarez, Colima, Mexico, Di Frenna Arquitectos has designed Casa Akina as a residence experienced through a succession of courtyards, terraces, and shifting views. Completed in July 2025, the 497.50-square-meter house brings concrete, stone, and vegetation into a closely connected domestic setting. Its strongest architectural gesture is the space left between its volumes, where daylight and planting give everyday movement a measured rhythm.
Courtyards Give the House Its Structure
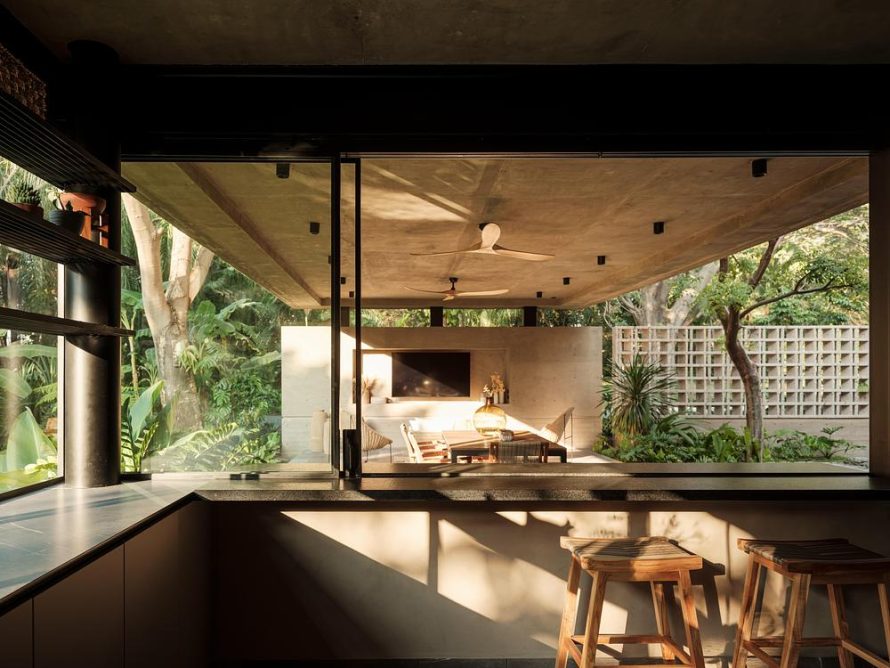
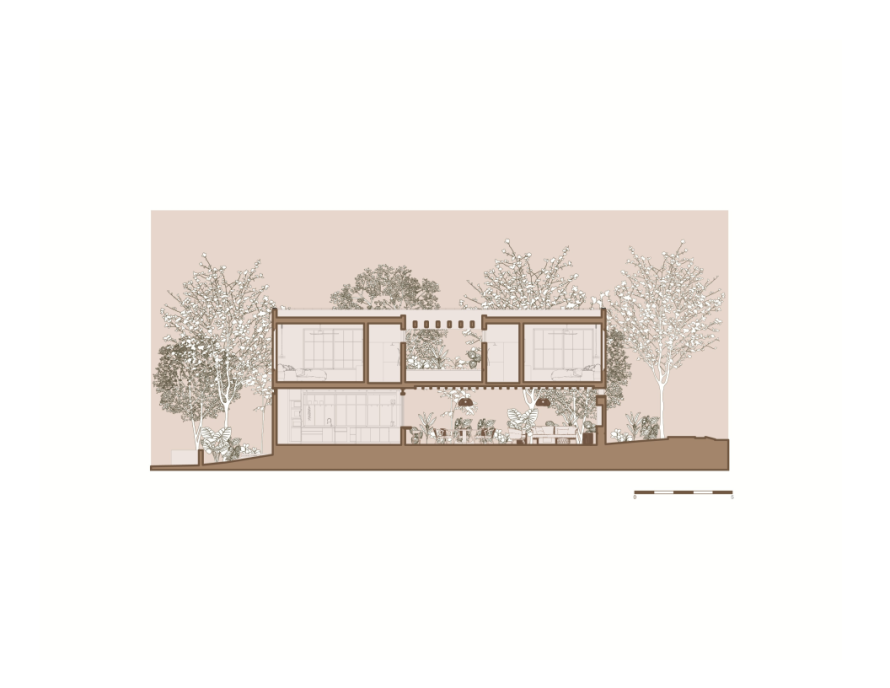
A central void anchors the project, while a sequence of open spaces shapes how the house unfolds. Rather than presenting every room at once, the layout introduces views gradually. Movement through the residence becomes a way to discover its relationship with the outdoors, with transitional spaces carrying as much weight as the enclosed rooms.
The living and dining areas open progressively toward the first courtyard. Vegetation appears across successive layers, drawing the garden into the experience of the interior. These thresholds give circulation a spatial role beyond connecting destinations: they establish moments of proximity, enclosure, and release as occupants move through the house.
A Mineral Palette with Built-In Continuity
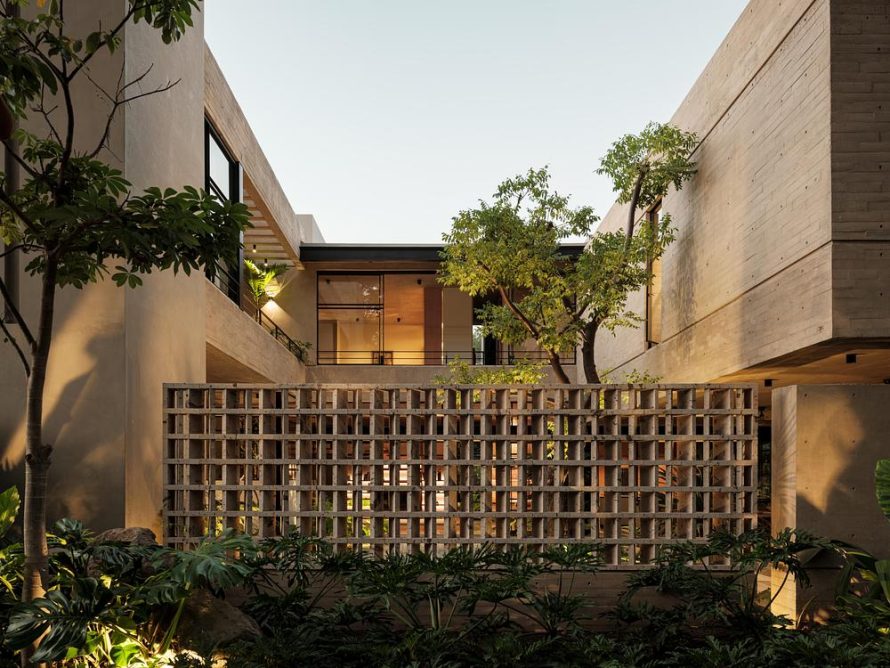
Board-formed concrete, natural stone, and breeze blocks establish a restrained palette of related tones. Their differences emerge through texture and changing illumination. Across the day, the gray surfaces can appear warmer, paler, or almost golden, allowing a consistent material language to produce varied atmospheres without relying on strong color contrasts.
That continuity extends to built-in furniture, including counters, shelving, and display surfaces. These elements belong to the same architectural composition as the walls and floors. Wood, introduced selectively in doors and furniture, offers a warmer counterpoint to the mineral shell and gives the interior a more intimate scale.
The Terrace Connects Rooms and Landscape
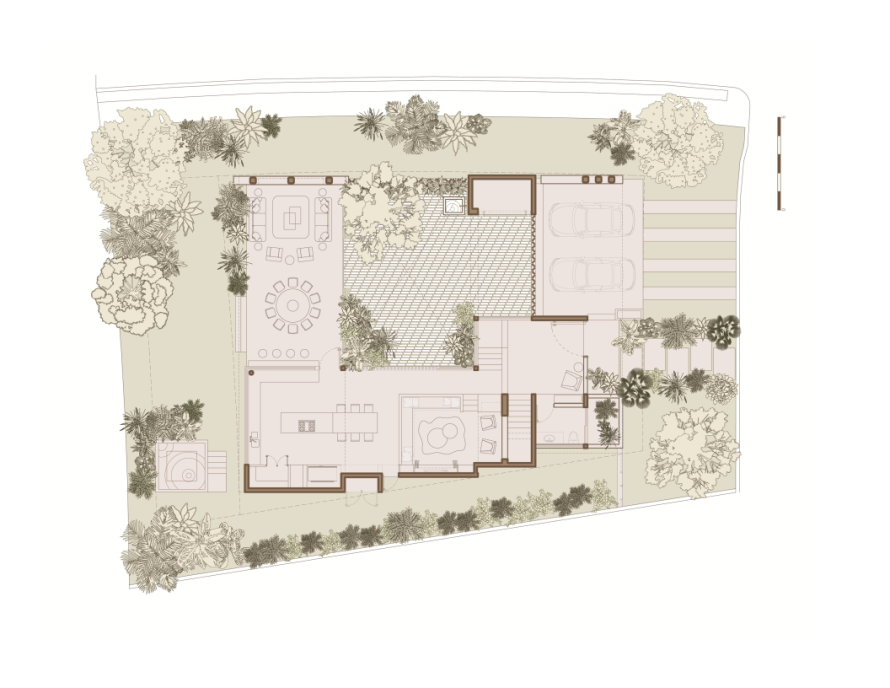

The main terrace acts as a meeting point for the surrounding spaces. Large glazed openings and steel structures allow the volumes to open toward this shared outdoor area. The resulting composition brings enclosed rooms, transitional zones, and planting into a continuous visual field, making the landscape part of daily occupation.
Above, the volumes step back to create smaller terraces beside the bedrooms and study. These outdoor pockets give the upper level its own relationship with vegetation. They also shift the character of the house from the communal openness below to more personal encounters with the garden around its private rooms.
Filtered Light Makes Time Visible
Breeze blocks introduce a changing pattern of light and shadow across walls and floors. Their openings break sunlight into smaller fragments, adding another layer between enclosure and exposure. As those shadows move, the house’s surfaces register the passage of the day, giving familiar spaces a subtly different appearance at different hours.
Casa Akina’s quiet character comes from the coordination of these elements: courtyards organize movement, materials connect architectural surfaces, and terraces bring planting close to everyday activities. For Di Frenna Arquitectos, the project presents a way of living in which the spaces between rooms are central to the experience of home, and observation becomes part of inhabiting it.
| Casa Akina – Technical Sheet | |
|---|---|
| Project type | Residential |
| Location | Fraccionamiento Las Parotas, Villa de Alvarez, Colima, Mexico (Search location on Google Maps) |
| Built area | 497.50 m² |
| Construction started | November 15, 2023 |
| Completed | July 30, 2025 |
| Architectural design | Di Frenna Arquitectos |
| Design team | Matia Di Frenna Muller; Omar Anguiano de la Rosa |
| Photography | Lorena Darquea |
| Materials and finishes | Exposed board-formed concrete, natural stone, breeze blocks, wood, glass, and steel |
| Spatial approach | Courtyards, terraces, and transitional spaces connect interiors with light and vegetation. |