


Situated along the lively “Beiruty” coast, the Casa K residential project is an exceptional blend of modern design and personalized touches. Brought to life by Wael Farran Studio, this architectural marvel embodies the fluidity of the sea with its stylized curvy lines and monochromatic palette. This remarkable project offers a seamless fusion of aesthetics, functionality, and luxury, making it a true masterpiece in contemporary architecture. Let’s dive into the key architectural elements that set Casa K apart.
A Vision of Contemporary Elegance


The open living space is a marvel of modern design, featuring custom Formitable© furniture and a unique TV unit that seamlessly integrates a mechanically mounted painting. The living area is bathed in natural light from the enclosed glass balcony, which offers breathtaking views of the Mediterranean Sea.
Personalized Private Spaces

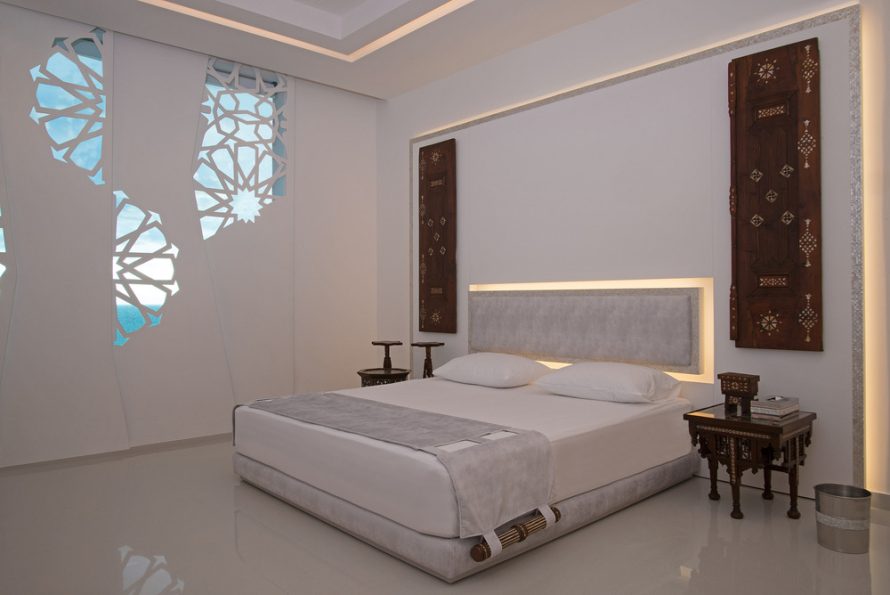
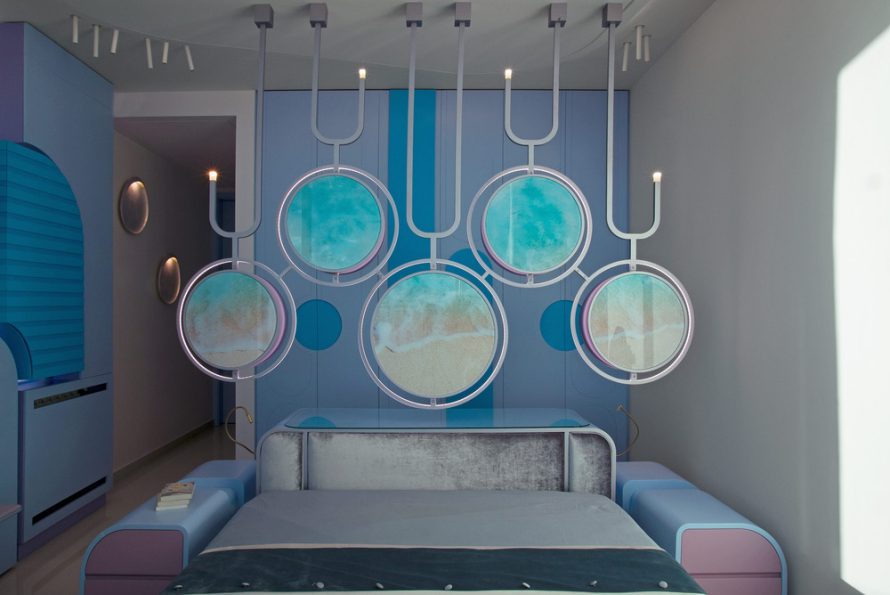
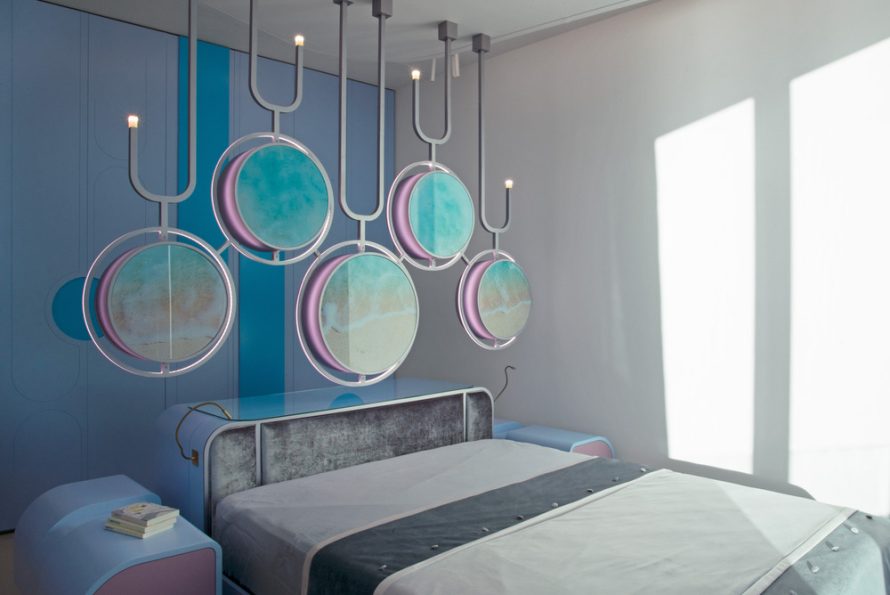
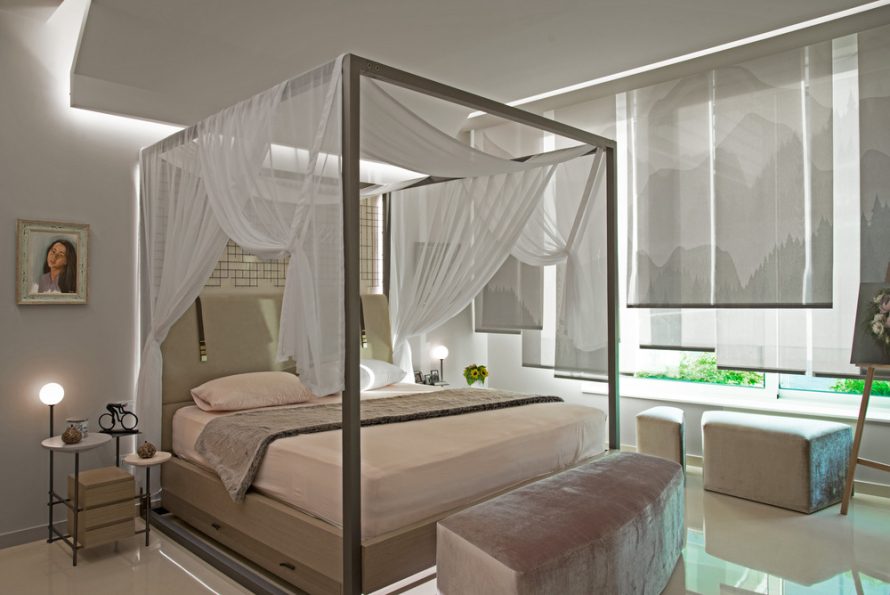
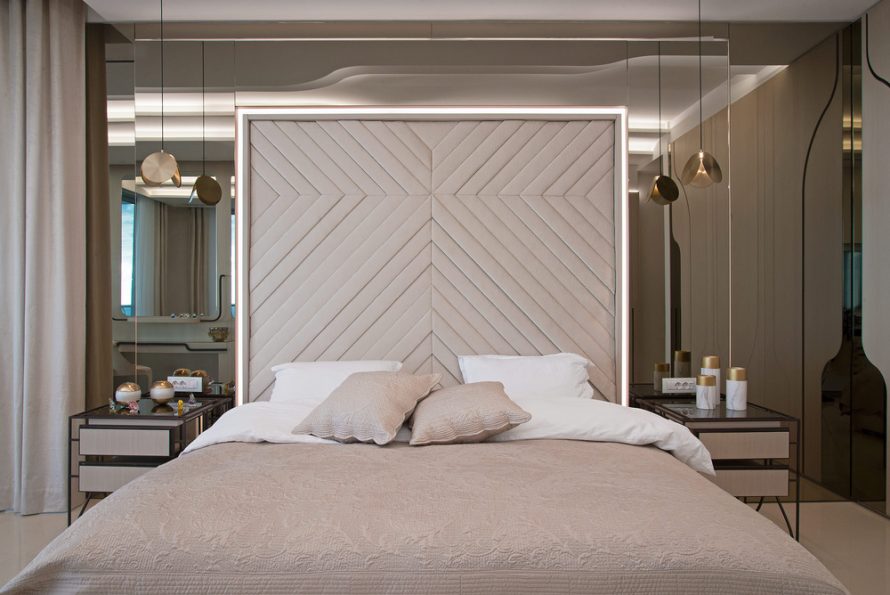
The master bedroom exudes a sense of calm with clear lines, soothing colors, and luxurious velvet furnishings. Custom closets, drawers, and lighting fixtures elevate the room’s ambiance, while the breathtaking views of the sea add to the serene atmosphere.


Innovative Kitchen and Working Areas

The working areas, designed for optimal productivity, showcase bespoke furniture and a sculptural lighting unit. White back-painted glass walls and a custom shelving unit made of wood and carrara marble partitions create a stimulating environment for work and study.
A Unified Design Philosophy

From the custom-made furniture to the intricate lighting designs, Casa K is a testament to Wael Farran Studio‘s expertise in creating exceptional spaces. This residential project is more than just a home; it is a work of art that embraces modern architecture while celebrating the unique personalities of its inhabitants.