

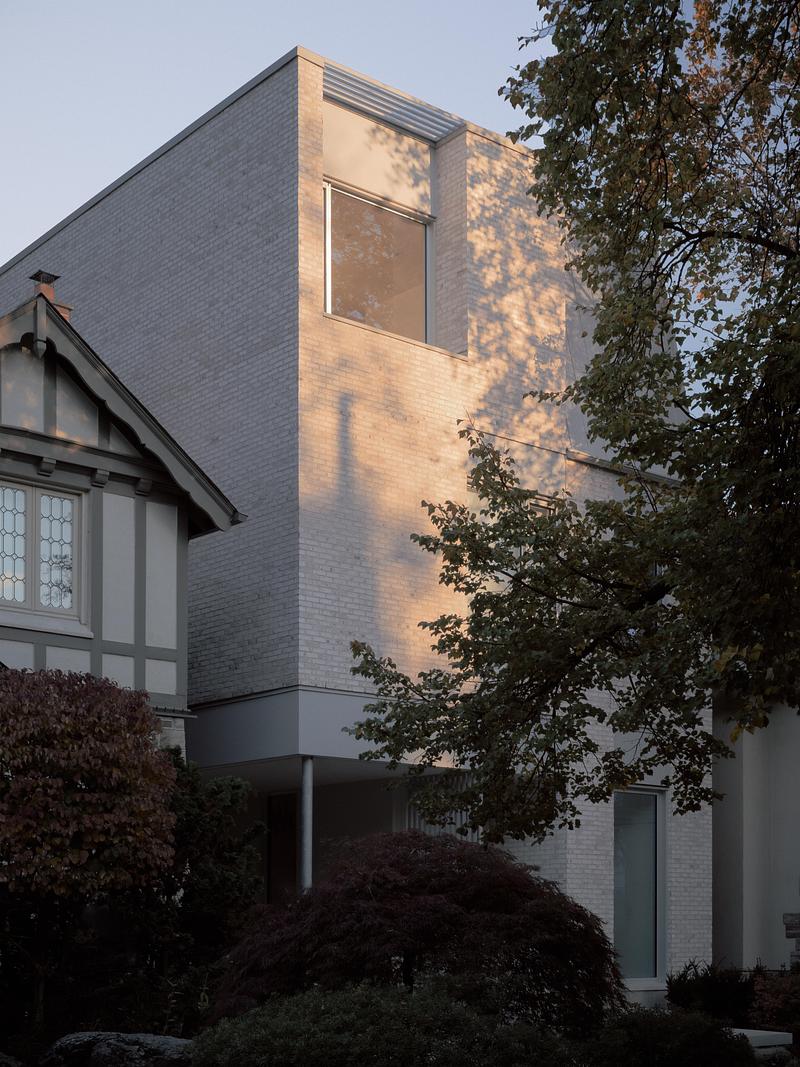

Set against the historic context of Casa Loma in Toronto, Casa Loma Residence by StudioAC approaches domestic architecture as a setting for both everyday life and art. Rather than treating the house as a sequence of conventional rooms, the architects organize it around a sculptural courtyard and a pavilion-like living space at the rear, creating a gallery-inspired home where architecture, landscape, and collected objects share the foreground.
A House Organized Around Art and Light
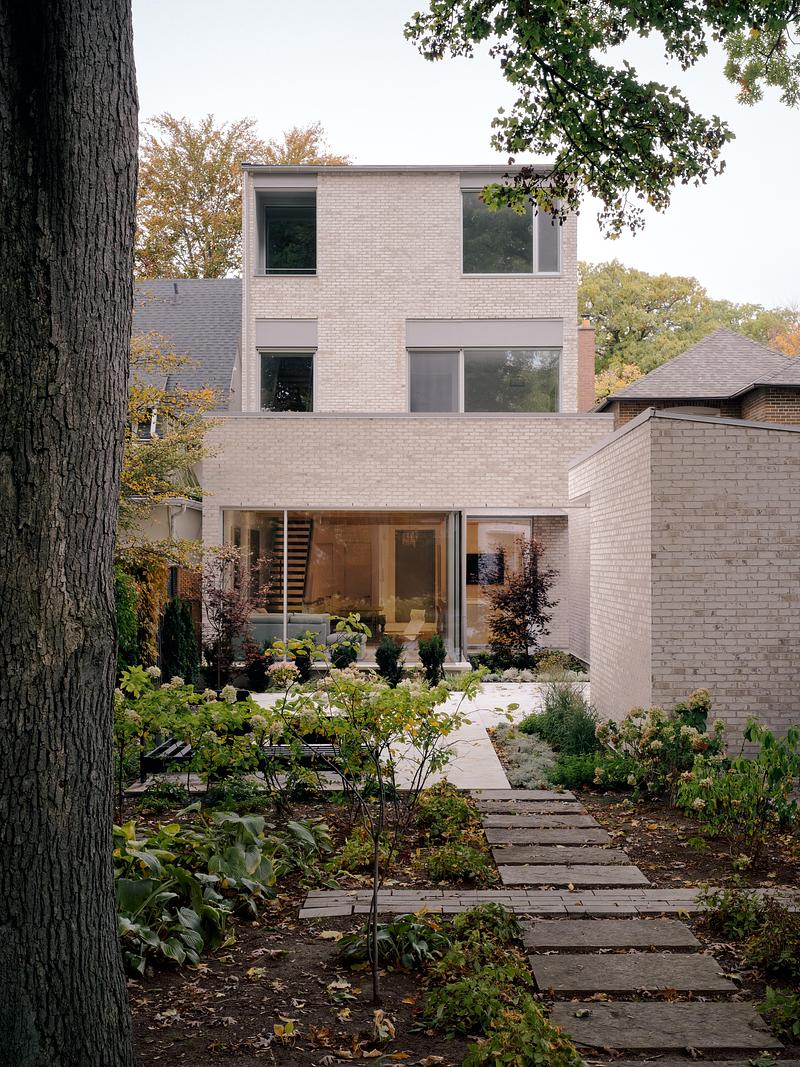
The principal living spaces occupy the lower level, while the upper floors are arranged more efficiently to reduce their footprint over the rear portion of the house. This strategy allows the main living room to gain additional height and openness, giving it a spatial character closer to a contemporary gallery than a typical residential interior. Long views toward the garden further extend the perceived depth of the house.
Natural light plays an equally important role in this organization. Instead of relying solely on the front and rear elevations, StudioAC introduces a glazed courtyard edge that brings daylight deep inside the plan. The dining and kitchen spaces consequently maintain a direct relationship with an exterior room, making the courtyard part of the daily experience rather than simply a landscaped feature viewed from a distance.
Glulam Structure Defines the Living Space
One of the residence’s most distinctive architectural elements is the exposed system of glulam beams spanning the principal floor. The beams form a visible structural diaphragm overhead, establishing rhythm across the open interior while giving the living area a loft-like atmosphere. Structure is therefore not concealed behind finishes but becomes an active part of the architectural composition.
This exposed framework also provides a deliberately restrained background for furniture and artwork. Rather than competing with the collection through elaborate forms or finishes, the interior uses structural clarity to establish scale and order. The result is a living environment in which the building can accommodate changing displays, gatherings, and domestic routines without losing its underlying architectural identity.
A Sculpture Court Carved From the House
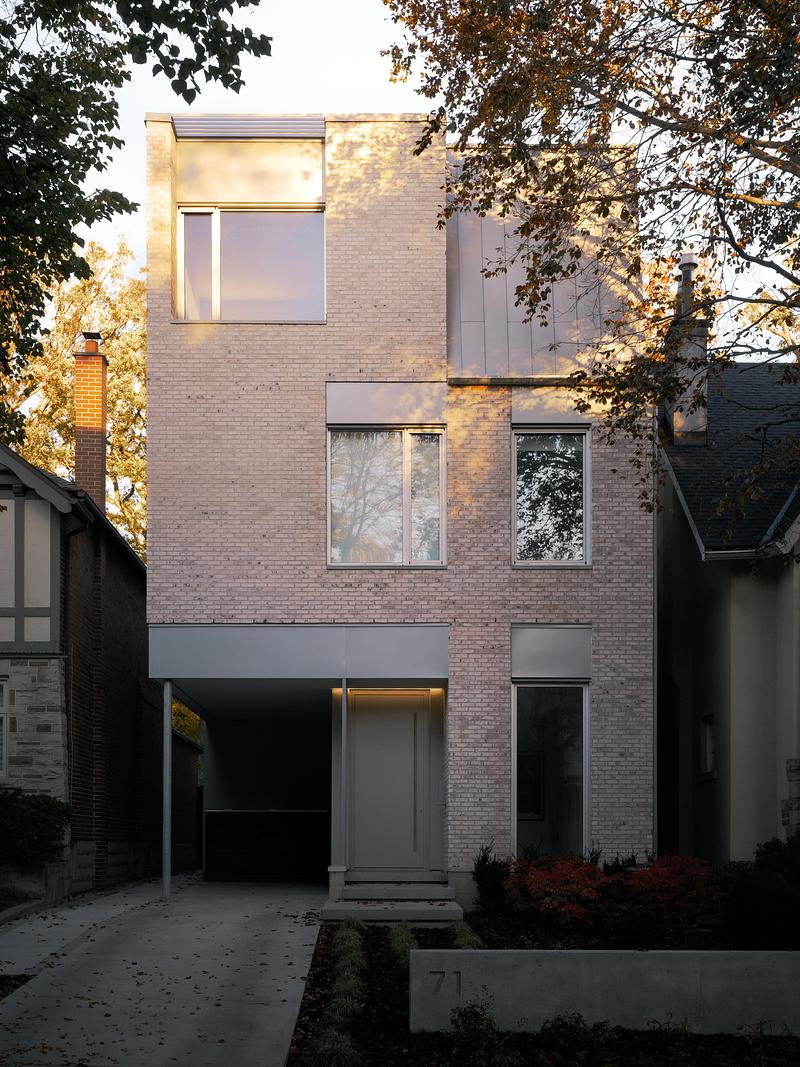
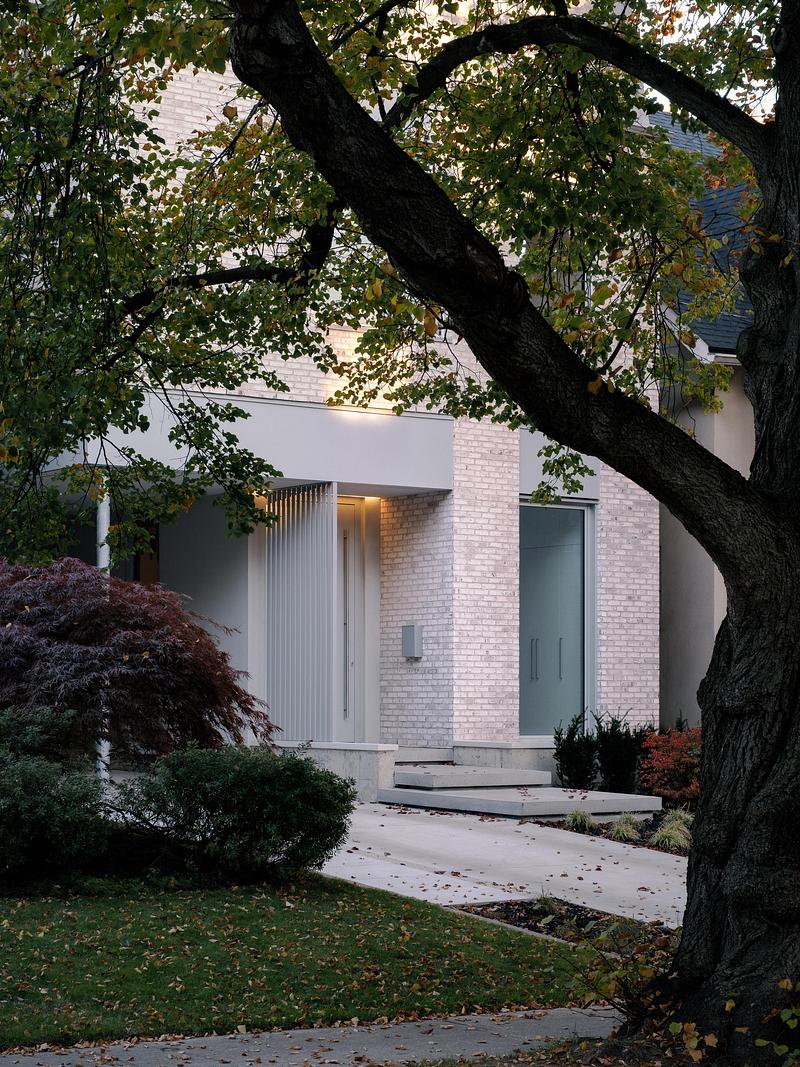
The building mass is shaped by two mirrored notches with very different functions. On the east side, one creates a carport, while its counterpart to the west forms a sculpture courtyard. This subtractive approach makes the outdoor spaces feel as though they have been carved directly from the volume rather than attached afterward.
A freestanding brick enclosure gives the sculpture garden an unusual ambiguity. It resembles the surviving wall of a room whose roof and other boundaries have disappeared, allowing an exterior space to retain an interior-like character. Sunlight moving across the masonry changes its appearance throughout the day, while the wall provides a controlled backdrop for sculpture and vegetation.
Contemporary Brick Architecture in a Historic Setting
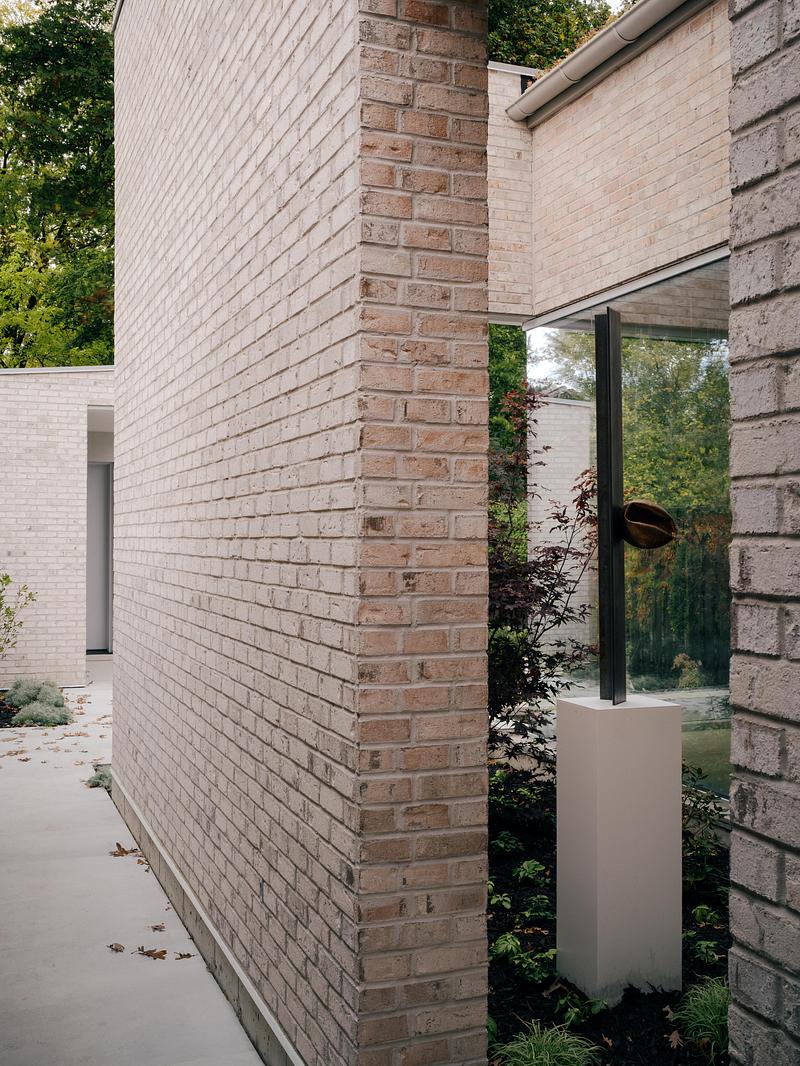

The exterior is wrapped in warm buff brick, establishing a material connection with the masonry architecture associated with the surrounding Casa Loma area. Yet the residence avoids literal historical references. Clean openings, carved volumes, and carefully controlled geometry reinterpret Toronto’s masonry context through a clearly contemporary architectural language.
The restrained palette ultimately allows landscape, artwork, structure, and occupation to become the changing elements of the composition. Casa Loma Residence demonstrates how a relatively compact urban house can create multiple spatial experiences by manipulating volume, daylight, and exterior rooms. Through this balance of material continuity and spatial abstraction, StudioAC creates a home that operates simultaneously as residence, gallery, and garden pavilion.
Technical Sheet
| Project | Details |
|---|---|
| Project Name | Casa Loma Residence |
| Location | Toronto, Ontario, Canada |
| Architecture | StudioAC |
| StudioAC Team | Andrew Hill, Jennifer Kudlats, Ryan Beecroft |
| Builder | Jordan Developments |
| Structural Consultant | Honeycomb |
| Photography | Felix Michaud |
| Project Type | Residential Architecture |
| Key Materials | Buff brick, exposed glulam structure, glass |
| Key Spaces | Living pavilion, sculpture courtyard, garden, kitchen and dining areas |
| Location Map | Google Maps – Casa Loma, Toronto |