


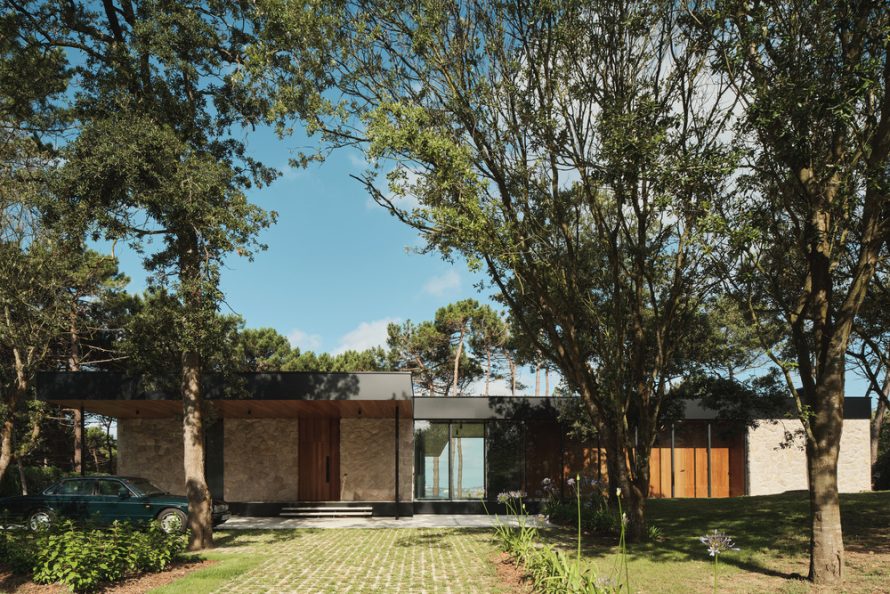
Nestled on an elongated plot of pines and holm oaks overlooking the Cantabrian Sea, Casa Loredo emerges as a thoughtful dialogue between past and present. Conceived by ZOOCO ESTUDIO for their New Vernacular Architecture of the Cantabrian Coast series, the house balances local traditions with contemporary needs. Instead of pastiche, you get a sober reinterpretationlimestone walls, wood slats, glass expansesalways with an eye toward the horizon.
Meet the Minds at ZOOCO ESTUDIO


Founded by Miguel Crespo Picot, Javier Guzmán Benito, and Sixto Martín Martínez, ZOOCO ESTUDIO operates out of Madrid and Santander. Their work favors restraint over extravagance, focusing on material honesty, environmental sensitivity, and context. In Casa Loredo, that ethos shows in every decisionfrom the choice of locally quarried limestone masonry to the careful siting that frames Santander Bay. Collaborator Paula Cruz and the COBOMAN S.L. construction team helped bring those ideas into reality, while in-house lighting and furniture design ensured a seamless finish.
Reimagining Cantabrian Vernacular


Rather than mimic historic cottages, the design abstracts traditional masonry into a modern vocabulary. The façades crisp limestone masonry evokes purity, but their oversized scale and precise joints give a contemporary edge. Inside and out, timber wood slats nod to local carpentry without feeling decorative. By alternating reinforced-concrete shear walls with full-height glazing, the architects maintain a clear dialogue between solidity and transparencysolid where the elements bite, open where the views captivate.
Living with the Elements

Exposure to Atlantic winds and rain shaped much of the houses form. Generous overhangs shield glazed walls; recessed courtyards and covered porches carve out protected outdoor rooms. These buffer zones moderate the climateoffering wind-whipped drama one moment and sheltered calm the next. Far from gimmicks, these features respond directly to Loredos weather patterns, allowing residents to engage with the landscape on their own terms.
A Layout That Frames the Sea

Casa Loredos L-shaped plan has two distinct arms. The eastwest wing houses everyday lifeliving, dining, kitchen, and the master suitewhile the northsouth wing tucks away guest bedrooms. At the entrance where they meet, a transparent axis pierces the building, drawing the eye straight to the sea. Its a simple gesture, but crucial: every arrival or departure becomes an act of connection with the Cantabrian coast.




Technical Sheet
| Field | Detail |
|---|---|
| Official project name | Casa Loredo NAVC01 |
| Location | Loredo, Cantabria (Spain) |
| Completion year | 2024 |
| Architecture & design | ZOOCO ESTUDIO (www.zooco.es) |
| Team | Miguel Crespo Picot; Javier Guzmán Benito; Sixto Martín Martínez |
| Collaborators | Paula Cruz |
| Construction | COBOMAN S.L. |
| Lighting design | ZOOCO ESTUDIO |
| Furniture | ZOOCO ESTUDIO |
| Main materials | Limestone masonry; wood; glass; reinforced concrete |
| Sector | Single-family housing |
| Photography | David Zarzoso |