

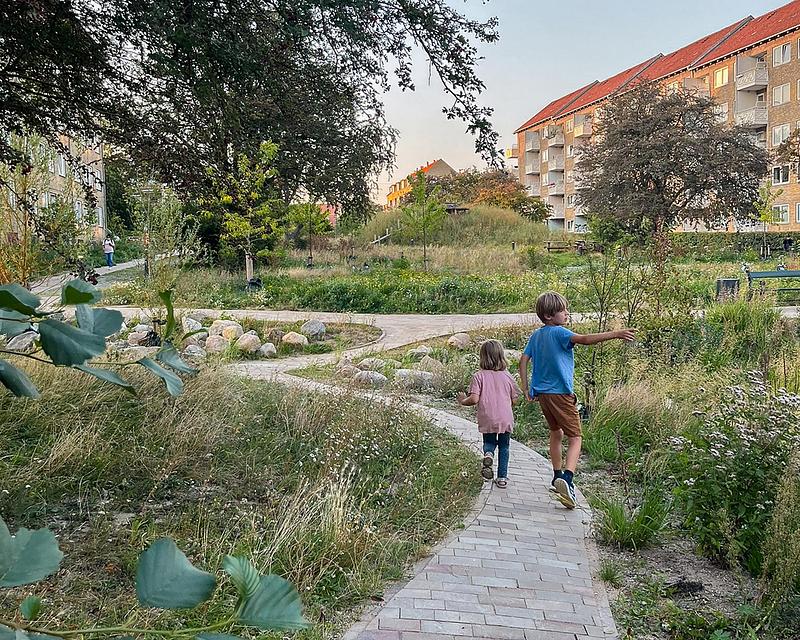

In Copenhagen’s Nordvest district, Grønningen-Bispeparken demonstrates how urban landscapes can simultaneously address climate resilience, biodiversity, and social wellbeing. Designed by SLA, the 20,000-square-meter transformation replaces neglected lawns surrounding a 1950s housing estate with a vibrant public park shaped by natural processes. Rather than treating stormwater as a problem to hide underground, the project embraces water as an active element of the landscape. Through this approach, SLA has created one of Copenhagen’s most ambitious examples of nature-based urban design.
From Neglected Open Space to Urban Nature Park
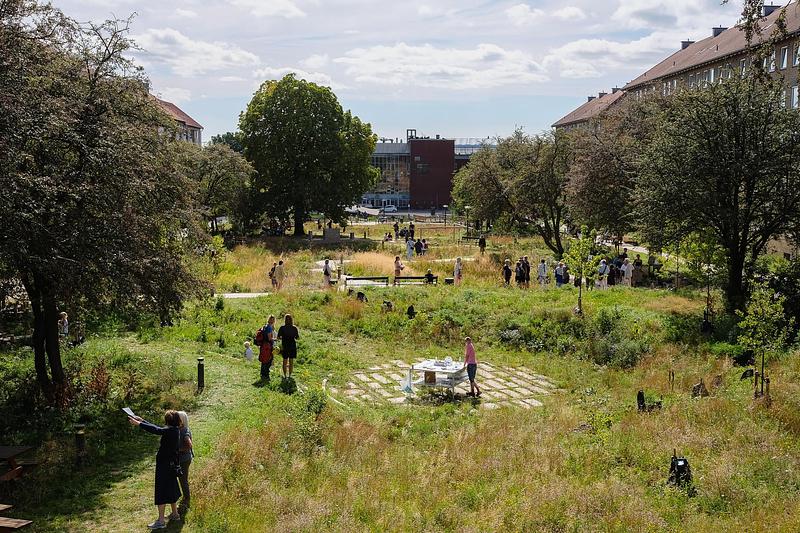

Before redevelopment, the site consisted largely of underused grass fields with limited ecological value and few opportunities for recreation. The landscape struggled to absorb rainwater, creating flooding risks during intense storms. At the same time, residents lacked attractive public spaces that could support daily activities, social interaction, and outdoor play.
The redesign builds upon the legacy of Danish landscape architect C.Th. Sorensen while adapting the area to contemporary environmental challenges. Instead of imposing a rigid architectural order, the new park allows natural systems to guide its spatial organization. The result is a landscape that feels both structured and organic, offering different experiences throughout the year.
Climate Adaptation Through Living Infrastructure

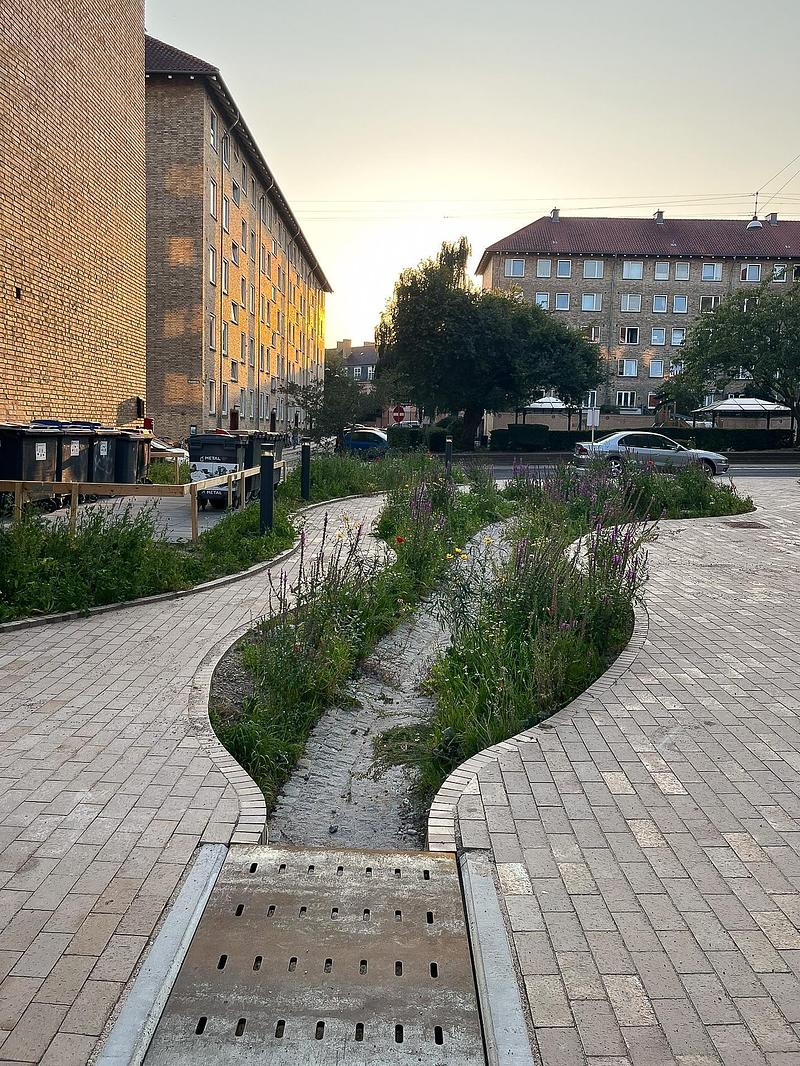
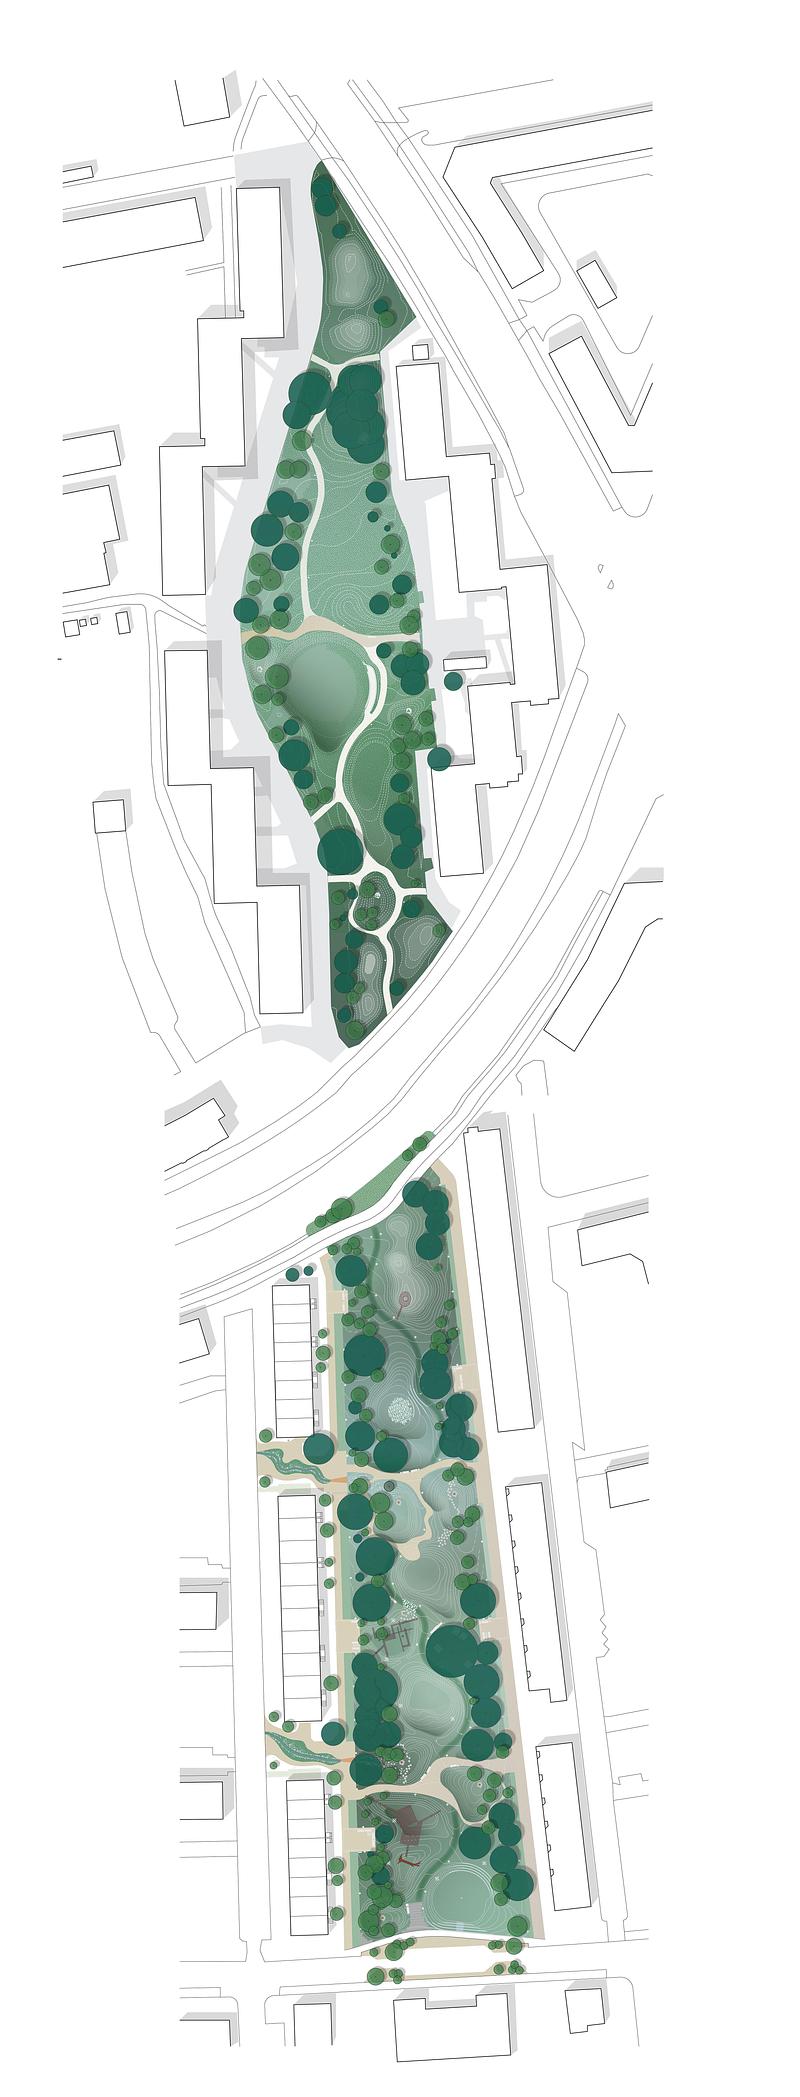
The park’s defining feature is a network of eighteen interconnected bioswales capable of managing more than 3,000 cubic meters of rainwater. These planted depressions collect, store, and infiltrate stormwater, reducing pressure on urban drainage systems while enriching the landscape with new habitats.
Rather than functioning solely as technical infrastructure, the bioswales also become public amenities. The design team describes them as “social swales,” where climate adaptation and community life overlap. Children can explore changing water levels, residents can gather around green spaces, and visitors can experience seasonal transformations firsthand.
This dual-purpose strategy highlights a broader shift in urban design thinking, where ecological systems are integrated into everyday public life instead of being hidden behind engineering solutions.
Five Distinct Landscape Typologies

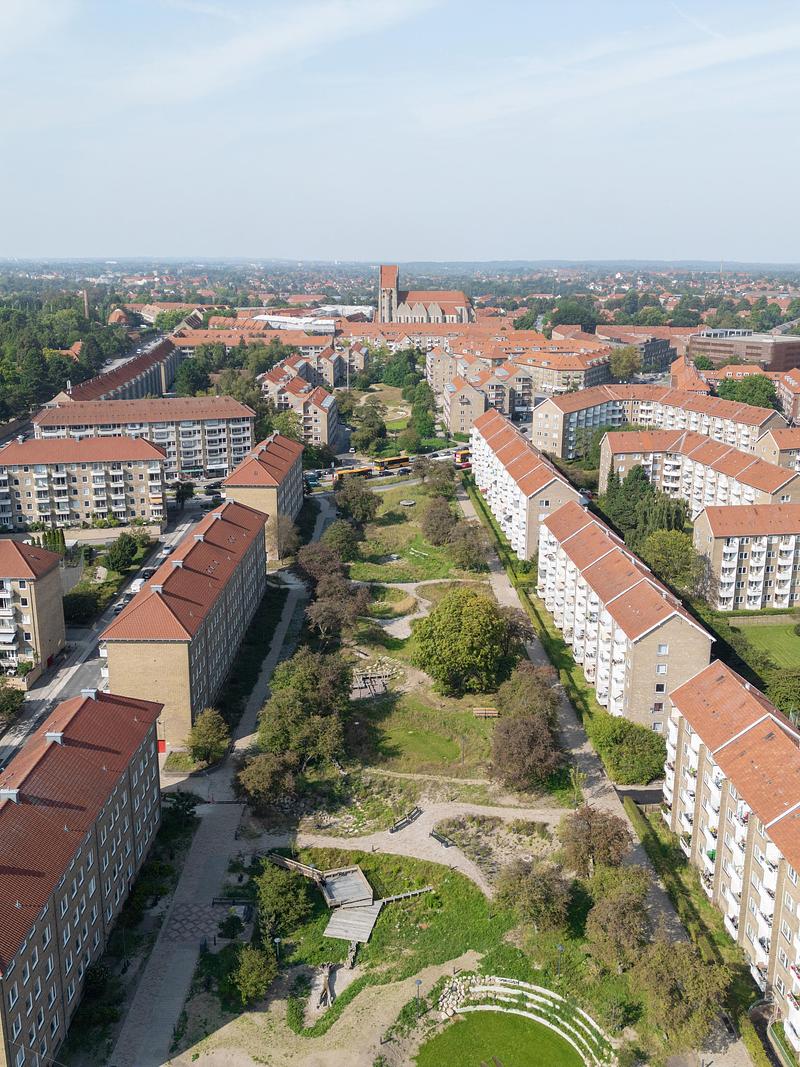
The park is organized into five complementary landscape zones, each responding to different environmental and social needs. Wetland-inspired Bio Oases prioritize wildlife and biodiversity, while smaller woodland clearings provide intimate places for relaxation and informal play.
Larger Common Lawns accommodate sports, community events, markets, and gatherings. Pocket Squares create neighborhood-scale social spaces between residential buildings, helping strengthen local connections. Meanwhile, the Bunker Hills creatively transform former Cold War bunkers into recreational landscapes used for everything from sunbathing to winter sledding.
A winding path made of gravel and yellow tiles connects these diverse environments. Inspired by the nearby Grundtvig’s Church, the pathway expands, narrows, and occasionally disappears into the vegetation, encouraging visitors to experience the landscape at a slower pace.
Biodiversity, Art, and Community Engagement

Ecological diversity was a central objective throughout the project. The park introduces 149 trees representing 23 species alongside more than four million seeds from specially developed native seed mixes. Historic buckthorn trees were carefully preserved, creating continuity between the site’s past and future ecological identity.
The landscape is further enriched through a public art initiative led by artist Kerstin Bergendal in collaboration with Efterland. Their wooden installations are integrated directly into the park environment, functioning simultaneously as artwork, play structures, and gathering spaces. This combination of design, ecology, and culture strengthens the park’s role as a shared neighborhood destination.
When a major storm struck Copenhagen just days after the park’s inauguration, Grønningen-Bispeparken successfully demonstrated its resilience. While flooding affected infrastructure elsewhere in the city, the park absorbed and celebrated the rainfall as part of its living system. Through projects like this, SLA illustrates how climate adaptation can create richer, healthier, and more inclusive urban environments rather than simply protecting cities from environmental risks.
Technical Sheet
| Item | Details |
|---|---|
| Project Name | Grønningen-Bispeparken Climate Park |
| Location | Copenhagen, Denmark | Google Maps |
| Project Type | Urban Design, Landscape Architecture, Climate Adaptation Park |
| Area | 20,000 m² |
| Client | City of Copenhagen |
| Landscape Architect | SLA |
| Engineer | Niras |
| Art Collaboration | Kerstin Bergendal & Efterland |
| Contractor | Ebbe Dalsgaard A/S |
| Completion | 2024 |
| Key Features | 18 Bioswales, 149 Trees, 23 Tree Species, 4 Million Native Seeds |