


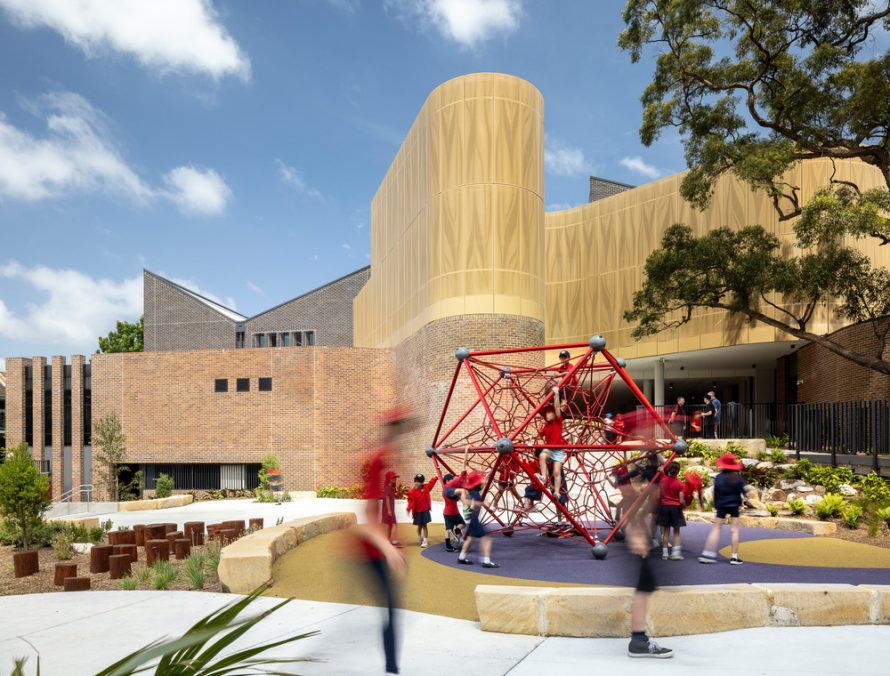


Darlington Public School, a landmark educational institution in Sydney, has earned global recognition through the 2024 World Architecture Festival (WAF) Building of the Year award. Designed by fjcstudio, the project exemplifies a thoughtful approach to integrating cultural heritage, sustainability, and inclusive learning spaces. This article explores the architectural journey and the impactful design elements that have made Darlington Public School a standout educational space.
The Architect and Design Philosophy


The design approach for Darlington Public School reflects a deep understanding of both contemporary educational needs and the cultural significance of the site. The architects, led by Richard Francis-Jones and supported by a talented team, sought to create a space that fosters collaboration, inclusivity, and connection with the local environment and Aboriginal heritage.
Design Concept: A Seamless Integration of Culture and Functionality

The school features adaptable learning hubs that support various types of learning environmentsfrom quiet study spaces to interactive group areas and outdoor terraces. These spaces are designed to be flexible, enhancing both natural light and ventilation, making them conducive to modern educational practices while respecting the local climate and environment.
Building for Sustainability and Inclusivity

These sustainable features are combined with cultural elements, such as perforated screens inspired by the local casuarina trees, creating a harmonious balance between form and function. The use of recycled materials, energy-efficient infrastructure, and a focus on community engagement ensure that the school operates as a responsible and inclusive space for learning.
Function and Impact: A Living Classroom

The incorporation of original murals and totems further reinforces this connection, providing students and visitors with a continuous narrative of culture and history. Outdoor terraces and garden play areas are designed to promote outdoor learning, fostering a connection with nature that mirrors traditional educational practices.
In summary, Darlington Public School stands as a testament to the power of architecture that respects cultural heritage, supports sustainability, and enhances the learning experience in a holistic, inclusive environment.


Technical Sheet
| Technical Details | Information |
|---|---|
| Project Name | Darlington Public School |
| Location | Golden Grove Street, Chippendale NSW 2008 |
| Completion Date | July 2023 |
| Type | Education |
| Client | NSW Department of Education |
| Architects | fjcstudio |
| Consultants | AW Edwards Pty Ltd, Mace, Ethos Urban, Meinhardt-Bonacci, Umow Lai, Whiffen & Andrews, WSP, Jones & Jones, Stantec, Keerfoot, Warren Smith & Partners, Warrington Fire, Integral Group, GML Heritage, Acoustic Logic, Pulse Acoustics, TTPA, Phillip Chun, CMS Surveyors, New Learning Environments, Mac Group, Donald Cant Watts Corke, AW Signs |
| Photographers | Brett Boardman, Anthony Fretwell |