Highlights
Project name: The Orford House
Location: Orford (Québec) Canada
Client private
Architect: Thellend Fortin Architectes
Project manager: Lisa-Marie Fortin & Louis Thellend
Interior Design: Lisa-Marie Fortin & Louis Thellend
Furniture & decoration: Ingrid Savage Design
Kitchen: Cuisine Steam
Structural engineer : Paul-Henry Boutros, Poincaré Experts-Conseils
Landscape architect : Martine Brisson, MYTO, design despaces vivants
Lighting: Lumigroup
Years: 2017-2022
Photographer : Charles Lanteigne


Nestled in the heart of Orford, Canada, The Orford House stands as a stunning example of contemporary residential architecture. Designed by Thellend Fortin Architectes, this single-family dwelling marries the beauty of its natural surroundings with a thoughtful, innovative design that respects both the environment and the needs of its occupants. With its location near Parc National du Mont-Orford, The Orford House is more than just a home; its a sanctuary that captures the essence of modern living in harmony with nature.
A Design Rooted in Place and Memory


To achieve this, Thellend Fortin Architectes focused on maintaining the integrity of the site. The new building was constructed on the foundations of the old one, minimizing environmental impact and preserving the mature trees that dot the property. This approach ensured that the house felt like a natural extension of its surroundings, rather than an imposition on the landscape.
Balancing Tradition and Modernity
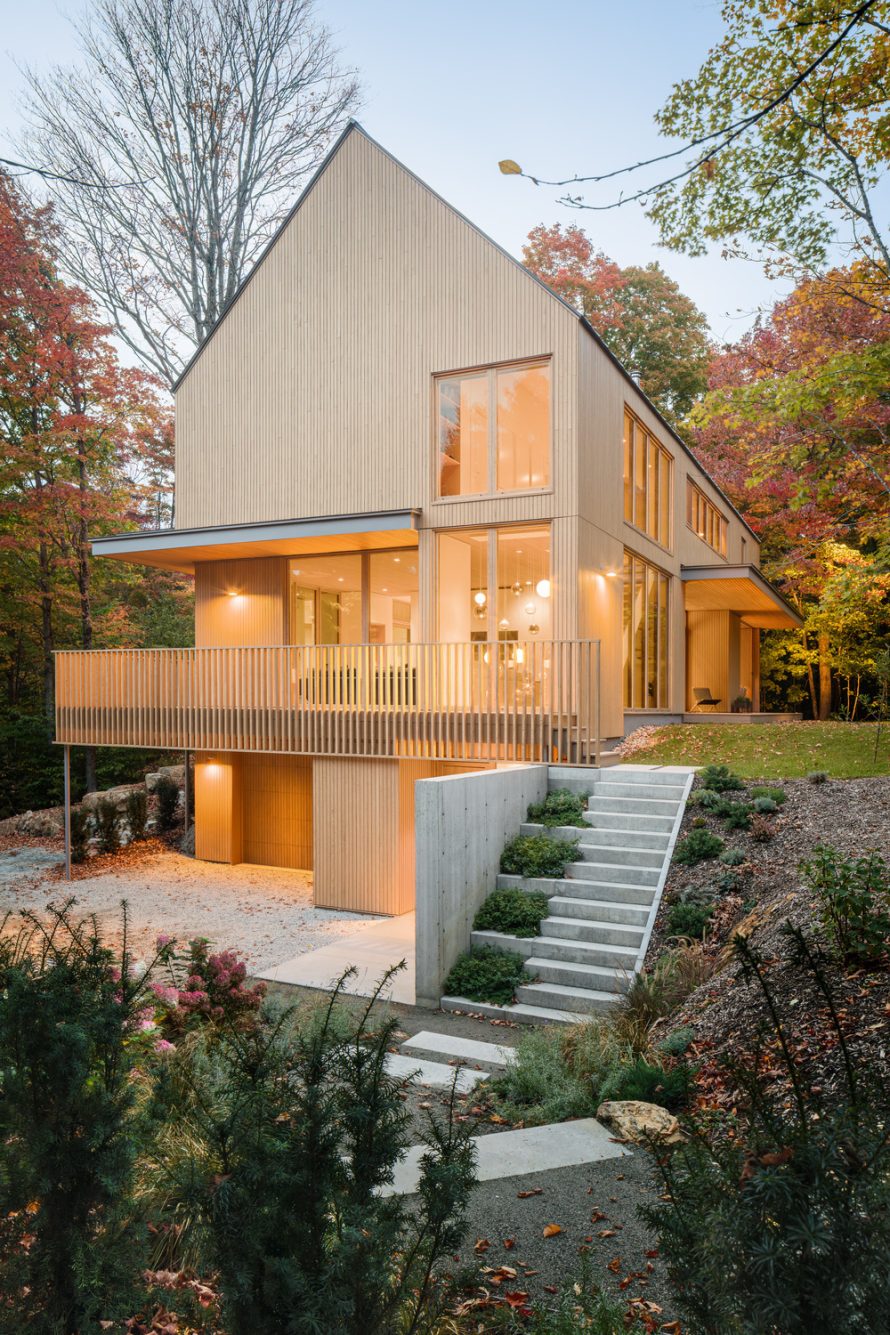
One of the key challenges in designing The Orford House was finding a balance between the clients traditional vision and the sleek, rational lines of contemporary architecture. The result is a harmonious blend of both styles, with the house featuring double-sloped roofs, wood cladding, and metal panels reminiscent of the regions vernacular architecture.
The buildings geometric form is animated by a dynamic interplay of solids and voids, projections and recesses. This creates a series of spaces that are both open and protected, offering a variety of experiences as one moves through the house. The verticality of the structure is emphasized by the rhythm of wooden slats and facade openings, while horizontal elements like the perimeter gallery and canopies draw the eye toward the distant landscape.
A Home Designed for Connection and Privacy

Inside, the house is divided into three distinct levels, each offering a unique relationship with the landscape. The garden level is grounded, with rooms that feel enclosed and rooted in the earth. The first floor, in contrast, is open and uncluttered, with living spaces that flow seamlessly into one another. The top floor, home to the bedrooms, is nestled in the canopy, providing a sense of privacy and seclusion.
Simplicity, Coherence, and Environmental Responsibility
Throughout The Orford House, there is a clear emphasis on simplicity and coherence. The majority of furnishings, from worktops to storage units, are integrated into the architectural design, creating a seamless aesthetic that prioritizes functionality without sacrificing style. The material palette is kept minimal, with reflective surfaces like glass and polished marble used to maximize natural light, while oak floors and ceilings add warmth and texture.
From an environmental perspective, The Orford House is a model of responsible design. Its compact form and efficient use of space help to maximize energy gains, while the preservation of the sites natural features ensures minimal disruption to the ecosystem. This thoughtful approach to design ensures that The Orford House will remain a comfortable, sustainable home for years to come.