

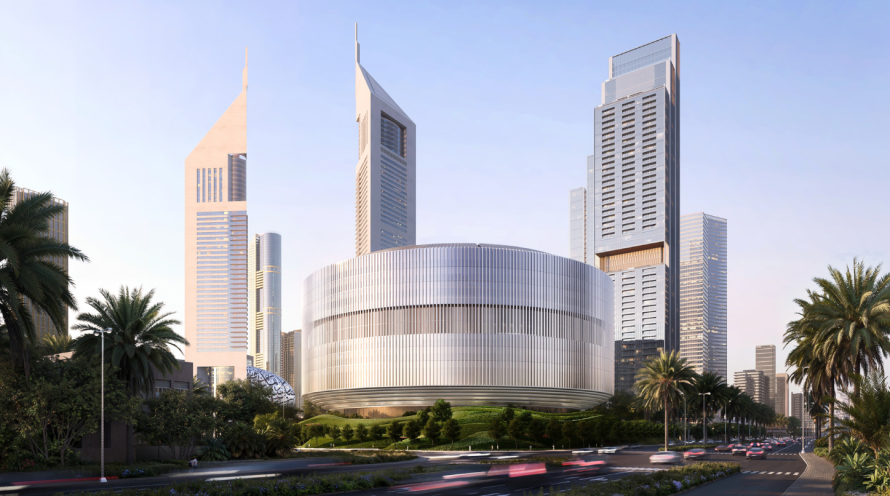

Skidmore, Owings & Merrill (SOM) has designed a new Dubai Holding headquarters around a simple spatial idea: give a large corporate workplace a shared center. Planned beside Jumeirah Emirates Towers and the Museum of the Future in Dubai, the circular building brings offices, terraces, and communal spaces together around an open-air atrium and landscaped courtyard. The proposal aims to connect the company’s businesses through the everyday experience of working in one place.
A Circular Workplace with a Shared Center
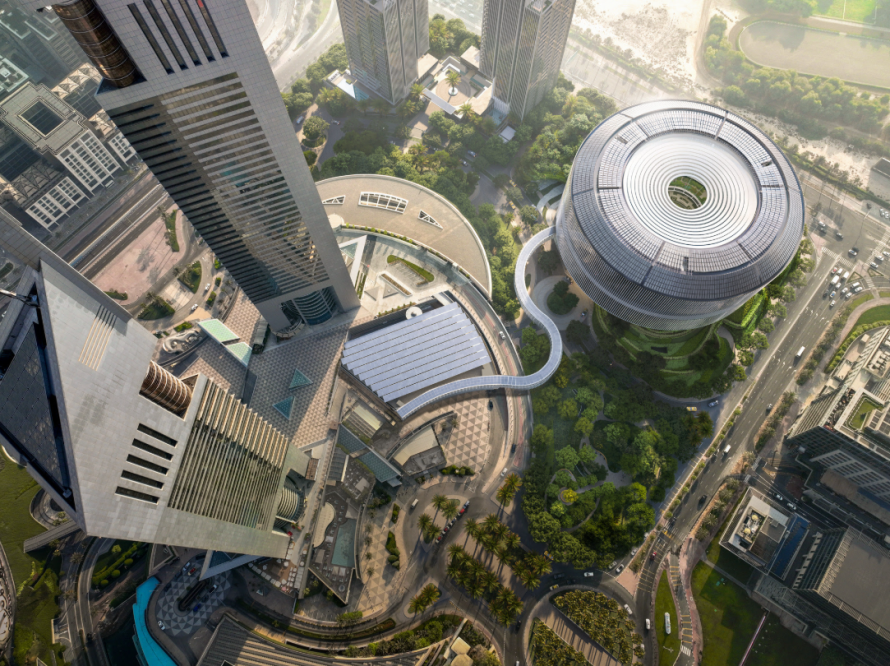

The circular form gives the headquarters a recognizable identity within a district already populated by architectural landmarks. Its more interesting role, however, is organizational. Workplaces extend outward from the central atrium, placing gardens and shared spaces at the heart of the plan. This arrangement makes the courtyard a reference point for the building’s working environment.
Design Partner Chris Cooper describes the geometry as emerging from how people will occupy the headquarters. Read this way, the building’s outline is also a diagram of its ambitions: a collective center surrounded by places for different teams to work. Whether that translates into stronger collaboration will ultimately depend on how these spaces are used.
Structure Opens the Building to Its Surroundings
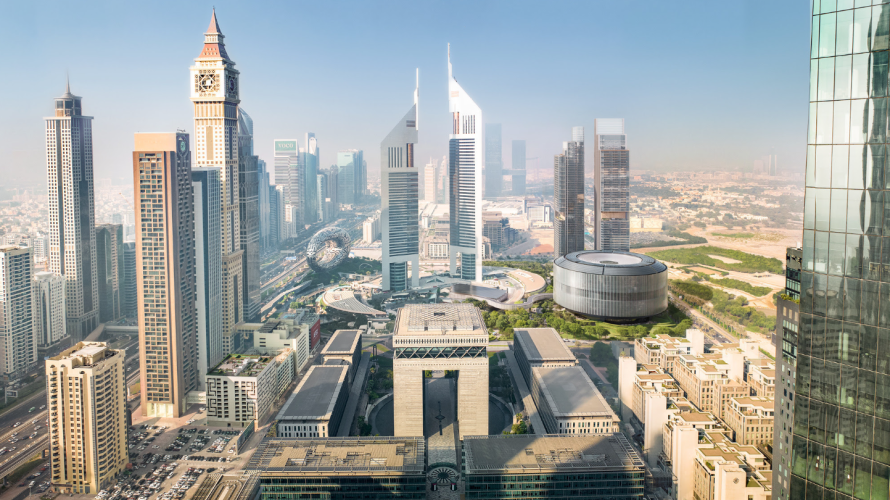

SOM is responsible for architecture, structural engineering, and interior design, bringing the main building disciplines into one design process. According to the practice, the circular geometry and structural approach support open, connected workplace spaces while allowing the landscape and arrival sequence to continue around and beneath the building.
That relationship between structure and ground is an important part of the proposal. The headquarters is intended to engage its surroundings through movement and landscape, with the approach to the building becoming part of the workplace experience. Detailed structural dimensions and construction systems have not been disclosed in the announcement.
A Facade Shaped by Dubai’s Climate
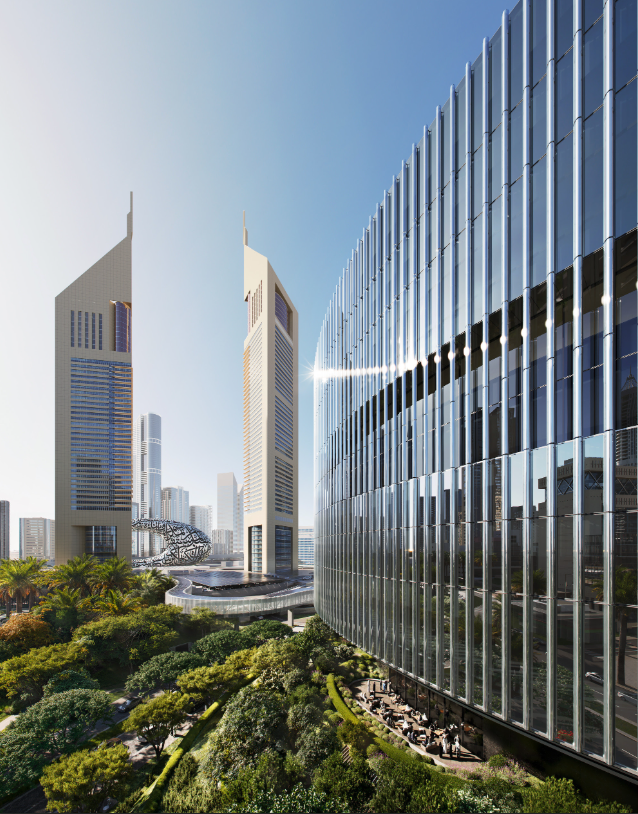

Developed in collaboration with James Carpenter, the facade addresses the competing demands of shading, daylight, and city views. In Dubai, those considerations shape both the character of an office interior and its environmental demands. The design treats the building envelope as part of the broader effort to support occupant comfort.
The announcement also identifies resource efficiency and long-term building performance as priorities. These remain stated design objectives: the release does not provide energy-use projections, quantified savings, or a certification target. For now, the clearest account of the environmental approach lies in the coordination of form, facade, landscape, and building systems.
Gardens Extend the Working Environment
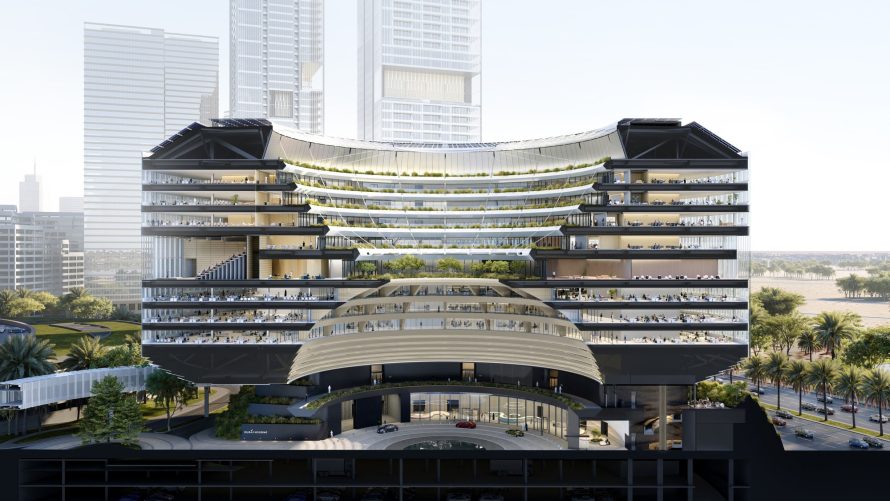

Landscape collaboration with Field Operations introduces gardens, sculpted landforms, and walkways connecting the headquarters with the surrounding district. Green spaces also extend into the building through elevated garden terraces and outdoor areas, giving the landscape a role beyond the arrival sequence.
For Dubai Holding, the aim is a workplace that accommodates current working patterns and future change. SOM ties that ambition to a central courtyard, connected interiors, and outdoor spaces distributed through the scheme. The proposal’s architectural interest lies in how these elements work together: the circular silhouette establishes its identity, while the spaces within and around it will shape daily life.
| Item | Details |
|---|---|
| Project | New Dubai Holding Headquarters |
| Location | Dubai, United Arab Emirates; adjacent to Jumeirah Emirates Towers and the Museum of the Future |
| Map reference | Jumeirah Emirates Towers vicinity (nearby landmark; exact project pin not provided) |
| Client | Dubai Holding |
| Lead Architect | Skidmore, Owings & Merrill (SOM) |
| Structural Engineering and Interior Design | SOM |
| Design Partner | Chris Cooper |
| Facade Collaborator | James Carpenter |
| Landscape Collaborator | Field Operations |
| Program | Corporate headquarters |
| Key Features | Circular form, open-air atrium, landscaped courtyard, elevated garden terraces, shared workplace spaces |
| Project Stage | Design announced; completion date not disclosed |
| Image Credits | SOM | ATCHAIN |