

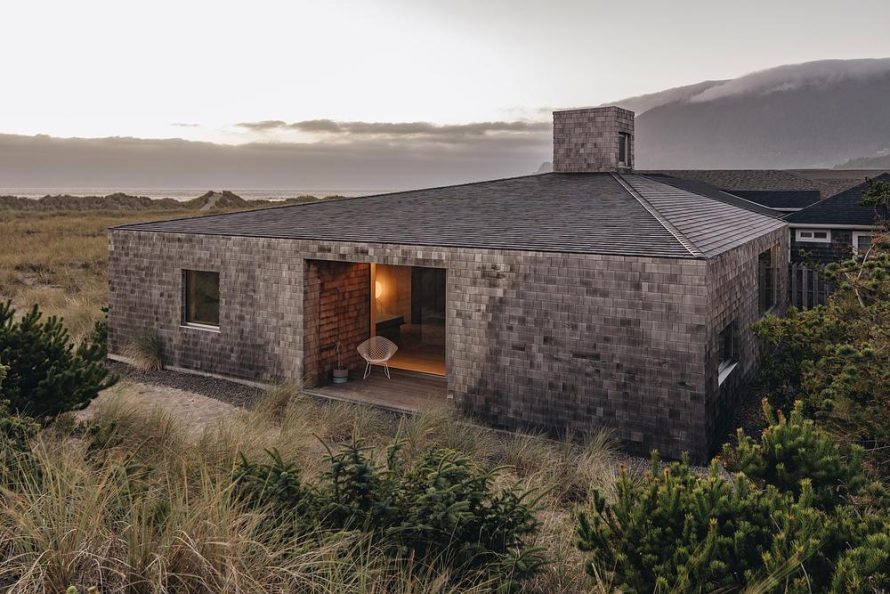

Set among the coastal dunes of northern Oregon, Dune House by Waechter Architecture combines a familiar regional material language with a highly controlled spatial arrangement. The 1,800-square-foot residence appears as a compact, cedar-clad volume whose restrained geometry gives it a distinct presence without competing with the surrounding landscape. Completed in 2024, the house demonstrates how a simple form can accommodate both privacy and openness.
A Familiar Coastal Material Reconsidered
The exterior is wrapped in weathering cedar shingles, a material commonly found across the Pacific Northwest. Rather than using cedar as decoration, the architects allow it to define the entire volume. Its texture responds to the region’s damp climate and rugged setting, while the shingles will gradually change in tone as they are exposed to sun, salt air, and rain.
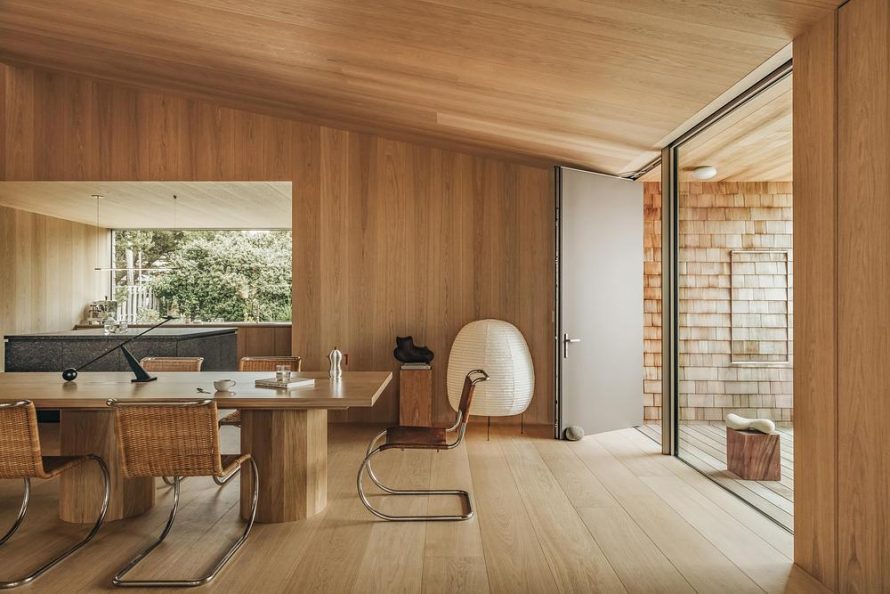
This tactile exterior contrasts with the more measured atmosphere inside. Oak flooring and wall paneling establish a warm but limited palette, while minimal trim reduces visual interruption. The resulting rooms feel calm and almost carved from a single material system. Instead of relying on ornamental details, the interior gains character from proportion, natural light, and the relationship between solid surfaces and framed openings.
A Courtyard at the Center of the Plan
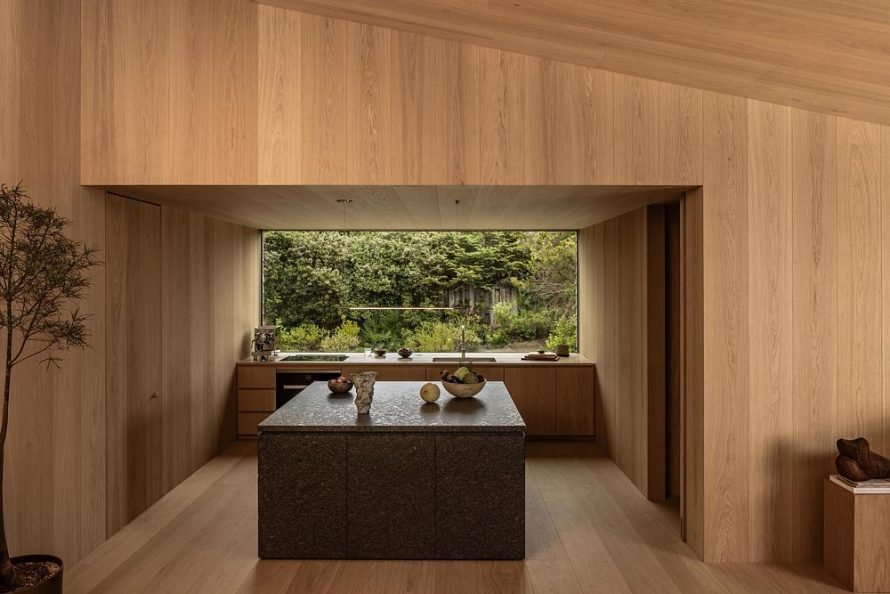
Although Dune House is based on a simple rectangular plan, its interior is organized around a skylit central courtyard and multipurpose living space. This internal opening brings daylight into the middle of the building, where conventional perimeter windows would have limited reach. It also creates a visual reference point that helps residents understand the arrangement of the home.
Two private bedroom suites frame the central area, while the kitchen, dining alcove, service rooms, and supporting spaces are positioned around it. This clear organization separates quieter rooms from shared activities without relying on long corridors or an excessive number of partitions. The courtyard therefore works as both a source of light and an organizing device for everyday movement.
Framing the Oregon Coastal Landscape

Views are treated selectively rather than through continuous walls of glass. Openings from the bedrooms and primary living spaces frame specific scenes across the coastal dunescape. This approach gives the landscape a stronger presence within each room while maintaining a sense of shelter from the exposed coastal environment.
The contrast between the enclosed cedar exterior and carefully positioned windows supports the house’s contemplative character. Occupants remain connected to changing weather, vegetation, and daylight, but the architecture does not dissolve entirely into its surroundings. Dune House instead offers a protected interior from which the coast can be observed in measured compositions.
Regional Character Without Nostalgia
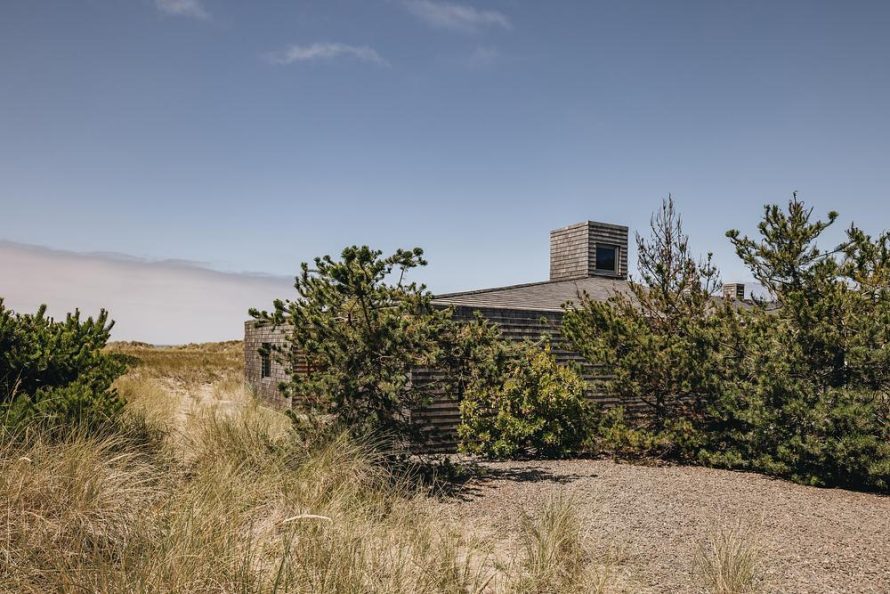
The project draws from local building traditions without attempting to reproduce a historic coastal cottage. Its box-like form, reduced detailing, and courtyard-centered plan introduce a contemporary interpretation of regional domestic architecture. The use of durable materials also supports a longer-term approach in which weathering becomes part of the building’s expression rather than a condition that must be concealed.
Dune House has received recognition including a 2024 AIA Oregon Honor Award and a jury award in the 2026 Architizer A+Awards. Beyond these distinctions, the project is notable for the economy of its central idea: a compact cedar volume shaped by light, privacy, and selected landscape views. Through this disciplined approach, Waechter Architecture creates a coastal residence that feels simultaneously grounded in its setting and independent from changing stylistic trends.
Technical Sheet
| Project | Details |
|---|---|
| Project Name | Dune House |
| Architect | Waechter Architecture |
| Location | Manzanita, North Oregon Coast, United States |
| Project Type | Residential Architecture |
| Area | 1,800 sq ft (approximately 167 sq m) |
| Status | Completed |
| Completion | Summer 2024 |
| Primary Exterior Material | Weathering cedar shingles |
| Primary Interior Materials | Oak flooring and oak paneling |
| Photographer | Pablo Enriquez |
| Awards | 2026 Architizer A+Awards Jury Winner; 2024 AIA Oregon Honor Award |