


The Madrid-Chamartin Clara Campoamor Station is set for a major architectural and urban transformation following the selection of Ecosistema Abierto as the winning competition proposal. Developed by UTE Chamartin Ecosistema Abierto, a multidisciplinary team formed by ESTEYCO, UNS, and b720 Fermin Vazquez Arquitectos, the scheme rethinks the transport complex as an open, mixed-use district connected to the wider city. It won the Madrid-Chamartin station international competition organized by Adif AV.
A Station Reframed as an Urban Ecosystem


Rather than treating the station as an isolated piece of transport infrastructure, Ecosistema Abierto proposes a porous urban hub where rail travel, public space, commerce, work, learning, and leisure can overlap. The existing complex becomes a large urban courtyard, bordered by active programs and connected to new parks planned on both sides of the railway corridor.
A public square marks the main entrance, while stepped terraces extend the surrounding landscape toward the station. These elevated surfaces create new pedestrian routes and urban balconies overlooking the railway infrastructure. The arrangement helps reduce the physical separation traditionally caused by the tracks and gives Chamartin a more legible relationship with its neighboring districts.
Historic Vaults Anchor the New Identity

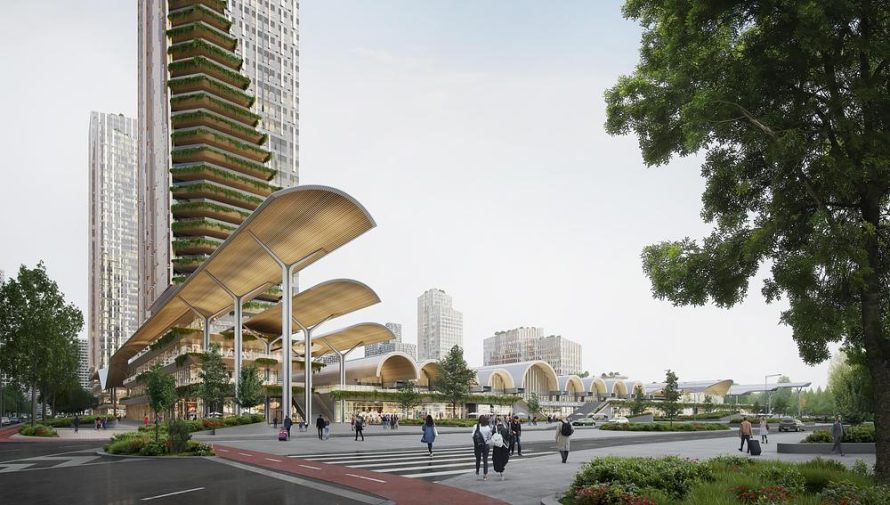
One of the proposal’s most considered decisions is the retention of the station’s historic vaulted roofs. Instead of clearing the site for an entirely new architectural image, the team uses these recognizable structures as the foundation for the renewed station identity. Their restoration establishes continuity between the existing building and the future complex.
New terraces, canopies, commercial spaces, and towers are organized around this inherited framework. Three towers, planned at approximately 110, 160, and 220 meters, introduce offices and other tertiary uses, including a new headquarters for Adif. Their vertical scale is balanced by a lower and more accessible public realm shaped around the preserved vaults.
Connecting Different Speeds of Movement

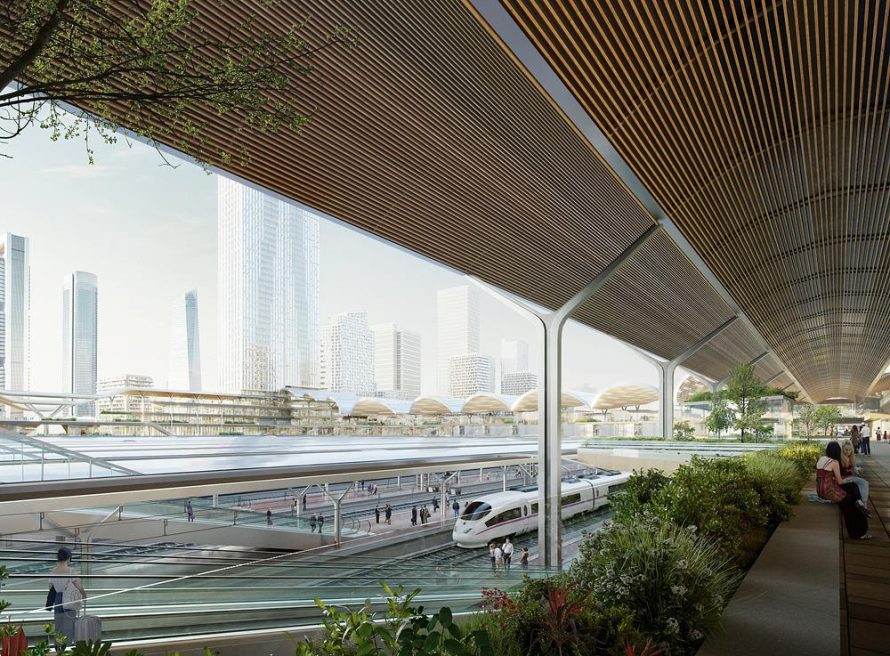
Inside, the station is designed to support the different rhythms of a major metropolitan interchange. Fast passenger movements are separated from slower activities such as shopping, meeting, waiting, and walking through the surrounding district. Clear circulation and improved accessibility are intended to help the complex accommodate increased capacity without making the passenger experience more confusing.
The mobility strategy connects mainline and high-speed rail with metro services, taxis, pedestrians, bicycles, scooters, and other forms of active mobility. Digital systems and last-mile logistics are also incorporated into the planning, allowing the infrastructure to respond to changing patterns of travel and urban distribution.
Adaptable Infrastructure for Northern Madrid


Sustainability in Ecosistema Abierto is approached through the reuse of existing structures, pedestrian-oriented planning, accessible circulation, and adaptable buildings. The mix of transport, commercial, workplace, residential, leisure, and educational functions is intended to keep the district active beyond peak commuting hours while supporting a more compact model of urban growth.
The project remains under development but has already earned wider recognition, including the Jury Winner distinction in the Unbuilt Transportation category of the 14th Architizer A+ Awards and the Bridges and Infrastructure category at the 2024 International Architecture Awards.
Selected unanimously by a 16-member jury ahead of teams including BIG, Foster + Partners, OMA, Zaha Hadid Architects, Grimshaw, RSHP, and Souto de Moura, the proposal demonstrates how transport architecture can support broader urban repair. Through Ecosistema Abierto, ESTEYCO, UNS, and b720 Fermin Vazquez Arquitectos turn the winning Madrid-Chamartin station competition entry into a framework for mobility, public life, and long-term development.
| Technical Sheet | |
|---|---|
| Project | Remodeling of Madrid-Chamartin Clara Campoamor Station |
| Winning Proposal | Ecosistema Abierto |
| Location | Madrid, Spain |
| Design Team | ESTEYCO, UNS, and b720 Fermin Vazquez Arquitectos |
| Competition Organizer | Adif AV |
| Project Type | Transport architecture, urban design, and mixed-use development |
| Main Design Elements | Preserved vaulted roofs, park terraces, public square, urban balconies, mobility hub, and three towers |
| Tower Heights | Approximately 110, 160, and 220 meters |
| Transport Connections | Rail, high-speed rail, metro, taxi, pedestrian routes, bicycles, and scooters |
| Status | Under development |
| Visualizations | bucharest.studio, Play-Time, and b720 Fermin Vazquez Arquitectos |