

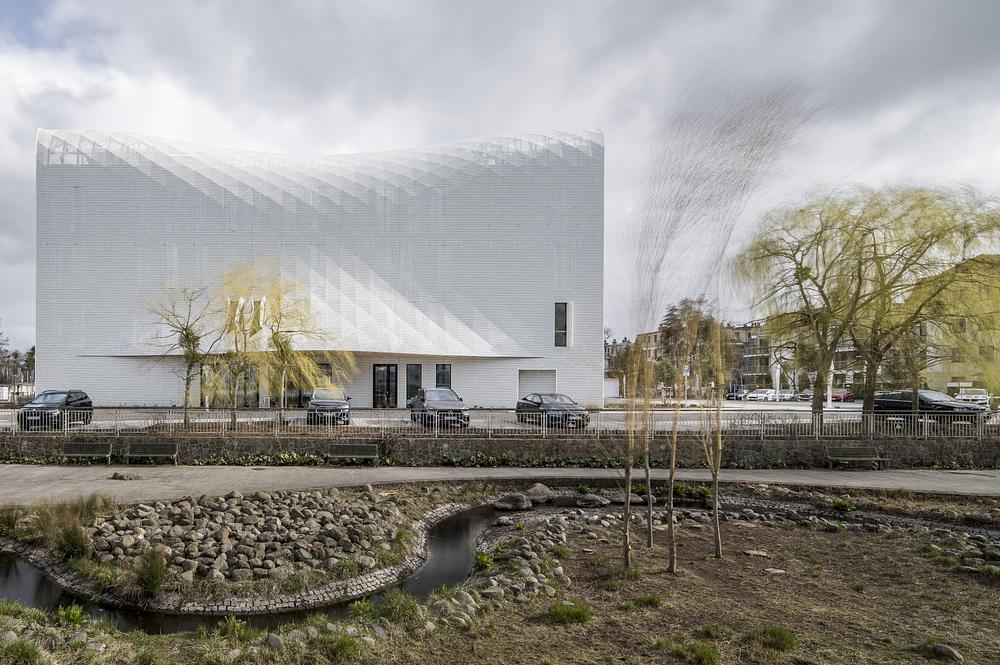

Located in Sopot, Poland, just 400 meters from the Baltic Sea, Wave 4 and Wave 5 by FAAB extend the ECR Health Care Complex with a refined model of healthcare architecture designed for recovery, privacy, and everyday comfort. The two buildings accommodate supervised medical-stay rooms, a rehabilitation center, and a public restaurant, forming a calm architectural bridge between clinical treatment and the slower emotional rhythm of healing.
Rather than treating medical space as a purely technical container, FAAB approaches the project as a layered environment where architecture, landscape, and advanced therapy systems work together. Wave 4 and Wave 5 support pre- and post-procedure care, including laser therapy, cryotherapy, hyperbaric therapy, and movement rehabilitation, while maintaining the atmosphere of a quiet coastal retreat.
A coastal form shaped by movement and light

The design takes visual cues from Pierre Carreau’s AquaViva photography series, known for its close-up studies of sea waves. This inspiration appears most clearly in the upper volumes and the sculptural entrance canopies, where the buildings seem to catch the motion of water in a fixed architectural gesture. The result is not literal mimicry, thankfully, because buildings pretending too hard to be waves usually end badly.
On the facade, sunlight moves across fine divisions and perforated surfaces, giving the white envelope a changing three-dimensional presence throughout the day. The perforated aluminium panels use the Flower of Life motif, a geometric pattern historically associated with symbolic healing and ornament. Here, it becomes both a cultural reference and a practical screen system, flowing continuously across flat surfaces, shutters, and irregular facade sections.
Privacy, shading, and passive comfort

Wave 4 and Wave 5 present different levels of openness depending on the needs of patients, staff, and the building itself. The white exterior reflects sunlight and helps protect the south, east, and west elevations from overheating. Shuttered window panels can form a continuous protective layer when closed, improving comfort during summer while reducing cooling demand.
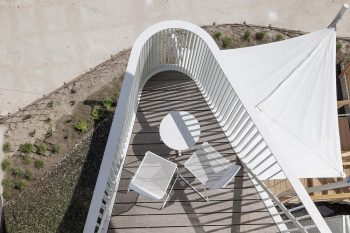
The proportions between openings and opaque panels were tested with 1:1 physical models, which is the kind of practical design step that saves everyone from pretending a rendering solved physics. Even when shutters are closed, the interiors remain usable and comfortable, balancing privacy with daylight. Prefabricated balconies add rhythm to the facade while limiting views into patient rooms and private outdoor spaces.
Interior calm for medical recovery
Inside, the project softens the usual clinical feeling of medical environments. Nurse call systems and technical infrastructure are integrated discreetly into the decor, allowing the rooms and shared areas to feel secure without looking overloaded with equipment. This matters because recovery is not only about treatment; it is also about reducing stress before and after procedures.
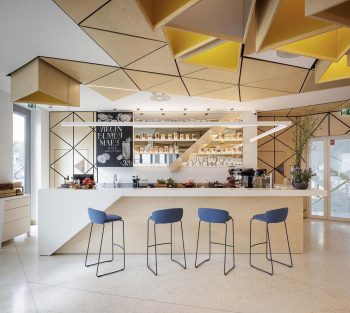
The material palette includes ceramic wall panels, tiles, mosaics, acoustic ceilings, custom plywood carpentry, and carefully selected free-standing furniture. These interior decisions help create a setting that feels durable, hygienic, and warm at the same time. For patients staying under supervision, that balance between medical technology and domestic calm becomes part of the healing experience.
Landscape and digital construction as recovery tools
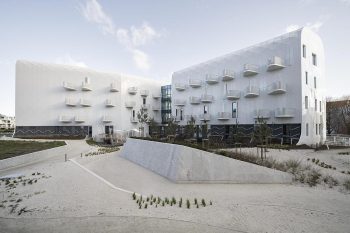
The Seaside Garden is central to the project’s therapeutic character. Filled with native dune vegetation, it occupies the space between the buildings and remains visible from rooms, balconies, and ground-level areas. Even bedridden patients can look toward greenery, making the landscape an active part of the recovery environment rather than decorative greenery added at the end because someone remembered humans like plants.
Advanced 3D modelling also played a major role in construction. Separate digital models were developed for the external skin, steel structure, and concrete structure, helping optimize material use and shorten construction time. Built on long-degraded brownfield land, the project helps transform the five-hectare ECR campus into a connected network of green spaces, supported by rainwater harvesting systems that reduce pressure on municipal stormwater infrastructure.
With Wave 4 and Wave 5, FAAB shows how healthcare buildings can be technically advanced without becoming cold or anonymous. By combining coastal geometry, passive shading, rehabilitation technology, and restorative landscape design, FAAB creates a medical environment where architecture supports both clinical performance and the quieter human need for calm.
| Technical Sheet | |
|---|---|
| Project Name | Wave 4 and Wave 5 | ECR Health Care Complex |
| Location | 64 Polna Street, 81-740 Sopot, Poland |
| Program | Pre- and post-procedure medical care, rehabilitation center, 44 supervised patient rooms, and public restaurant |
| Site Area | 5 hectares, ECR complex |
| Building Area | Wave 4: 2,957 m2; Wave 5: 1,787 m2; Total: 4,744 m2 |
| Architects and Interior Designers | FAAB Architektura |
| Client | Grupa Invicta Sp. z o.o. |
| Structure | Steel frame with reinforced concrete; four above-ground floors per building; Wave 4 with two basement levels; Wave 5 with one basement level |
| Height | Approximately 20 m above ground |
| Exterior Finishes | Laminam Bianco Assoluto sintered ceramic panels, perforated aluminium shutters, Aluprof external systems, untreated timber decking |
| Interior Finishes | Laminam ceramic wall panels, Italgraniti and Refin Ceramiche tiles, Appiani and The Mosaic Factory mosaics, Interface carpets, ShowTex stretch ceilings, Isinac acoustic ceiling panels, bespoke plywood carpentry by FAAB |
| Furniture | True Design Italia free-standing furniture and bespoke plywood carpentry by FAAB |
| Structural Engineering | Statikus |
| Sanitary and Electrical Engineering | Profen Sp. z o.o. |
| Landscape Architecture | iGreen |
| Photographers | Jakub Certowicz, Dario Breggie |