

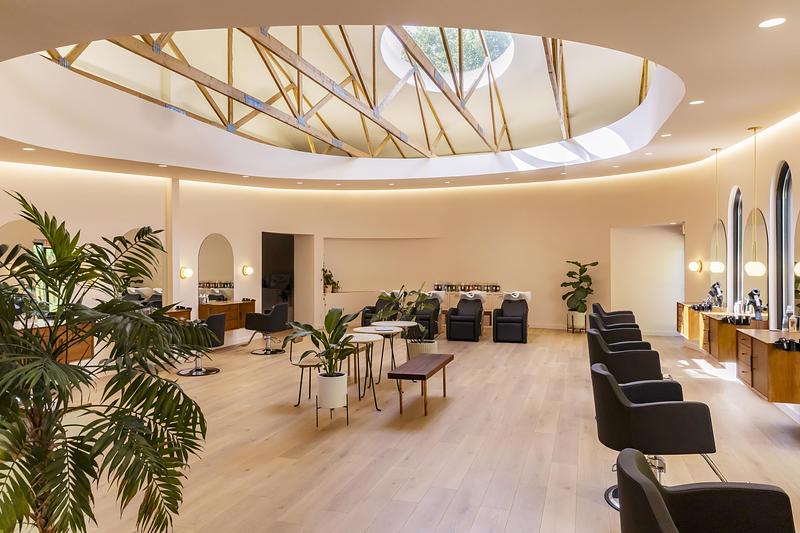

Inside a former warehouse in Buffalo, New York, Arch&Type has created Fawn & Fox Salon as an interior landscape organized around natural light and flowing geometry. Rather than erasing the industrial character of the existing building, the design places a softer architectural language within it, allowing old structure, new curves, art, and daylight to remain clearly legible.
An Oculus That Makes Time Visible
The defining element is an eight-foot-wide skylight framed by a sculpted ceiling oculus. More than a device for bringing daylight indoors, the eight-foot oculus turns the movement of the sun into a visible part of the salon. Light and shadow migrate across walls and floors during the day, subtly changing the atmosphere according to time, weather, and season.
This approach gives an otherwise enclosed commercial program an almost courtyard-like quality. The ceiling opening becomes a visual center without functioning as a conventional decorative focal point. Instead, its effect depends on environmental conditions, making changing daylight an active material within the architecture.
Curves Organize a Social Interior
The circular language established overhead continues at floor level. Curved walls, rounded openings, and smooth transitions guide clients between styling, washing, gathering, and quieter areas. Instead of separating functions through a sequence of enclosed rooms and corridors, the plan uses curved circulation to maintain visual continuity while creating different degrees of privacy.
That organization responds particularly well to the social character of a salon. Activity can remain visible and connected, yet individual zones still develop their own atmosphere. The result is an interior that unfolds gradually, with the geometry encouraging movement and discovery rather than presenting the entire space from a single viewpoint.
Soft Intervention Meets Industrial Structure
Arch&Type retains the warehouse’s exposed structure as an important counterpoint to the new intervention. Existing trusses provide visual weight and recall the building’s previous life, while smooth surfaces and organic forms establish a deliberately different spatial character below. The contrast makes the adaptive reuse readable rather than disguising it behind a completely new interior.
Large windows further loosen the boundaries of the old shell by connecting the salon with an adjacent garden. Vegetation, sky, and seasonal changes extend the sensory field beyond the walls, helping the interior feel less like a conventional retail environment and more like a sheltered landscape.
Art, Landscape, and Adaptive Reuse
Art is integrated into that landscape through a mural by Buffalo artist Cassie Ott, which covers five of the six surfaces within the bathroom. Its color and movement become part of the architectural sequence rather than a detached decorative installation. Together with the garden and shifting sunlight, it introduces another layer to the salon’s multisensory experience.
Completed in 2025, Fawn & Fox Salon illustrates how a relatively focused set of architectural changes can reposition an ordinary commercial shell. Instead of relying on wholesale reconstruction, Arch&Type uses adaptive reuse, daylight, geometry, and existing structure to establish a distinctive identity. The project ultimately treats personal care, social interaction, and moments of retreat as parts of the same spatial experience, demonstrating how commercial interiors can gain character from both their existing fabric and natural surroundings.
| Technical Sheet | |
|---|---|
| Project | Fawn & Fox Salon |
| Location | Buffalo, New York, United States |
| Architecture & Interior Design | Arch&Type |
| Principal Architect | Seth Amman, AIA, LEED AP |
| Architectural Designer | Adam McCullough |
| Client | Fawn & Fox Salon |
| Completion | 2025 |
| Area | 2,135 sq ft |
| General Contractor | JP Gillespie / JEG Contracting |
| Lighting Design | Arch&Type |
| Artist | Cassie Ott |
| Photography | Andrea Wenglowskyj |
| Video | Randy Fernando |