

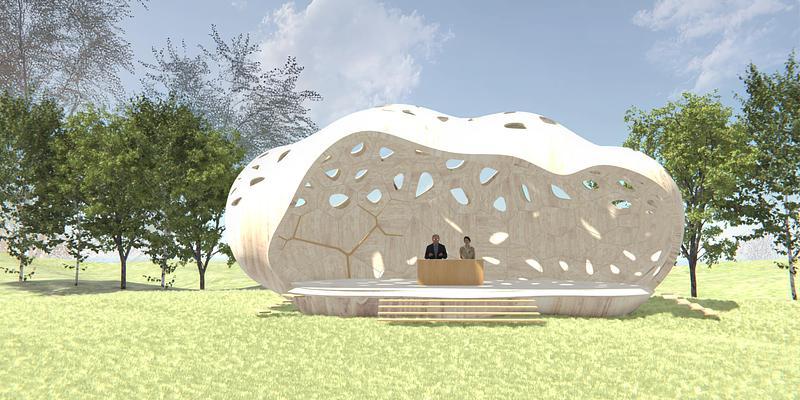

Fujiki Studio + F.A.D.S has introduced a quantitative framework for studying seamless architecture, the growing family of buildings whose roofs and exterior walls appear as one continuous skin. Developed by Ryumei Fujiki with Hiroaki Ando, the peer-reviewed study replaces loose descriptions such as “organic” or “flowing” with measurable indicators that can be used in architectural education, criticism, and comparative research.
Defining Architecture Without Visible Boundaries
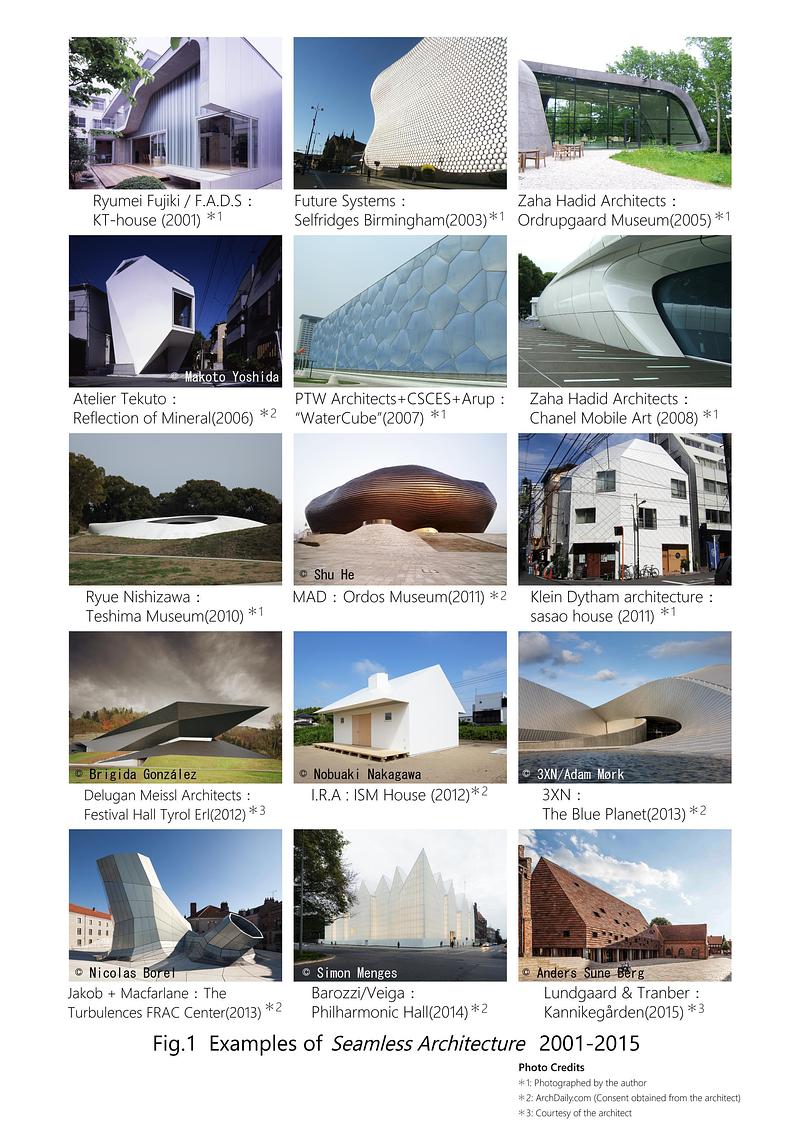

The paper defines seamless architecture as a building finished with the same exterior material across the roof and walls, and sometimes the floor. This uninterrupted treatment makes conventional elements difficult to separate visually. Rather than describing a particular style, the definition identifies a continuous envelope that can occur in box-like, folded, faceted, domed, or fully curved buildings.
Fujiki and Ando examined about 100 international examples, primarily completed between 2001 and 2015. Their distribution across different locations and programs suggests that the phenomenon is broader than a regional design preference. The research also connects its rise around 2000 with a shift from machine-like buildings, composed of clearly legible parts, toward forms that resemble unified living organisms.
Ridge Number Turns Form Into Data
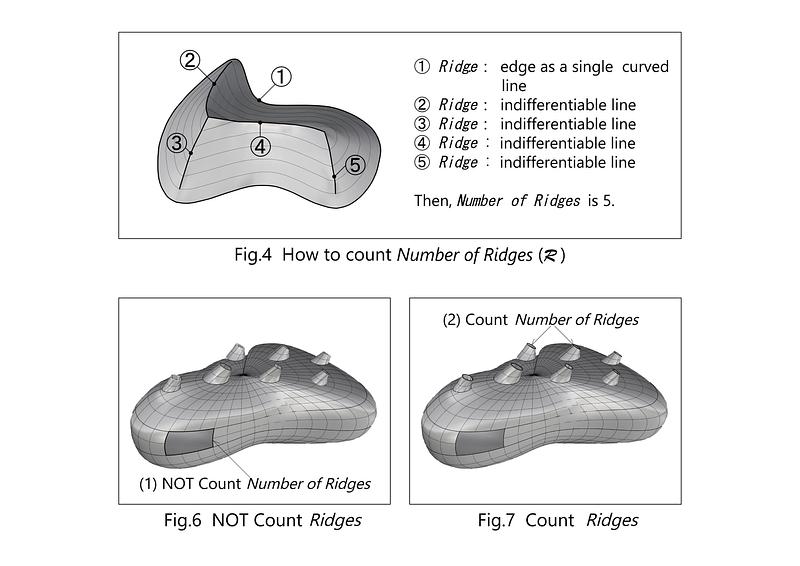

The study’s central tool is the Ridge Number, which counts lines where an exterior surface is not smooth or differentiable. On a polyhedral building, these ridges generally correspond to edges between planes. On a curved structure, they may appear along the ground connection, perimeter boundaries, or locations where curvature changes abruptly.
The method deliberately excludes the outlines of ordinary windows and doors because including every opening would distort comparisons between otherwise similar forms. Significant projections and fixed glass screens may still count when they materially shape the overall geometry. This rule makes the metric less about exhaustive surface accounting and more about identifying the building’s primary morphology.
Measuring Curvature and Classifying Form
A second indicator, the Curved Architecture Degree, is calculated as the reciprocal of the Ridge Number. A building with four ridges receives a value of 0.25, while one with 50 ridges receives 0.02. In the studied sample, values around 0.1 or higher generally indicated predominantly curved architecture, creating a practical threshold for comparison.
The researchers also organized seamless buildings into six types: Box, House, Polyhedral, Dome, 2D Curved Surface, and 3D Curved Surface. Polyhedral examples formed the largest group at 37 percent, followed by 3D Curved Surface at 25 percent. Together, the two curved categories represented 36 percent, showing that seamless architecture is not limited to smooth, biomorphic shapes.
A Framework for Design Research
Material treatment adds another layer to the system. The paper identifies three finish strategies: Monolithic Integration, which suppresses joints; Tiling, which repeats identical units; and Division, which uses smaller components shaped to the overall geometry. All three must resolve waterproofing while maintaining visual continuity between roof and wall.
The framework gives schools, researchers, and design institutions a shared method for discussing buildings that resist traditional categories. It could support studio analysis, comparative databases, and studies connecting form with structure or environmental performance. Future phases are expected to examine function, construction, sustainability, and the relationship between individual parts and the whole. Through this open-access research, Ryumei Fujiki, Hiroaki Ando, and Fujiki Studio + F.A.D.S turn an elusive visual quality into a system that can be tested, debated, and refined.
| Research Detail | Information |
|---|---|
| Paper | A Form Analysis of “Seamless Architecture” |
| Authors | Ryumei Fujiki and Hiroaki Ando |
| Publication Status | Peer-reviewed full paper, Highly Commended |
| Conference | Advanced Design Conference – ADC 2026 |
| Venue and Date | Teatro Sociale, Como, Italy; July 18-19, 2026 |
| Case Studies | Approximately 100 works, mainly completed from 2001 to 2015 |
| Quantitative Metrics | Ridge Number and Curved Architecture Degree |
| Form Types | Box, House, Polyhedral, Dome, 2D Curved Surface, and 3D Curved Surface |
| Finish Strategies | Monolithic Integration, Tiling, and Division |