

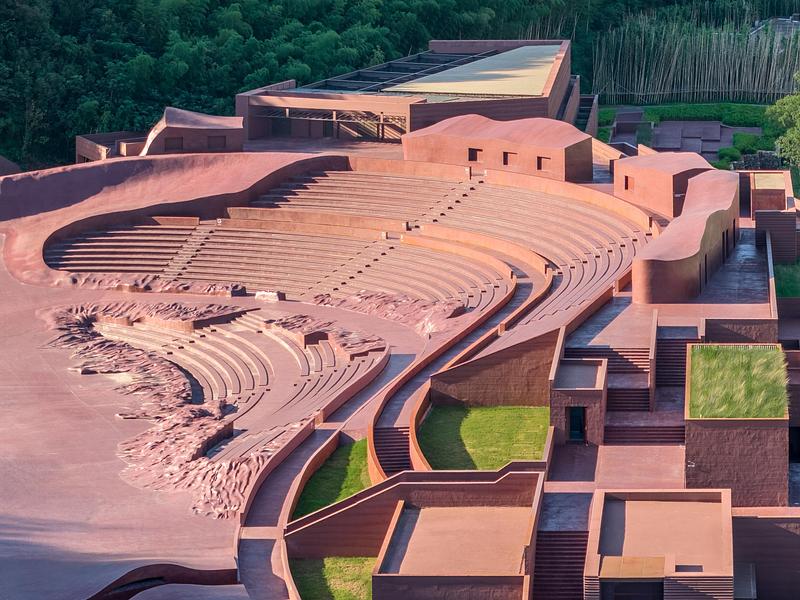

Set within the Mingling Mountains near Yixing, China, The Earth Valley Theater rethinks the relationship between performance architecture and the natural environment. Designed by GOA (Group of Architects), the 9,200-square-meter project combines an open-air theater, landscape infrastructure, and specialized bird habitats within an existing valley. Rather than enclosing birds for spectators to observe, the design makes avian flight an active part of the spatial experience.
An Amphitheater Shaped by the Valley
The theater occupies a naturally formed T-shaped valley, allowing the architecture to work with the site’s existing terrain instead of establishing an isolated object within it. Three entrance plazas and cuboid entrance halls organize arrival before visitors gradually descend toward the performance area. From here, circulation divides into stepped decks beside the water and paths following the site’s undulating topography, creating a transition from constructed geometry to a more fluid landscape experience.
At the center of the project, a 2,300-seat amphitheater is sunk into the valley. Its seating geometry was coordinated with bird flight trajectories, enabling raptors to pass above and around spectators while maintaining controlled distances. This arrangement transforms the sunken amphitheater into both a performance venue and an unusual interface between people, birds, and the surrounding mountain landscape.
Architecture Designed Around Avian Behavior
Bird welfare influenced elements that would normally remain secondary in theater design. Working alongside theatrical direction and Puy du Fou’s avian behavioral consultancy, the team integrated flicker-free LED lighting that can reproduce gradual dawn and dusk conditions. Automated sliding doors and specialized homing boxes support autonomous bird movement, while directional line-array speakers concentrate performance sound toward the audience and reduce acoustic disturbance around nesting areas.
The aviaries also use lightweight steel structures wrapped with free-form woven HDPE components. Their texture recalls traditional bamboo weaving while providing ventilation, weather resistance, and reduced glare. Elsewhere, CNC-shaped and hand-finished concrete receives a sand-washed surface and rammed-earth-like coating, connecting the project visually to Yixing’s long association with pottery production. The rougher finish also responds to practical concerns including bird visibility and surface grip.
Landscape as Environmental Infrastructure
Much of the project’s environmental strategy is embedded directly into its landform. Soil excavated for the amphitheater was reused to shape surrounding slopes, helping establish a balanced earthwork strategy. Service and back-of-house spaces are positioned beneath terraced seating, where the surrounding soil provides thermal buffering. Above them, stepped green roofs extend the landscape across the architecture as elevated plateau gardens.
Water management follows the same integrated approach. Hidden slot drains collect runoff from the terraced surfaces and connect with existing valley flood channels and landscape recycling systems. Rainwater can therefore contribute to irrigation while the network helps accommodate seasonal discharge. These interventions allow the stormwater system to remain largely invisible, preserving the continuity of the theater’s sculpted land-art character.
Technology Hidden Inside the Terrain
Despite its apparently naturalistic form, the project depends on detailed technical coordination. BIM was used to organize drainage, structural systems, multimedia equipment, lighting, and acoustics across irregular terrain. Speakers, theatrical lighting, and other equipment are recessed into structural joints and concrete cavities, keeping technical infrastructure visually subordinate to the architecture and maintaining the perception of a continuous constructed landscape.
Completed in 2025, The Earth Valley Theater demonstrates how a large entertainment venue can be conceived as more than a container for spectators. By combining topography, performance technology, ecological infrastructure, and bird-oriented design, GOA (Group of Architects) creates a venue where architecture becomes part of the valley itself. The result is a form of landscape architecture in which human performance and autonomous animal movement occupy the same carefully choreographed terrain.
| Technical Sheet | |
|---|---|
| Project | The Earth Valley Theater in Yaohu Village |
| Location | Wuxi, Jiangsu Province, China |
| Design | 2021 |
| Completion | 2025 |
| Floor Area | 9,200 m2 |
| Capacity | 2,300 seats |
| Client | Jiangsu Mingling Yaohu Town Tourism Co., Ltd. |
| Architecture, Interior & Landscape | GOA (Group of Architects) |
| Design Management | GOA |
| Director | Yueshang Studio |
| Acoustic Consultant | EZPro |
| Environmental Visual Consultant | ToThree |
| Aviary Management | Puy du Fou |
| Photography | CHEN Xi Studio |