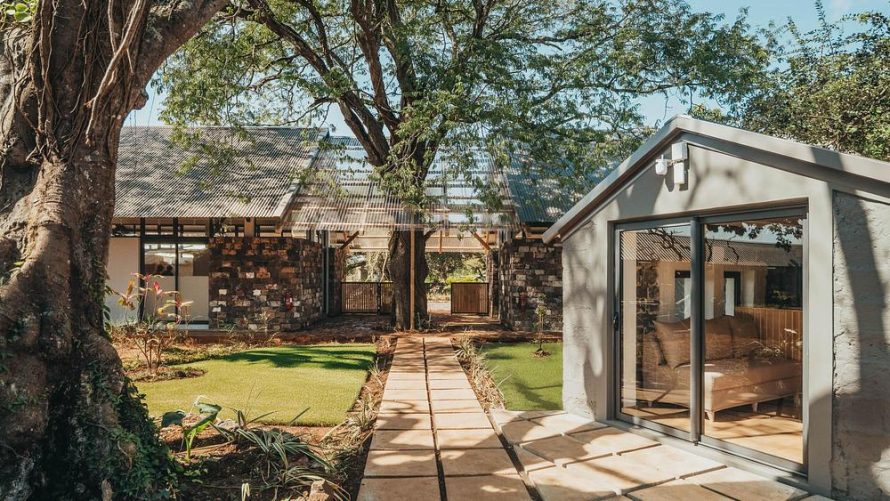

Within the historic Forbach Sugar Estate, Architects Studio has transformed a former residential labourers’ camp into HEI Schools Mauritius, a contemporary preschool for 120 children. The project’s sensitive balance of adaptive reuse and early learning earned it the Popular Choice Winner title in the Kindergarten category at the 14th Annual Architizer A+Awards.
Opened in September 2025, the school introduces a Finnish-inspired educational model to Mauritius. Its architecture supports play, autonomy and exploration by allowing children aged zero to five to move naturally between classrooms, verandahs, courtyards and gardens.
Reframing a Complex Historic Site

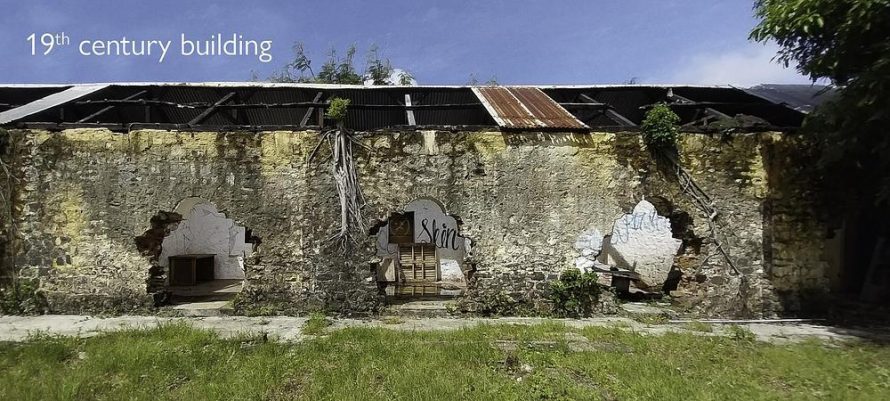
The campus occupies part of a 19th-century settlement originally built for workers serving the Forbach Sugar Estate. Long stone buildings known as longeres, communal kitchens, wells and enclosed courtyards preserve traces of the island’s agricultural and social history.
Instead of clearing these structures, the design incorporates them into a new educational environment. Existing stone walls were repaired, while material removed to form new openings was reused where possible. This careful process gives the site a new civic function without turning its heritage into a decorative backdrop.
A Learning Campus Around a Garden
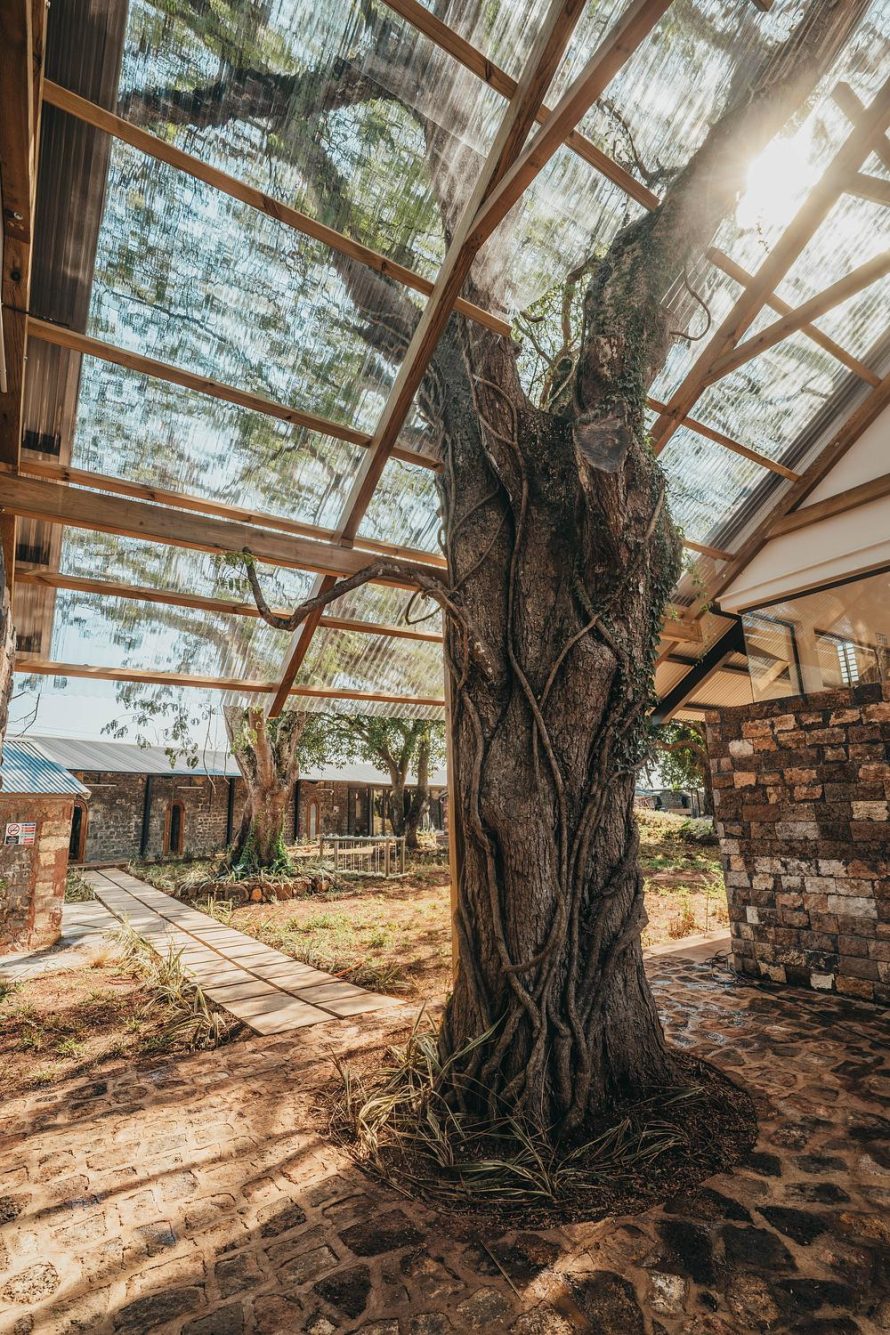

The school is organised around a protected central garden that functions as the social heart of the campus. Restored buildings contain classrooms, reception areas and support facilities, while lightweight additions provide further teaching and technical spaces.
This arrangement breaks down the boundary between indoor and outdoor learning. Shaded verandahs and covered walkways become places for movement, informal activities and social interaction. An existing mature tree has also been integrated into the entrance building, giving children an immediate connection with the landscape.
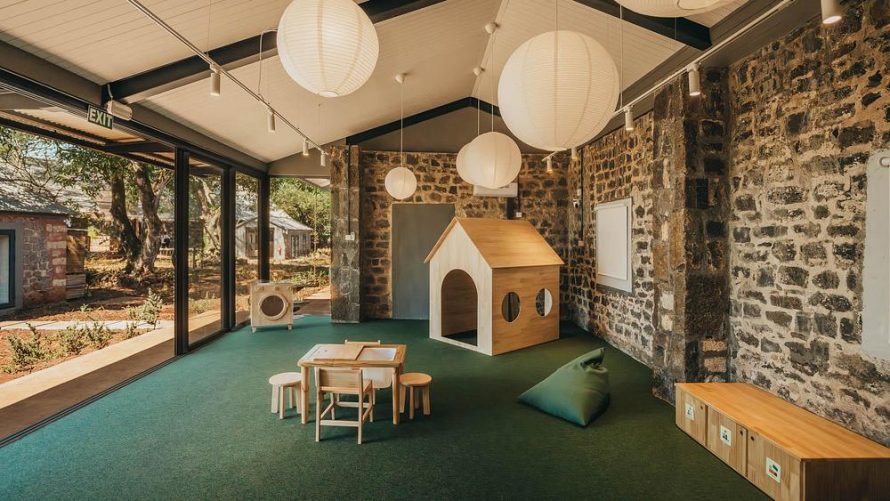
Inside, child-scaled furniture and joinery reinterpret the arches, rhythms and textures of the retained architecture. Transparent glazing improves visibility between spaces, while flexible classroom layouts can accommodate quiet learning, group play and changing daily activities.
Light Interventions Meet Existing Stone
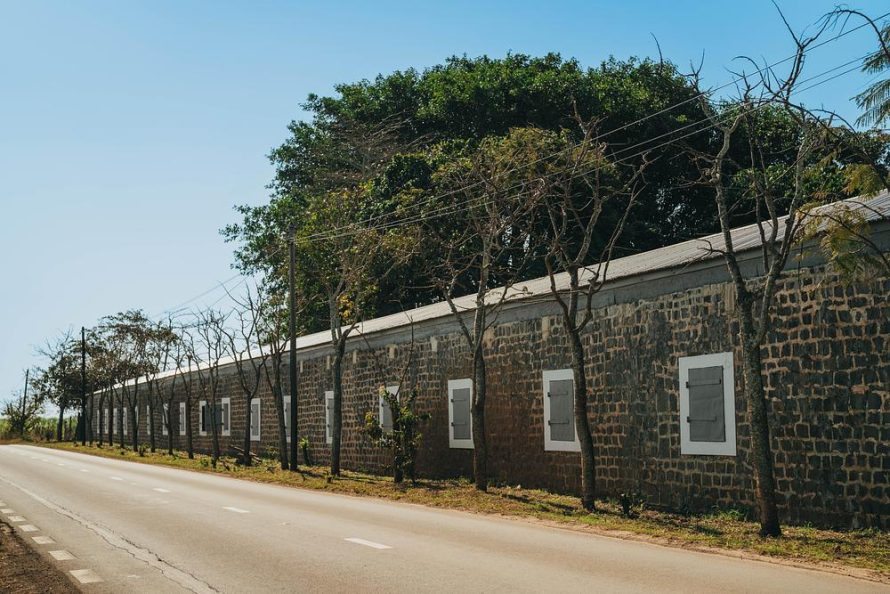

The contrast between old and new is expressed through a restrained material palette. Heavy stone walls are paired with timber structures, lime plaster, transparent glazing and slender metal roofs. The new elements remain visually light, allowing the longeres to continue defining the identity of the school.
Original openings and exposed masonry are retained wherever practical. Rather than reproducing historic forms, the contemporary additions establish a readable architectural layer suited to present-day educational needs. Children therefore encounter the site’s history through the rooms, walls and courtyards they use every day.
Passive Design for Mauritius’ Climate
Environmental performance is shaped primarily by passive measures. Cross-ventilation, deep roof overhangs, shaded circulation routes and high-level openings help release warm air and limit heat gain. These strategies improve thermal comfort while reducing reliance on mechanical cooling.
Approximately half of the site remains green, providing space for biodiversity, outdoor play and direct contact with nature. Rainwater harvesting, locally sourced materials and breathable mortars further strengthen the environmental approach while helping the historic stonework respond appropriately to the humid tropical climate.
Completed over nine months, HEI Schools Mauritius demonstrates how an inherited site can support contemporary childhood without losing its cultural memory. Through the work of Architects Studio, the former camp has become a layered place of care, learning and landscape – an achievement recognised by the 14th Annual Architizer A+Awards.
| Technical Sheet | |
|---|---|
| Official project name | HEI Schools Mauritius |
| Location | Forbach, Mauritius |
| Client | HEI Schools Mauritius |
| Architect | Architects Studio Ltd |
| Sector | Education |
| Project type | Kindergarten and early childhood education centre |
| Capacity | 120 children |
| Age group | 0 to 5 years |
| Educational approach | Finnish early education principles and play-based learning |
| Site context | Former 19th-century labourers’ camp within Forbach Sugar Estate |
| Design approach | Adaptive reuse, heritage conservation and climate-responsive design |
| Retained elements | Longere structures, stone walls, courtyards, kitchens, wells and mature tree |
| Materials | Stone, timber, lime plaster, breathable mortars and metal roofing |
| Project period | December 2024 to August 2025 |
| Opening | September 2025 |
| Award | Popular Choice Winner, Kindergarten category, 14th Annual Architizer A+Awards |
| Photographer | Eric Lee |