

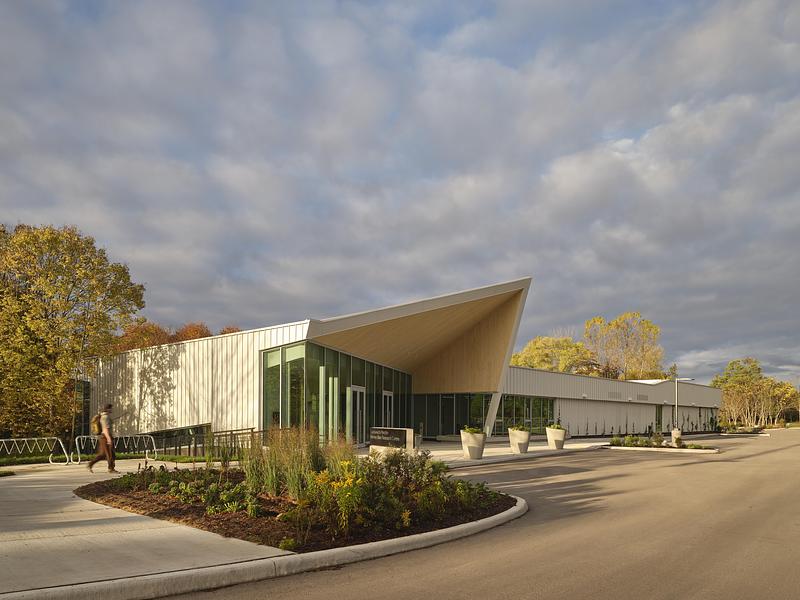

The new University of Guelph Honey Bee Research Centre in Guelph, Ontario, brings research, education, honey production, and public engagement together within a purpose-built facility designed by Moriyama Teshima Architects. Set beside the Guelph Arboretum, the 14,000-square-foot centre treats architecture as part of a broader ecological system, creating a living laboratory focused on pollinator health and the relationship between bees, agriculture, and food security.
Architecture Designed Around Pollinator Research
Rather than separating scientific work from public understanding, the building makes both activities visible within a carefully organized plan. Laboratories, apiary functions, and honey production areas are connected through efficient circulation routes developed with researchers, administrators, and commercial beekeepers. Visitors can observe processes such as honey extraction without entering controlled environments or disrupting day-to-day research.
This operational clarity gives the building an educational role beyond its laboratories. Research becomes something that can be encountered and understood, while the physical organization reflects the interconnected stages of beekeeping, scientific analysis, and food production.
A Discovery Centre Connected to Living Bees
The public-facing Discovery Centre provides flexible areas for exhibitions, workshops, talks, and teaching programs. Its direct relationship with a demonstration apiary allows learning to extend outdoors, giving students, children, researchers, and other visitors opportunities to experience pollinator ecology firsthand. An accessible ramp follows the site’s natural topography, connecting different areas without imposing a rigid route on the landscape.
At the entrance, a broad canopy creates a sheltered threshold before visitors enter a naturally illuminated atrium. Pollinator-friendly planting accompanies the front walkway, while a vine system along the north facade is intended to gradually develop into a living wall, allowing the architecture to change with seasonal growth.
A Light Architectural Footprint
The centre occupies a former tree nursery in a relatively remote part of the university grounds. The siting strategy preserves significant existing trees and limits unnecessary excavation, responding to the ecological goals of the research program. Landscape planting was also selected in relation to the neighboring urban forest, extending habitat opportunities for local wildlife beyond the building itself.
Nature also informs the building’s architectural expression. Folded metal cladding creates a vertical rhythm that recalls surrounding tree trunks without attempting a literal imitation. The result is a contemporary institutional building whose material character establishes a visual relationship with its wooded setting.
Connecting Pollinator Health and Food Security
The project positions bee research within a larger conversation about agriculture and environmental resilience. With pollinating species playing an important role in crop production, the facility provides infrastructure for studying challenges ranging from disease and habitat loss to climate change and pollution. At the same time, its public programs make complex scientific and agricultural processes more accessible.
Completed in May 2026, the University of Guelph Honey Bee Research Centre demonstrates how specialized research architecture can accommodate strict technical requirements while remaining open to education and discovery. Through its integration of laboratory spaces, production facilities, landscape, and public programming, Moriyama Teshima Architects gives a small but essential organism a highly visible place within discussions about resilient food systems and environmental stewardship.
| Technical Sheet | |
|---|---|
| Project | University of Guelph Honey Bee Research Centre |
| Location | Guelph, Ontario, Canada |
| Client | University of Guelph |
| Architect | Moriyama Teshima Architects |
| Size | 14,000 sq ft |
| Completion | May 2026 |
| Landscape | Forrec |
| Structural Engineering | Moses Structural Engineering |
| Mechanical & Electrical | Integral Group |
| Sustainability | Integral Group |
| Exhibition Consulting | Lord Cultural Resources |
| Photography | Riley Snelling, Wilson Costa |