

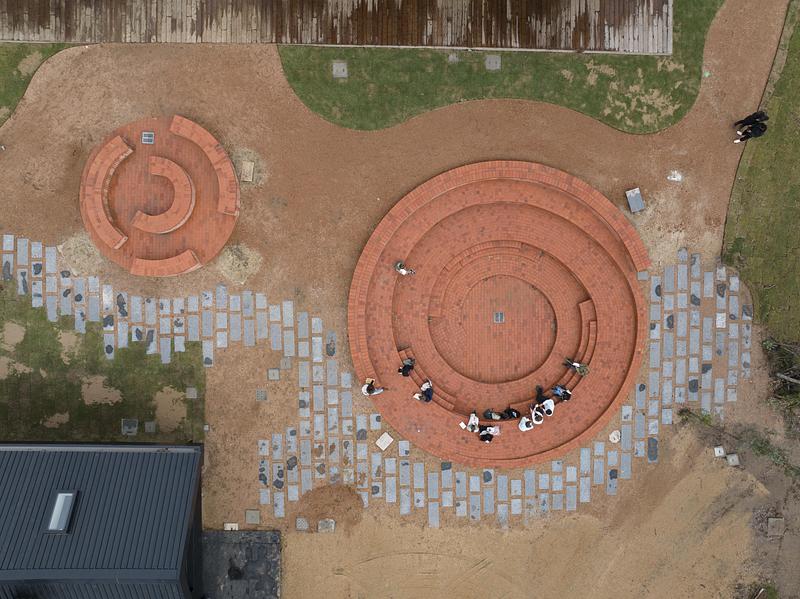

As artificial intelligence reshapes the way knowledge is accessed and shared, educational environments face a new challenge: how to nurture creativity, curiosity, and human connection in a digital age. Designed by Rosan Bosch Studio, The Garzon School in Punta del Este, Uruguay, offers a compelling response. Rather than treating architecture as a neutral container for learning, the project transforms the built environment into an active educational tool, where nature-based learning and spatial diversity become central to daily life.
Located within a 94-acre rural landscape of eucalyptus forests, meadows, and lakes, the school embraces the idea that meaningful learning extends beyond classroom walls. Here, architecture and landscape are intertwined to create an immersive educational ecosystem where students engage directly with their surroundings.
A Campus Without Boundaries

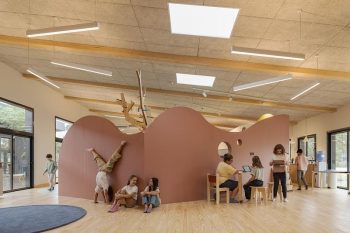
The defining concept behind The Garzon School is simple yet transformative: the school is the park, and the park is the school. This philosophy removes traditional distinctions between indoor and outdoor learning environments, encouraging children to move freely between buildings, gardens, pathways, and open gathering spaces.
Instead of rigid corridors and repetitive classrooms, the campus is composed of interconnected environments that invite exploration. Timber pavilions, shaded plazas, natural clearings, and outdoor learning zones create a constantly changing educational landscape. These spaces encourage students to discover knowledge through movement, observation, and interaction, making experiential education a fundamental part of everyday life.
Building with Nature and Place
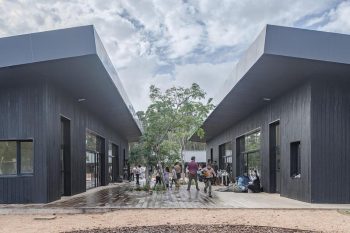
Sustainability is embedded throughout the project. The campus is constructed entirely from responsibly sourced timber, reducing environmental impact while creating warm and tactile learning environments. The buildings are finished using the traditional Japanese Shou Sugi Ban technique, which chars the timber surface to improve durability and weather resistance.
The design also draws inspiration from local Uruguayan architecture. Brick plazas and native vegetation connect the campus to its regional context, ensuring that the school feels rooted in its environment rather than imposed upon it. This careful integration of materials and landscape creates a strong sense of identity while reinforcing the school’s commitment to environmental stewardship.
The Six Learning Worlds
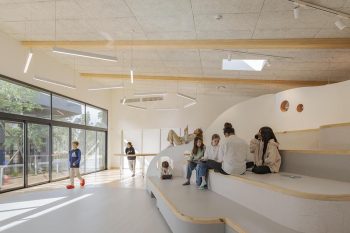
At the heart of the project is Rosan Bosch Studio’s educational framework known as the Six Learning Worlds. Rather than assuming every student learns in the same way, the model provides a range of spatial experiences tailored to different modes of engagement.
The Mountain Top supports presentation and focused communication. The Cave provides quiet areas for concentration and reflection. The Campfire fosters storytelling and dialogue, while the Watering Hole encourages informal social interaction and peer learning. Hands-on spaces promote experimentation and creative problem-solving, while Movement zones recognize the importance of physical activity in cognitive and emotional development.
By offering these varied environments, the school supports different learning rhythms, allowing students to transition naturally between collaboration, independent study, play, and exploration.
Architecture as Part of the Curriculum
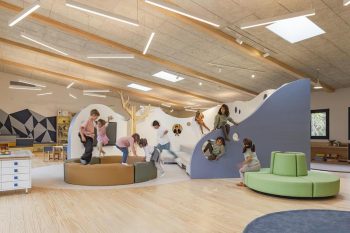
The Garzon School demonstrates how educational architecture can influence behavior, wellbeing, and engagement. Every path, gathering space, and learning zone contributes to a broader pedagogical vision. The campus encourages children to ask questions, test ideas, and build meaningful relationships with both people and place.
In an era increasingly shaped by screens and automation, the project serves as a reminder that learning remains deeply physical and social. Students benefit from touching materials, observing seasonal changes, engaging in face-to-face collaboration, and experiencing the natural world firsthand.
Through The Garzon School, Rosan Bosch Studio demonstrates how thoughtful design can help redefine contemporary education. By combining sustainable construction, landscape integration, and a nuanced understanding of how children learn, the project presents a model where architecture itself becomes a teacher, creating a rich ecosystem of experiences that prepares students not only for the future, but for life itself.
| Technical Sheet | |
|---|---|
| Project Name | The Garzon School |
| Location | Garzon, Maldonado Department, Uruguay |
| Project Type | Educational Campus / Institutional Architecture |
| Architect | Rosan Bosch Studio |
| Landscape Context | Eucalyptus Forests, Meadows, and Lake Environment |
| Site Area | 94 Acres |
| Primary Material | Sustainably Sourced Timber |
| Wood Treatment | Shou Sugi Ban Charred Timber Technique |
| Design Concept | “The School is the Park, and the Park is the School” |
| Educational Framework | Six Learning Worlds |
| Project Focus | Nature-Based Learning, Sustainability, Spatial Diversity |
| Google Maps | View Location |