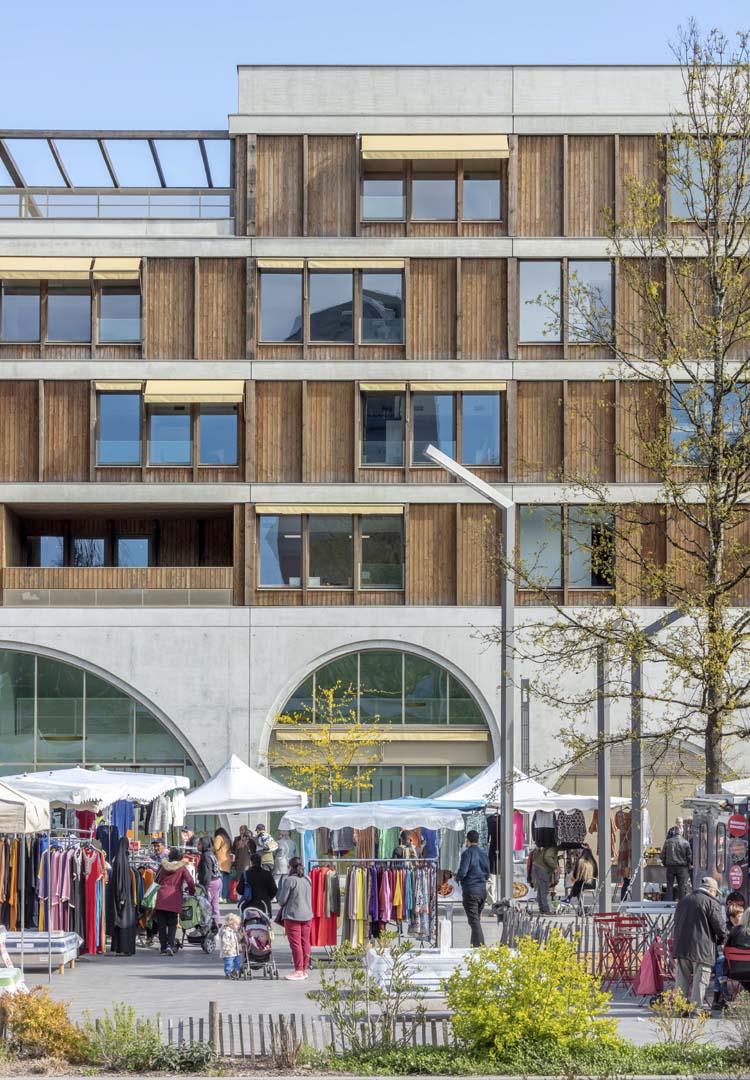
Project details
Client: Pau Bearn Habitat
Design team: CoBe Architecture et Paysage (main architect)
WEEK (partner architect)
AIA (main engineer)
Gamba (acoustic engineer)
Program: Construction of two mixed buildings – East Building: Student residence of 116 rooms and young workers hostel of 60 rooms with shared common spaces and administrative premises (5050m2), restaurant (138m2), police station (202m2), cooking school with training restaurant (596m2), multipurpose room (234m2)
West Building: Office floors, coworking and professional training areas (3174m2), 5 craft premises (855m2), bakery (134m2), restaurant (154m2), services (562m2)
Missions CoBe: Architectural and landscape design, interior design, furniture prescription, building site management
Surface: 11 206m2
Completion: February 2023
Cos: 18 M HT
Photo credits: Luc Boegly


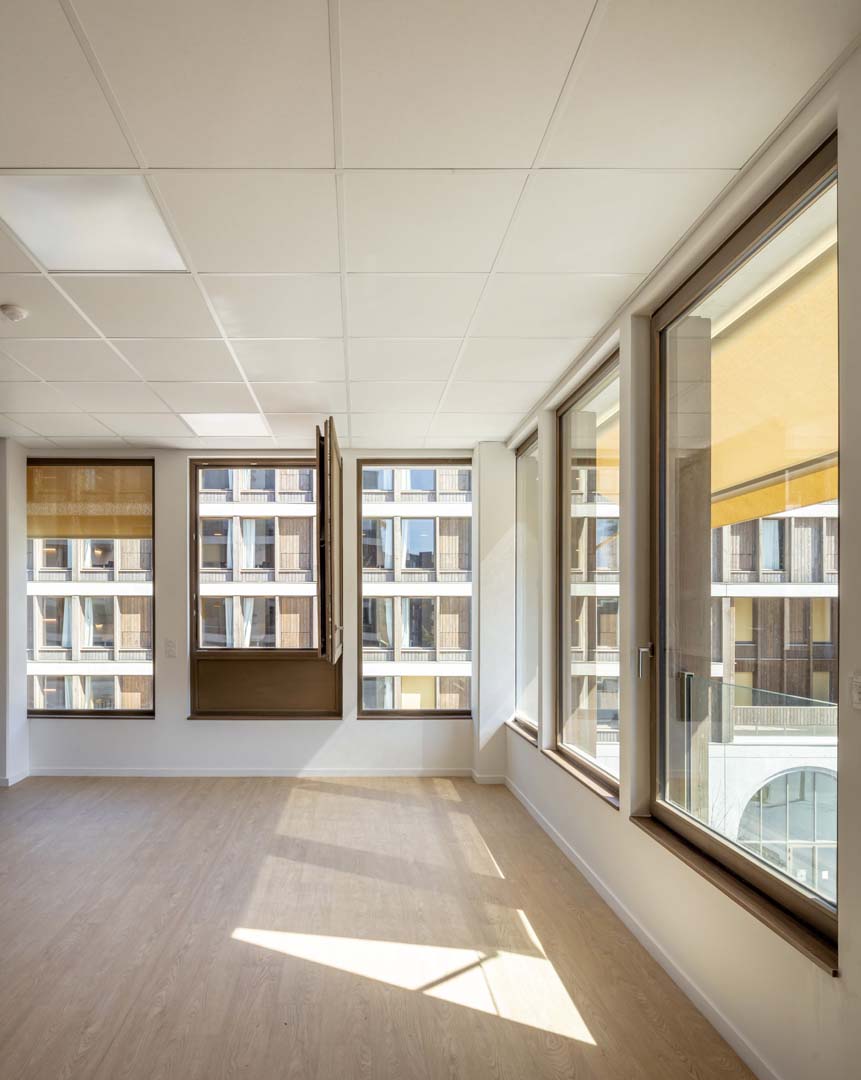
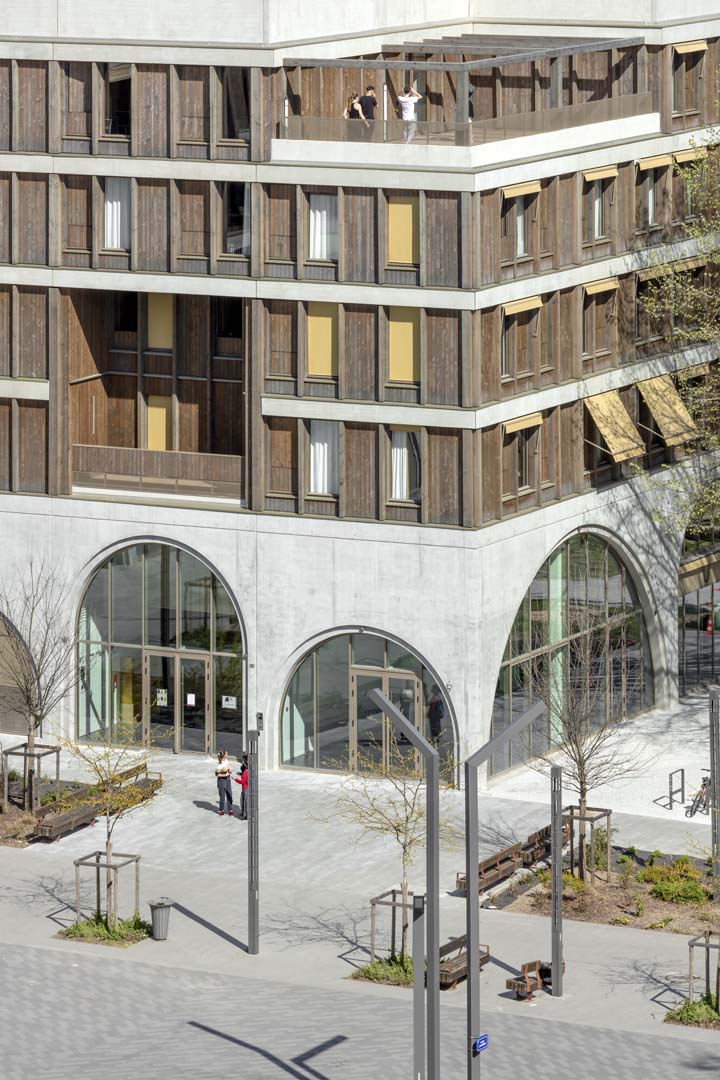
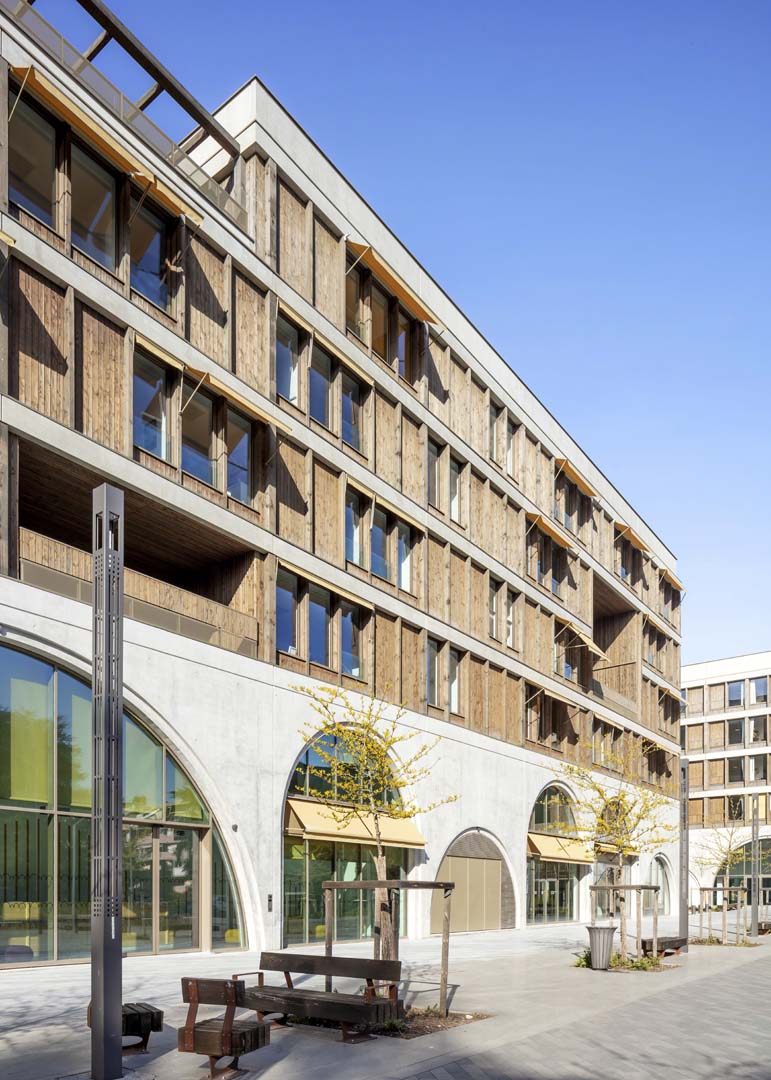
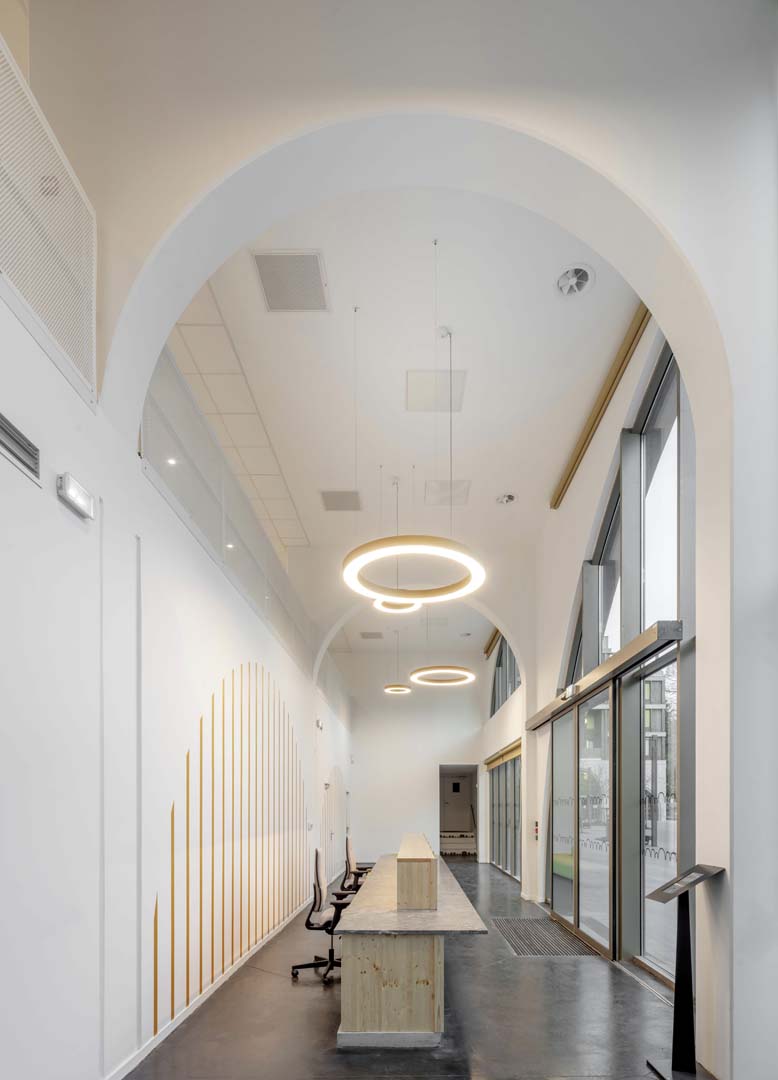
In the heart of Pau, France, a remarkable architectural endeavor is taking shape the Laherrere Center. This visionary project is not just about constructing two office buildings; it’s a vibrant tapestry woven with elements of life, work, professional training, and economic development. As we delve into the essence of this architectural marvel, we’ll focus on the brilliant minds behind it and the design concept that underpins its significance.
Architectural Ingenuity
Creating a Sustainable Legacy


Changing the Urban Landscape

Design Concept
Living in the Square

Mixed Program for Diverse Needs

The complex houses:
- Housing Hub: 116 student housing units and 60 housing units for young workers, fostering a sense of community with shared common spaces.
- Entrepreneurial Hub: Office and coworking spaces utilized by associations, professional training structures, and business support entities. This includes a training restaurant by Michelin-starred chef Thierry Marx and spaces for crafts.
- Local Services and Shops: Essential services like a police station, employment-related services, concierge, breweries, and craft-related sales spaces. A multipurpose room adds to the community spirit.


Quality of Life

The housing units are designed to cater to a wide range of individuals, from young professionals to job seekers. The diversity in accommodations allows people to live alone, as couples, or in shared spaces. This inclusivity is a cornerstone of the Laherrere Center’s design.
Conclusion
The Laherrere Center isn’t just a pair of buildings; it’s a symbol of architectural innovation, sustainability, and community spirit. As it takes its place in the urban landscape of Pau, France, it stands as a beacon of excellence, enriching the lives of its residents and contributing to the renewal of the Saragosse district. This architectural gem serves as a testament to the power of design to transform not just spaces, but entire communities.