


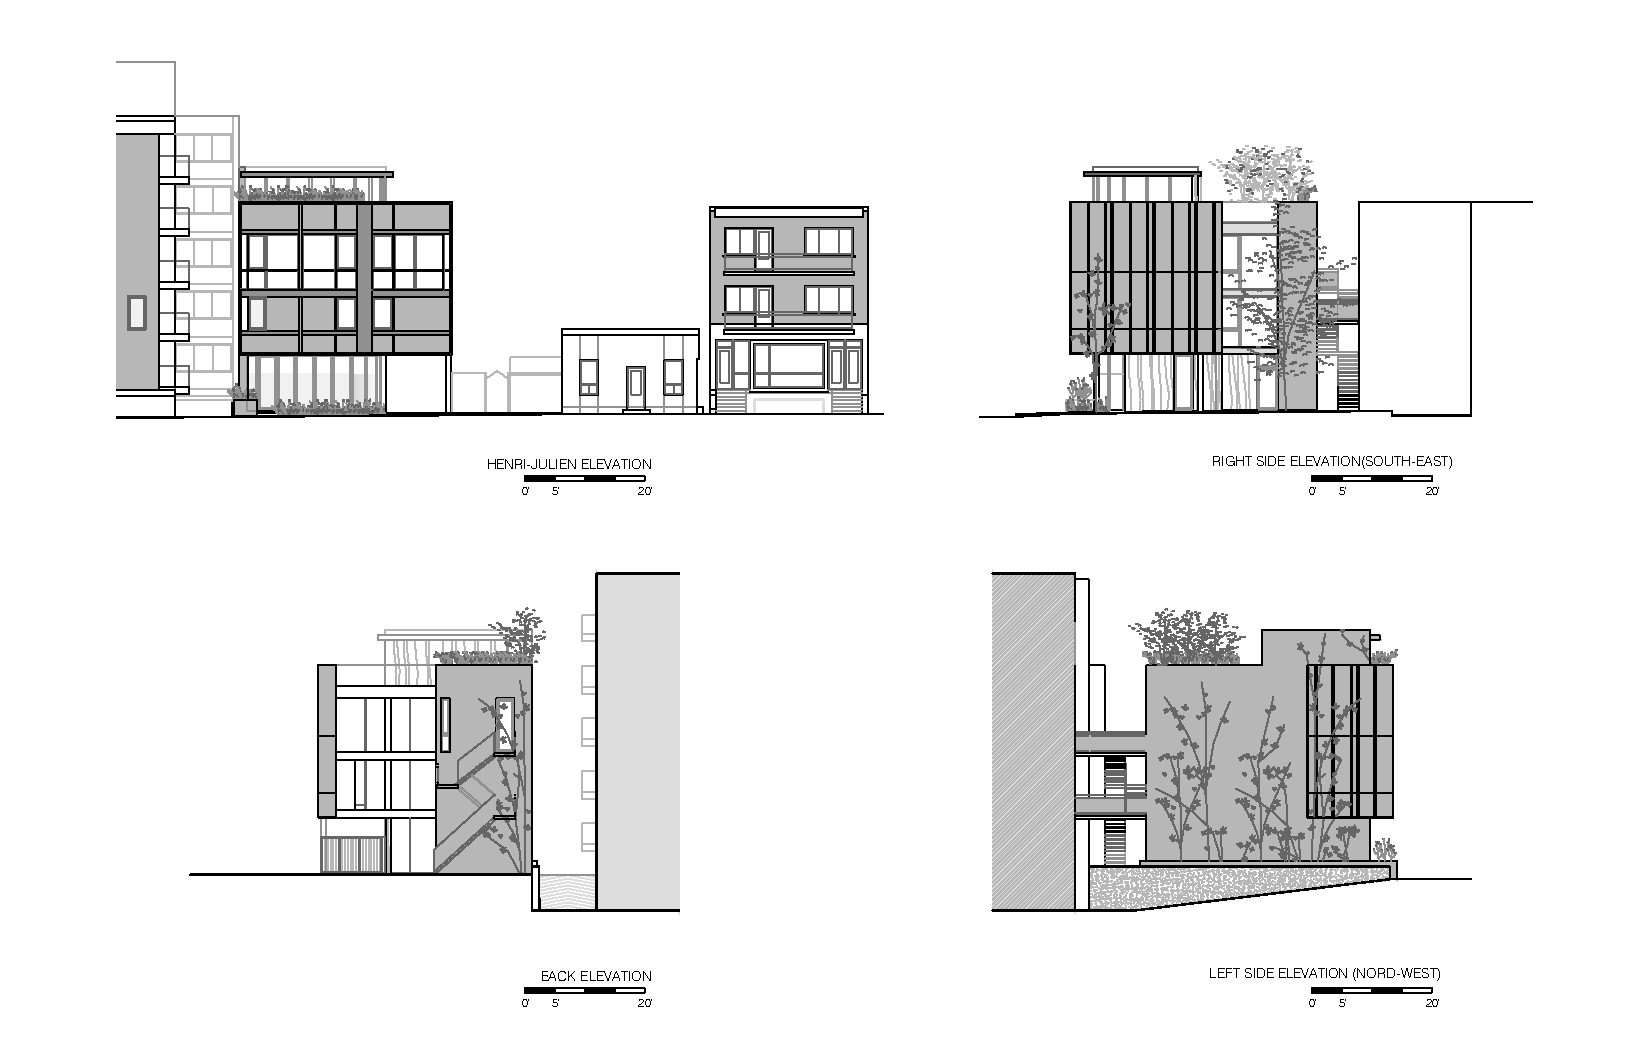



yh2, a renowned architectural firm, proudly presents Maison Carlier, an exceptional urban densification project located in the vibrant heart of Montreal’s Little Italy district. Designed with meticulous attention to detail, Maison Carlier showcases a unique architectural concept that seamlessly blends with its surroundings while offering a refreshing take on urban living.
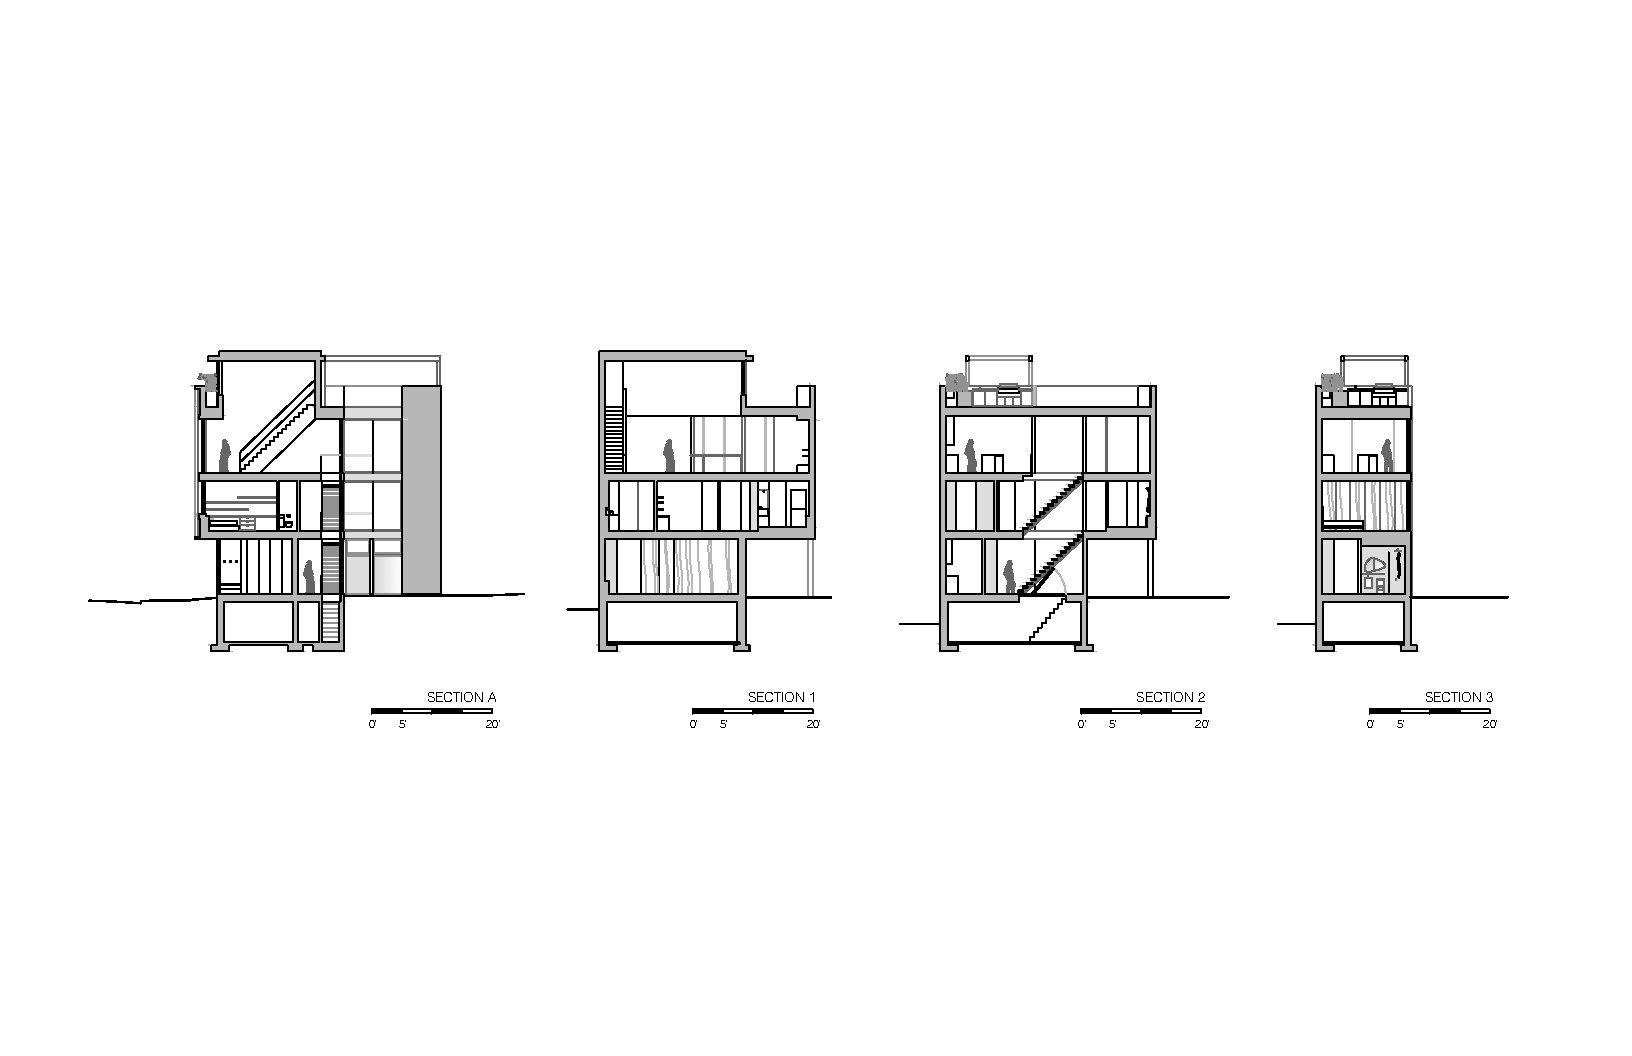
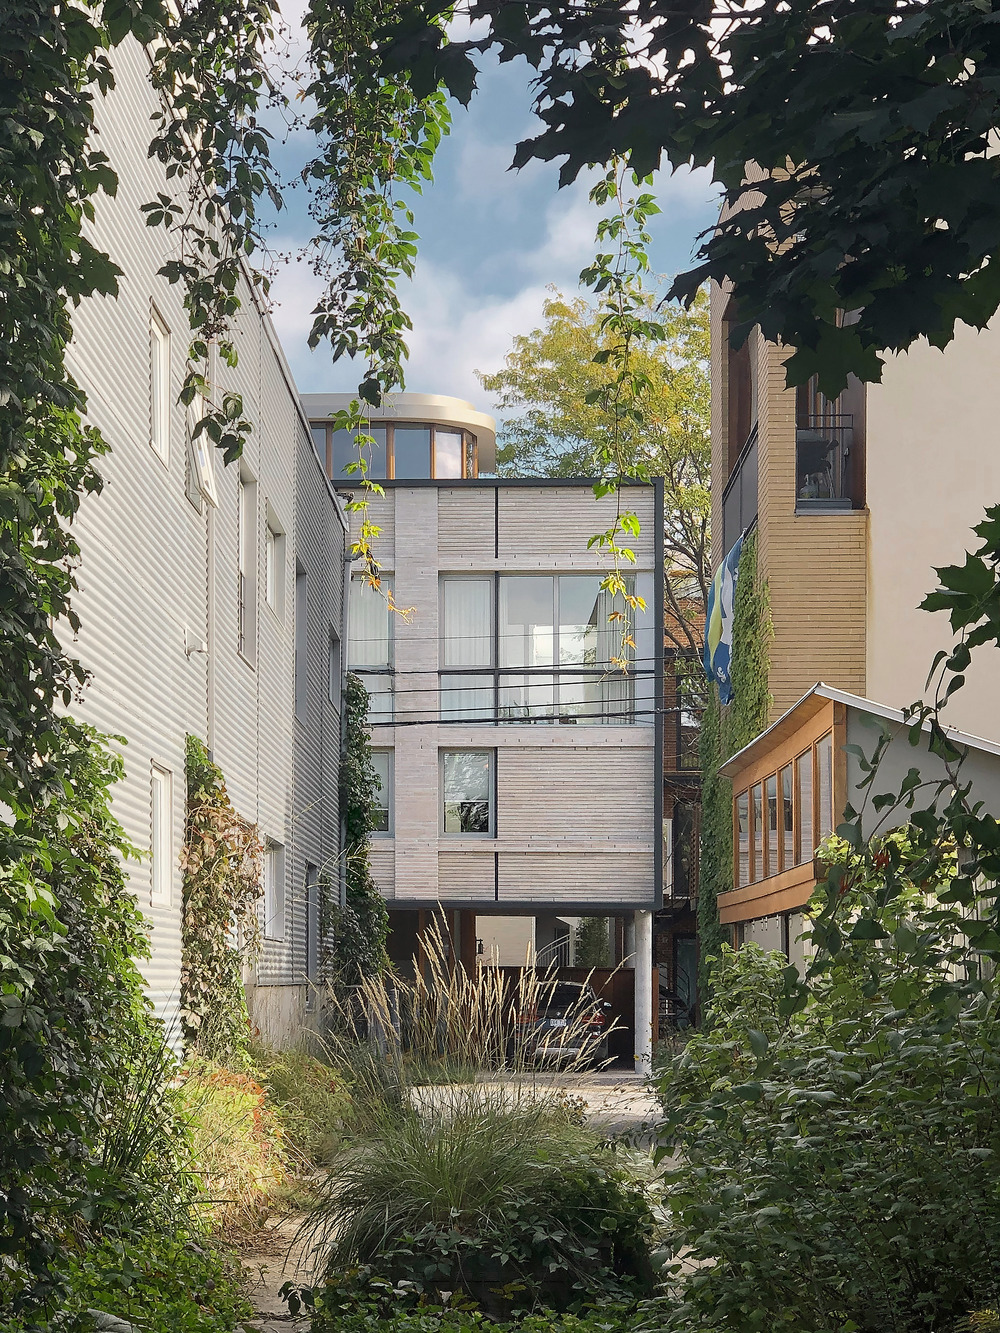
Situated on a through lot accessible from two streets, Maison Carlier maximizes the potential of its exceptional location. Previously occupied by a parking lot accessible from rue Henri-Julien, the project seamlessly integrates with an existing sixplex on Drolet Street, completing its construction. The innovative design revolves around a central courtyard, creating a two-headed multiplex that introduces a new typology to this distinctive lot.
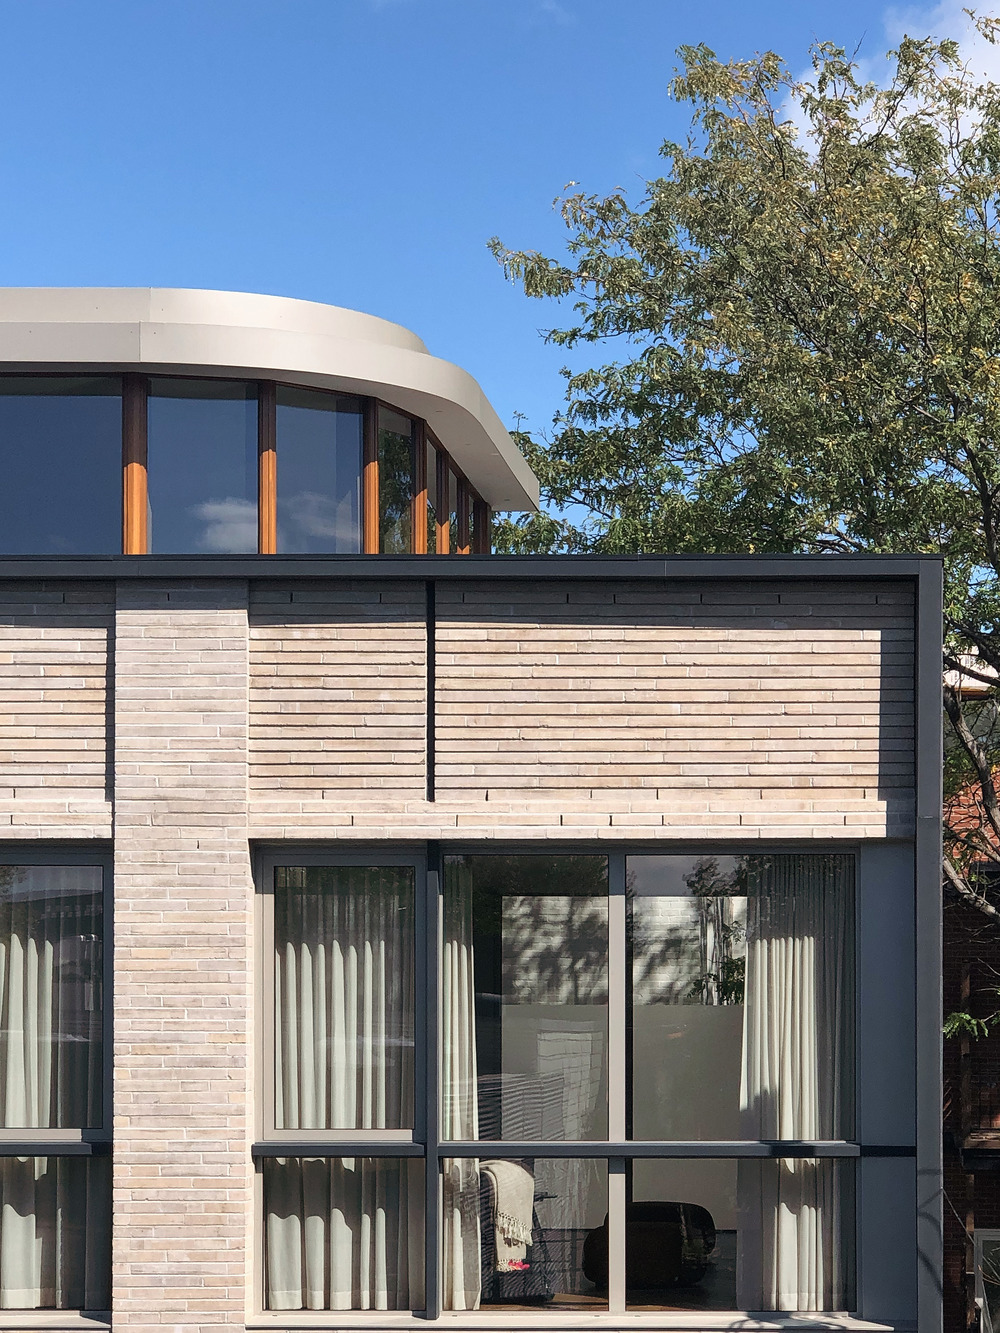
The main body of the building, a floating brick volume, adopts the elegant simplicity of the surrounding architecture. The ocher brick facing on the front facade creates a mesmerizing pattern, interwoven with black lines that accentuate the framework. While the street-facing facade is framed delicately, the side walls feature a vertical arrangement of black bricks. As the building transitions towards the courtyard, the brick envelope dissolves, offering a glimpse of the lush greenery within the heart of the block.

Maison Carlier challenges traditional spatial distribution by reimagining the allocation of functions across different levels. The second floor is dedicated to the bedrooms, providing a serene and private retreat. Conversely, the living rooms occupy the third floor, enveloped in sunlight thanks to the generous incorporation of expansive windows. The interconnected living spaces boast varying ceiling heights, demarcating their respective purposes. The glass extrusion reappears on this level as a skylight within the double-height space, further enhancing the sense of openness and connection to the outdoors.
Meticulously executed and thoughtfully designed, Maison Carlier stands as a testament to yh2’s expertise in creating architectural wonders that captivate both the eye and the soul. The project seamlessly merges contemporary aesthetics with the essence of the neighborhood, resulting in a harmonious blend of innovation and tradition.
The collaborative efforts of yh2 and the visionary clients, Joey Mastrogiuseppe and Lisa Wolofsky, have brought Maison Carlier to life. Their shared vision and commitment to excellence have resulted in a truly remarkable dwelling that redefines urban living. The fusion of their ideas, combined with yh2’s architectural prowess, has created a masterpiece that transcends the ordinary.
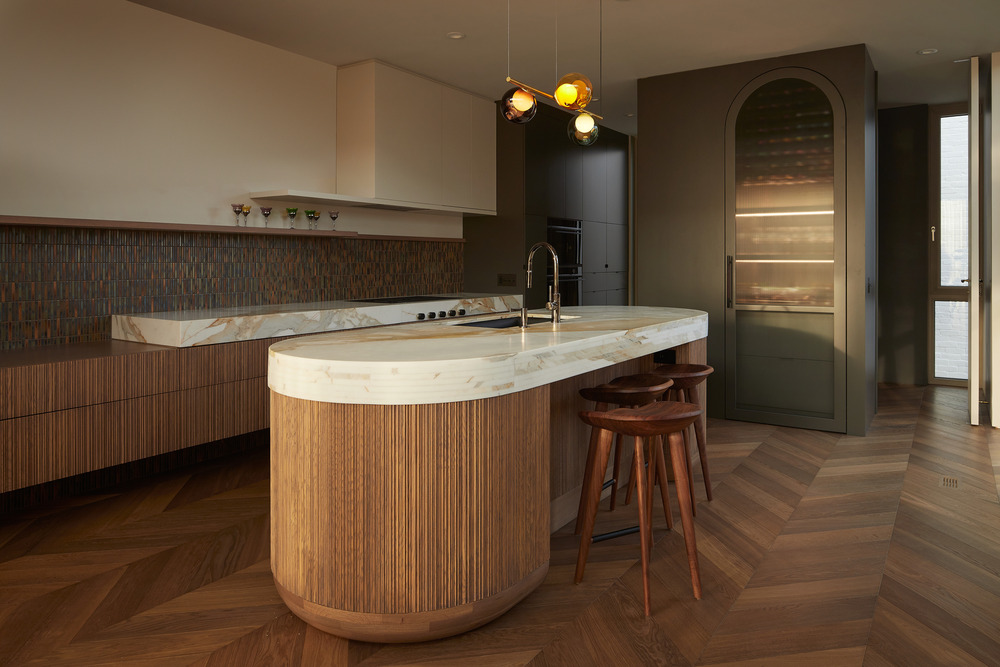
Capturing the essence and beauty of Maison Carlier is the talented photographer Maxime Brouillet. Through his lens, the unique elements of the design, the interplay of materials, and the harmony of light and space come to life, enabling viewers to experience the architectural marvel from a different perspective.
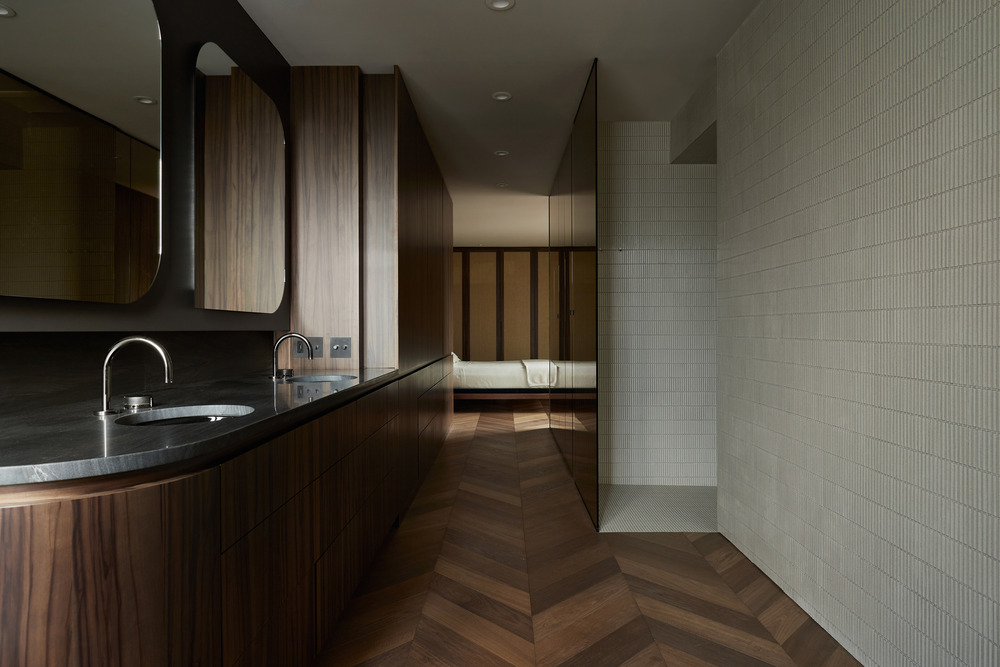
As an architectural gem in Montreal’s Little Italy district, Maison Carlier exemplifies the future of urban densification. It serves as an inspiration for architects, designers, and individuals who appreciate the interplay of form, function, and aesthetics. By seamlessly blending into its surroundings, Maison Carlier has become an integral part of the vibrant fabric of the neighborhood, adding to its cultural and architectural richness.
In conclusion, Maison Carlier designed by yh2 is a remarkable urban densification project that beautifully combines contemporary design with the charm of Montreal’s Little Italy district. The seamless integration of materials, the innovative use of space, and the attention to detail make Maison Carlier a true architectural masterpiece. This exceptional project showcases yh2’s expertise in creating awe-inspiring designs that redefine urban living. As Maison Carlier stands tall in the heart of Montreal, it not only enriches the neighborhood but also leaves an indelible mark on the architectural landscape of the city.


Technical sheet
Project Name: Maison Carlier
Location: Montreal, Quebec, Canada
Completion date: Juillet 2022
Clients: Joey Mastrogiuseppe et Lisa Wolofsky
Architects: yh2
Design team: Marie-Claude Hamelin, Loukas Yiacouvakis, Lisa Busmey, Étienne Sédillot, Karl Choquette
Collaborator: Ingénieurs Géniex
Contractors: Loracon Construction, Construction Cargem, Carrelage M. Clement, Maçonnerie Gy Inc.
Photographer: Maxime Brouillet