


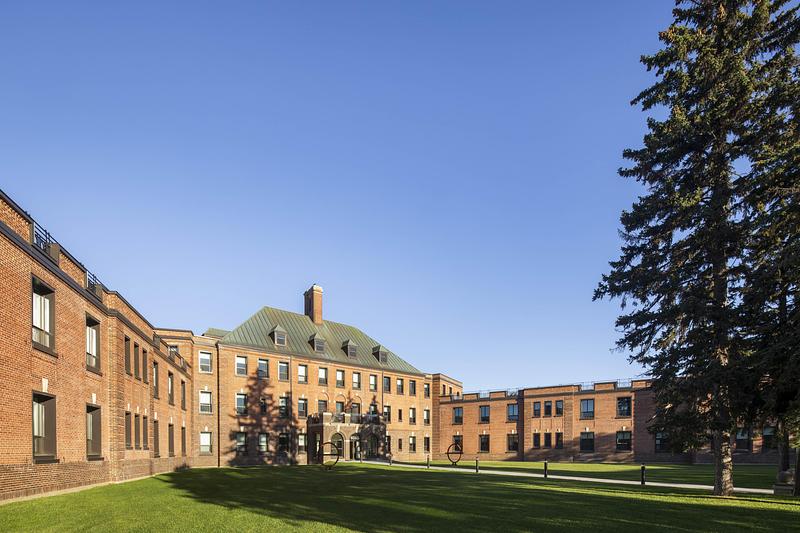
At Mellem Grace Dart in Montreal, Provencher_Roy brings rental housing to a former hospital without letting the older building disappear into a larger development. The project pairs conversion with new construction, making the relationship between retained fabric and added density its central design question. Rather than treating heritage as an isolated facade, the scheme gives it a continuing role in how the site is approached, crossed and inhabited.
A former hospital becomes housing
The architects retain the original building's alignments and its 1930s envelope. Window replacement and restored brick joints are part of that intervention. For a conversion, the useful question is how the existing structure shapes the new use: the hospital becomes housing while its institutional geometry remains legible. Preservation here is a spatial constraint as well as a visual commitment.
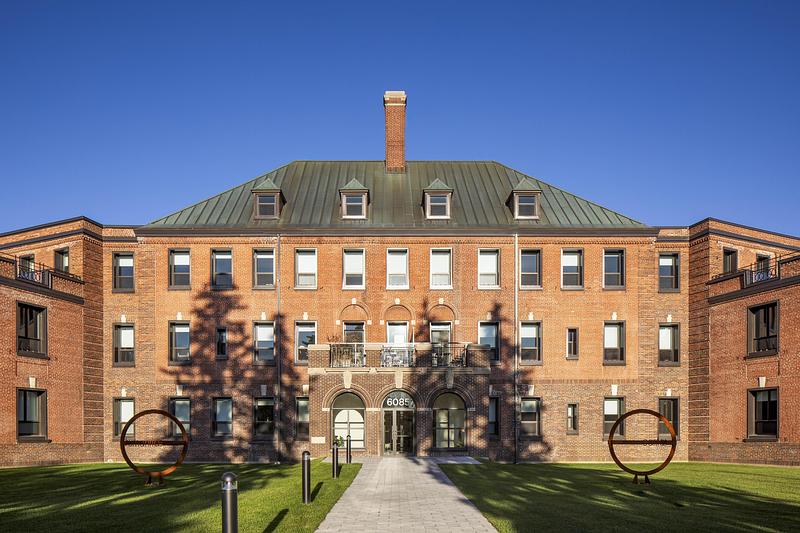
The press kit identifies 36 homes in the converted building and 263 in the addition. These figures describe the project's distribution, rather than evidence that conversion alone could deliver its full housing capacity. The distinction matters when assessing reuse projects: retaining one building and adding another are related decisions, but their contributions should remain visible.
Brick connects different generations
The addition frames the earlier buildings, with recessed ground-floor and upper-level walls adjusting its proportions. Red brick establishes a material relationship with the retained construction. The architect's account describes an alcove-like composition; the press kit identifies a six-storey ribbon behind the former hospital. Together, these descriptions explain a strategy of proximity and framing rather than imitation.

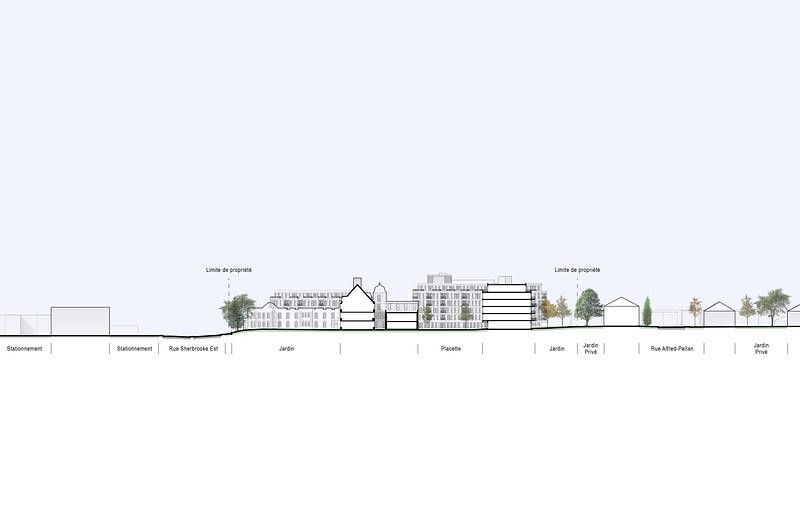
As an editorial reading, the strength of that approach is its restraint. A shared material can connect buildings without requiring matching details everywhere. The photographs and section drawing make the comparison possible, although they cannot establish how residents experience the spaces or how the masonry will weather over time.
Paths give the site a neighborhood role
Pedestrian routes connect the residential entrances to surrounding circulation networks. The architect describes community access to green space, while the press release identifies an orchard and community garden developed with KUB Paysage. Landscape therefore participates in the conversion's public-facing character instead of functioning only as a buffer around housing.
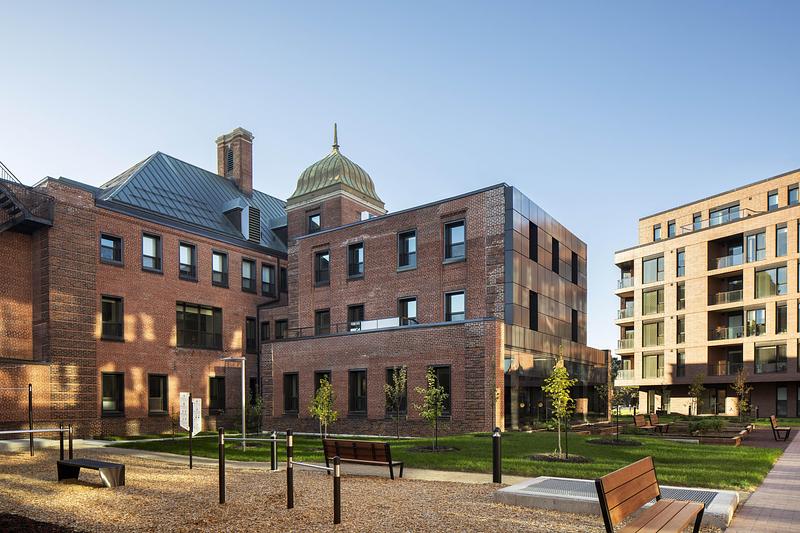
This is a useful distinction for projects on substantial urban parcels. A route through a development can help connect it to its surroundings, but physical openness should not be confused with a verified access policy. The published sources do not establish opening hours or the long-term management arrangements for these shared outdoor areas.
Read reuse claims alongside their evidence
The release reports a 19 percent reduction in overall environmental impact from retaining the structure, based on a life-cycle assessment. That is a project-team claim: the supplied material does not provide the calculation, comparison baseline or assessment boundaries needed to independently reproduce it. The number is consequently useful context, rather than a complete carbon verdict.

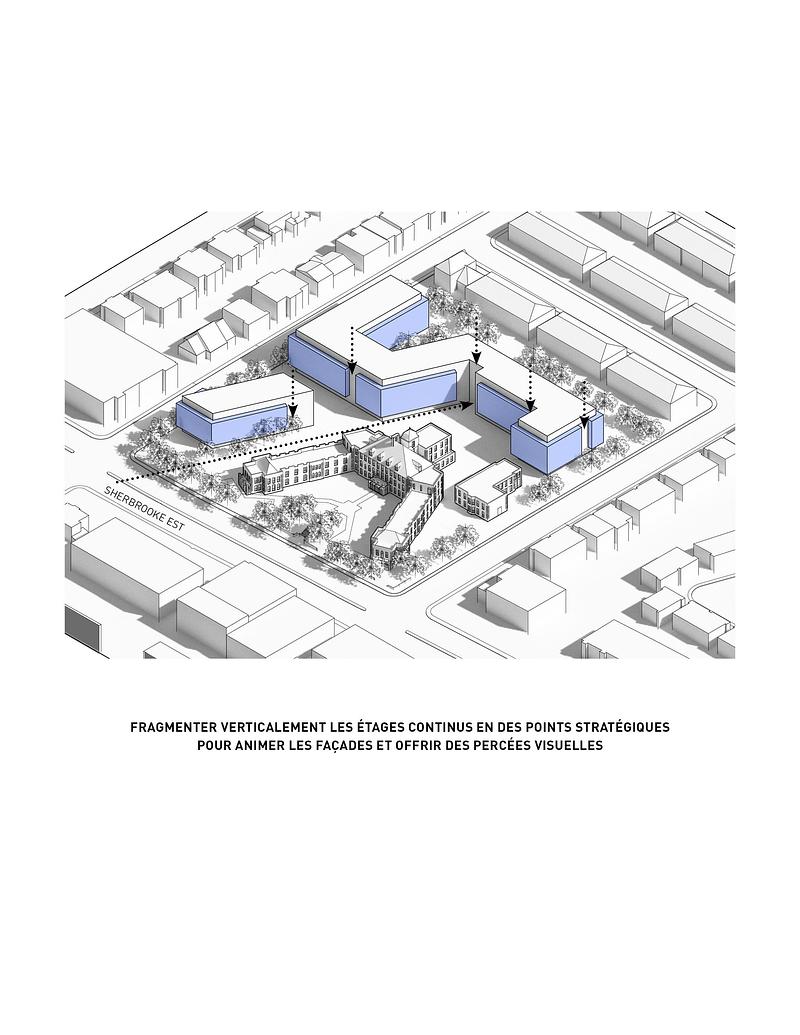
Provencher_Roy offers a case worth examining for its treatment of existing fabric, added housing and pedestrian connections. Its broader lesson is to read those decisions together while keeping their evidence separate: a compelling plan, a retained building and a performance claim each answer a different question.
| Field | Project details |
|---|---|
| Project | Mellem Grace Dart |
| Location | Montreal, Quebec, Canada — Approximate location |
| Architecture | Provencher_Roy |
| Client | Maitre Carre / TGTA |
| Year | 2025 |
| Area | 24,500 m2 (architect source; press kit rounds to 264,000 sq ft) |
| Rental units | 299 total: 36 converted + 263 added |
| Interior design | Blanchette archi.design |
| Landscape | KUB Paysage |
| Engineering | Dupras Ledoux (electromechanical); Genimac (structure) |
| Contractor | Gerpro |
| Image attribution | Adrien Williams (photographs); Provencher_Roy (drawings) |