


Inside a nineteenth-century palazzo in Piacenza, Italy, La Casa di Babette has transformed a 300-square-meter apartment into a contemporary home for a young entrepreneur, three children, and their Labrador. Led by architects Cinzia Russo and Fabio Inzani, the project approaches the historic residence as a setting for everyday family life rather than a decorative period piece, balancing architectural heritage with practical freedom.
Preserving the Character of the Palazzo
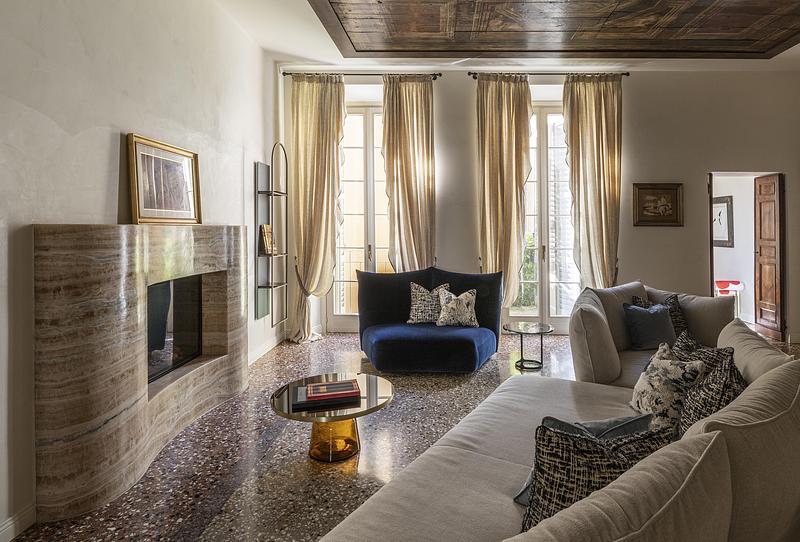

The apartment occupies the piano nobile, where the existing plan, Venetian terrazzo floors, and elaborate ceilings establish a strong historical framework. Because the project had to be delivered in only eight weeks, the architects limited structural intervention and concentrated on furnishings, finishes, lighting, and carefully positioned objects. This strategy allowed the original rooms to remain legible while introducing a distinctly contemporary identity.
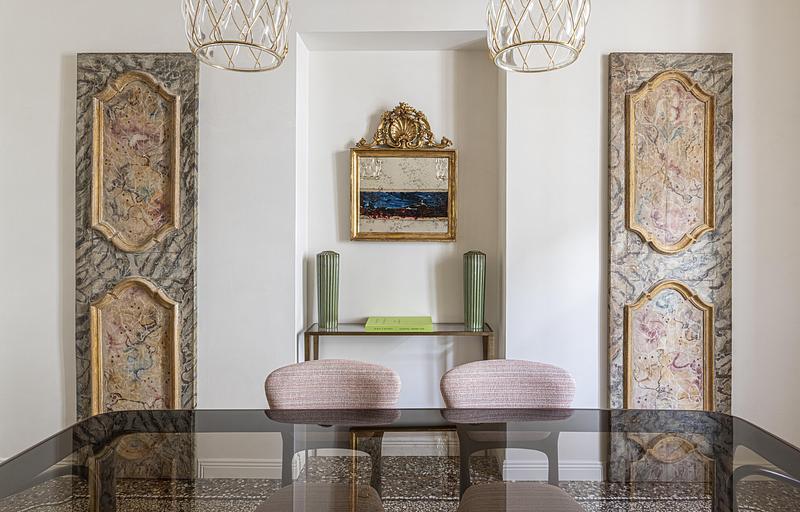
The living room provided the most influential historic references. Its decorated wooden ceiling is accompanied by two seventeenth-century portals recovered from an old church. After restoration, these elements helped determine the interior’s proportions, colors, and atmosphere. Instead of reproducing the past, the design uses the existing craftsmanship as a foundation for new forms, producing a restrained dialogue between eras.
A Family Home Shaped by Color

Color connects rooms with different functions and personalities. Earth, ochre, cream, chocolate, and warm red tones emerge from the terrazzo and ceiling decoration, while stronger accents give the children’s spaces their own character. A midnight-blue bedroom for two brothers is animated by red, yellow, and a custom Berber rug. The girl’s room uses salmon pink, a canopy bed, and decorated panels with delicate tree motifs.
These individual palettes prevent the apartment from feeling overly uniform, yet repeated colors create continuity across the home. The approach also reflects the client’s request for rooms that could support play without losing elegance. Durable surfaces, open circulation, rounded forms, and limited furniture give the children space to move while maintaining the visual calm expected from a historic Italian interior.
Bespoke Elements Transform Familiar Rooms

In the living room, a pre-existing fireplace becomes the center of a new sculptural composition. Inspired by the terrazzo flooring and a Peter Marino fabric, the architects developed a monolithic onyx surround with flowing edges. The stone was hollowed internally to reduce its weight while preserving its substantial appearance. Its rounded profile makes the feature visually expressive and more suitable for a child-friendly home.
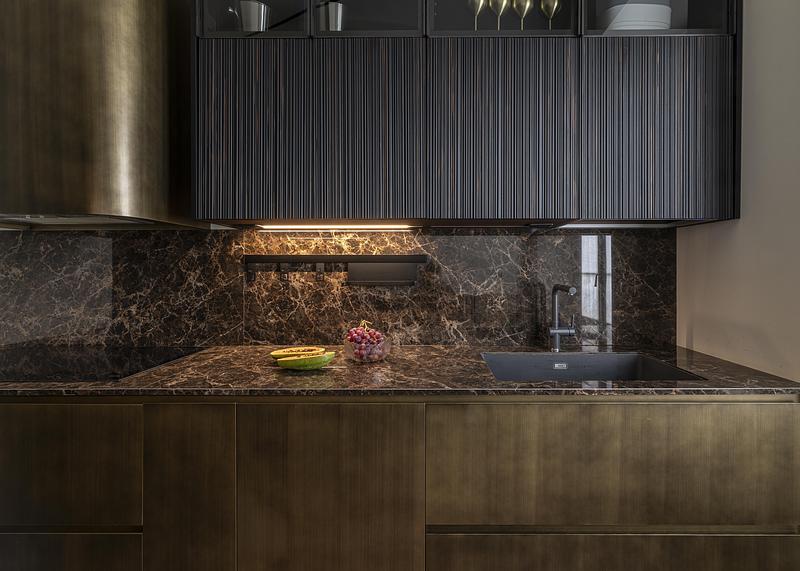
A double-faced sofa extends this flexibility by serving several conversation areas, while a brass and iron console follows its geometry. In the kitchen, burnished brass is paired with irregular reeded timber across custom cabinetry, an extractor hood, and an integrated bench. Although compact and separated from the dining room, the kitchen was planned to operate as a complete family workspace, with every dimension carefully calibrated.
Craftsmanship Brings Lightness to History
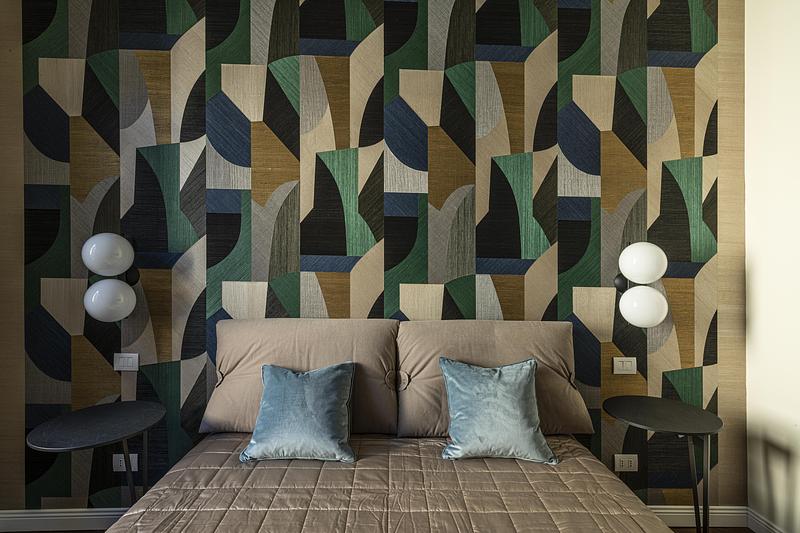

Elsewhere, contrasts between refined historic surfaces and tactile contemporary materials soften the formality of the palazzo. A coffered ceiling overlooks raw-textured seating and a jute rug in the relaxation room, joined by a luminous artwork by Ilaria Lappano. Antique panels conceal the dining-room wardrobes, balanced by transparent chandeliers, woven textures, and understated furniture that preserve a sense of visual lightness.
The corridor was renewed by removing its suspended ceiling and exposing the structural tie rods, giving the long passage greater height and rhythm. A parchment-covered cabinet with sculptural brass handles adds another precise layer of craftsmanship. Completed through rapid decisions and close collaboration, the apartment demonstrates how La Casa di Babette can adapt an inherited architectural setting to modern domestic life without erasing its memory.
| Technical Sheet | |
|---|---|
| Project | Contemporary Family Apartment in a 19th-Century Palazzo |
| Location | Piacenza, Italy |
| Design Studio | La Casa di Babette |
| Architects | Cinzia Russo and Fabio Inzani |
| Project Type | Residential Interior Renovation |
| Area | 300 sqm |
| Construction Period | Eight weeks |
| Historic Elements | Venetian terrazzo floors, decorated wooden ceiling, 17th-century portals, coffered ceiling, and antique panels |
| Key Materials | Onyx, burnished brass, iron, reeded timber, parchment, fabric, and jute |
| Artwork | Ilaria Lappano |
| Photography | Vito Corvasce |