

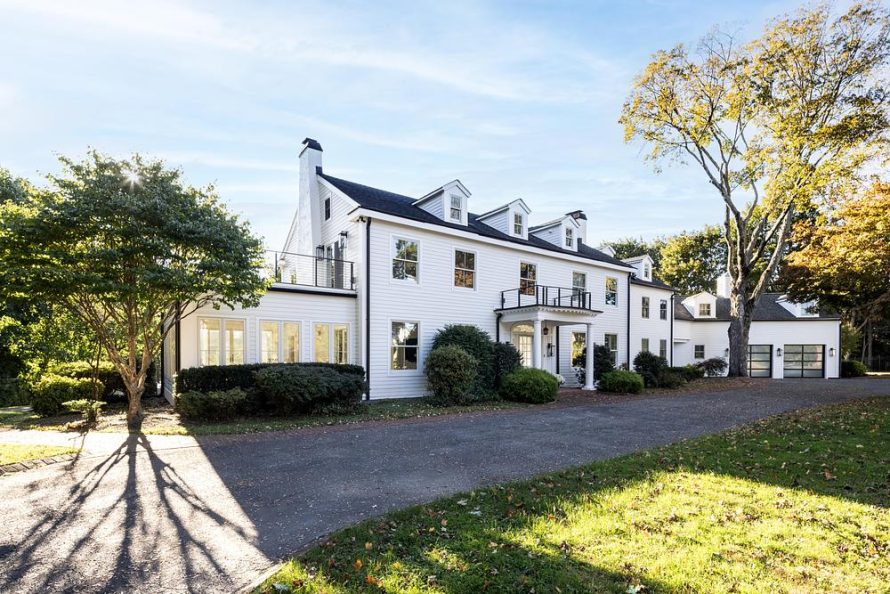

Archi-Tectonics has transformed a 1929 Colonial residence in White Plains, New York, into a contemporary family home organized around a passive solar greenhouse. The project combines a gut renovation with partial reconstruction, bringing clarity to a house that had become fragmented through two earlier extensions. Rather than erasing its accumulated history, the design retains the property’s country-house character while establishing a more coherent relationship between its rooms, occupants, and landscape.
A Greenhouse Becomes the Social Center

The primary intervention is a new double-height greenhouse carved from the compact rooms of the original Saltbox structure. Filled with daylight, this central volume contains the main living and dining area, a fireplace, and an expansive open kitchen. Above, a second-floor gallery overlooks the interior and extends views toward the garden. The space functions as both the home’s social heart and its environmental engine.
Large sliding glass doors connect the greenhouse to a broad exterior deck, allowing daily activities to expand into the surrounding landscape. Operable windows and an automated shading system support natural ventilation and seasonal climate control. During colder months, the glazed volume captures solar energy to provide passive heating, reducing the demand placed on the house’s mechanical systems.
Rooms Connected by Cuts and Voids

More private family spaces radiate outward from the greenhouse, including a music room, media room, sunroom, and home office. Seven bedrooms and bathrooms occupy the upper floor alongside a studio annex, while a large attic playroom crowns the house. This arrangement combines shared spaces with quieter retreats without returning to the rigid compartmentalization of the previous layout.
Strategic cuts, openings, and interior voids establish oblique sightlines between different levels and rooms. Four new staircases organize circulation, led by a sweeping freeform timber stair that rises from the entrance foyer. Behind it, a two-story glass facade provides backlighting and frames a wide view of the neighboring park, turning vertical movement into a spatial event.
Existing Geometry Gains New Expression

Previously concealed roof forms were exposed and reworked to create cathedral ceilings, dormers, and skylights across the upper floor. These varied geometries give individual bedrooms and bathrooms their own identities while preserving the informal quality expected of a traditional country home. Materials, colors, and details shift from room to room, introducing a sense of domestic individuality within the larger architectural framework.
Daylight penetrates deep into the plan, adding contrast and emphasizing the tactile qualities of the renovated interiors. In the greenhouse, massive recycled parallel strand lumber beams reveal the structural scale of the new volume. Their warmth and weight provide a counterpoint to the extensive glazing, balancing renewable timber with a lighter, more transparent enclosure.
Passive Systems Support Contemporary Living

The greenhouse works alongside high-efficiency heat pumps, hydronic floor heating, insulated windows, and a comprehensively upgraded thermal envelope. Maximum R-value insulation helps stabilize indoor temperatures, while natural ventilation and automated shading respond to seasonal conditions. Together, these measures improve performance without allowing technology to dominate the architectural experience.
The completed residence blends the connectivity and dynamism of urban life with the authenticity, openness, and close contact with nature associated with a rural retreat. Through this urban-rural hybrid, Archi-Tectonics demonstrates how an irregular historic home can evolve without losing its personality. The result is a casual yet carefully structured family environment in which passive design, spatial continuity, and the landscape operate as one integrated system.
| Technical Sheet | |
|---|---|
| Project | Westchester Colonial Residence Renovation |
| Type | Single-family residential |
| Location | White Plains, New York, United States |
| Original Building | 1929 Colonial residence |
| Program | Two stories, basement, and attic playroom |
| Lot Area | 0.92 acres / 40,075 sq. ft. |
| Building Area | 7,557 sq. ft. |
| Design Architect | Archi-Tectonics NYC, LLC |
| Architect of Record | Randall P. Collins Architect PC |
| Structural Engineer | Cuono Engineering, PLLC |
| MEP Engineer | C + F Consulting Engineering, PC |
| IT Consultant | Technology Solutions |
| General Contractor | Dream Builders |
| Millwork | Anna Gratia Inc.; PORCELANOSA Group; Service LLV |
| Environmental Features | Passive solar greenhouse, natural ventilation, automated shading, heat pumps, hydronic floor heating, insulated windows, and upgraded envelope insulation |