

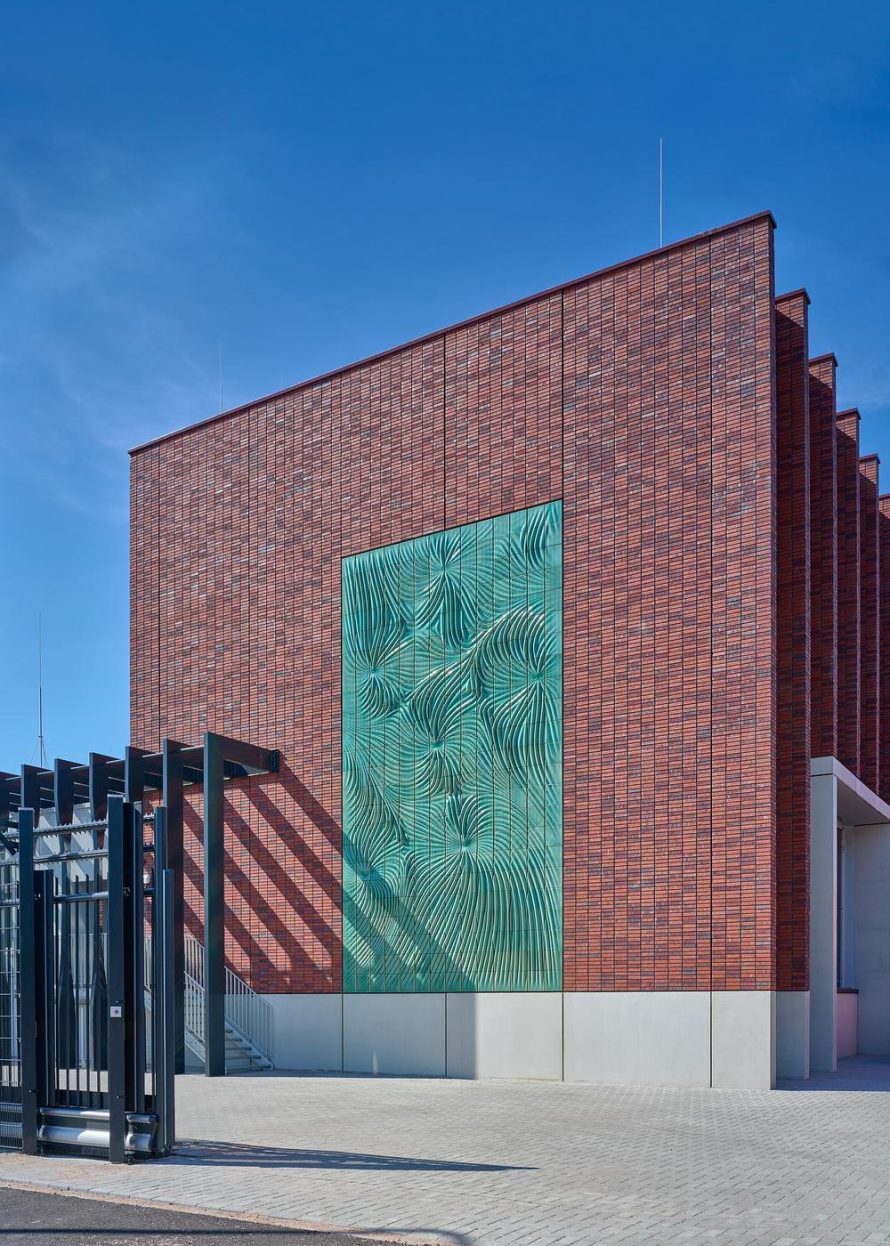

A new electrical switchstation in Beverwijk, the Netherlands, demonstrates how essential energy infrastructure can contribute to the visual identity of a neighborhood. Designed by Powerhouse Company for TenneT Netherlands, the 150 kV facility incorporates Powerwall, a monumental ceramic artwork created by Studio RAP using computational design and robotic 3D printing.
Measuring eight meters wide and five meters high, the turquoise ceramic relief comprises 322 individually designed tiles. Integrated into the brick facade, the installation translates the electromagnetic forces operating inside the building into a flowing architectural composition.
Infrastructure for a Changing Neighborhood
The switchstation stands beside the Bazaar in Beverwijk, an area historically characterized by technical infrastructure and large-scale commercial activity. Planned redevelopment will introduce housing, workplaces, public spaces, and a renewed connection to the waterfront.
As electricity demand grows alongside this transformation, TenneT commissioned the new switchstation to strengthen the local power network. Although the building is primarily technical and inaccessible to the public, its prominent position required an architectural response that could engage with the future neighborhood.
Powerhouse Company approached the project as a form of industrial heritage in the making. Instead of treating the facility as an isolated utility structure, the architects sought to reduce its perceived scale and give it a recognizable civic presence.
“Utility buildings are often treated as if they exist outside everyday life. In reality, people live beside them, pass them every day, and experience them as part of the city,” said Paul Stavert, Partner Architect at Powerhouse Company.
Two Complementary Architectural Volumes

The switchstation is divided into two principal volumes. A taller brick structure contains the primary electrical installation, while a lower metal-clad section accommodates secondary functions.
Deep brick piers introduce rhythm, shadow, and depth across the main facade. On the lower volume, sculptural metal lamellas form a gently undulating outer layer. These elements visually connect the two parts of the building while softening its otherwise technical appearance.
As daylight moves across the building, the lamellas create changing shadow patterns. Together with the ceramic artwork, they turn the secure and highly functional facility into an architectural focal point visible from the surrounding public realm.
Electromagnetic Fields Translated Into Ceramic Relief
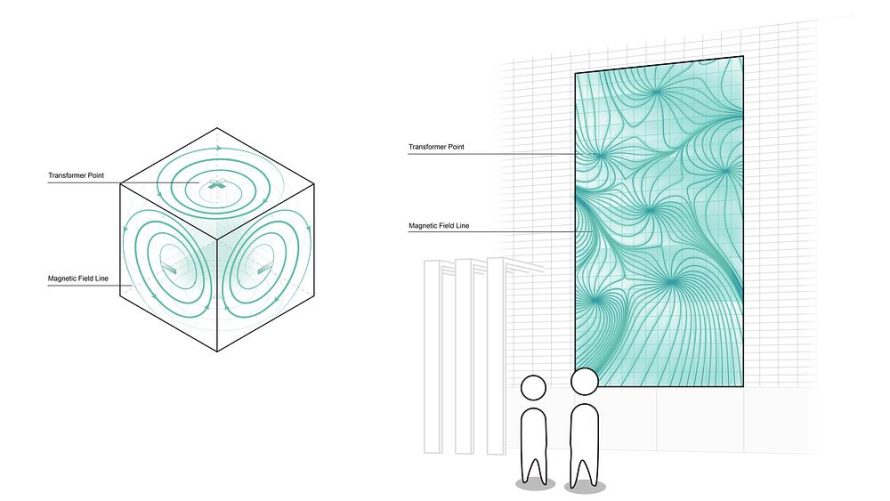

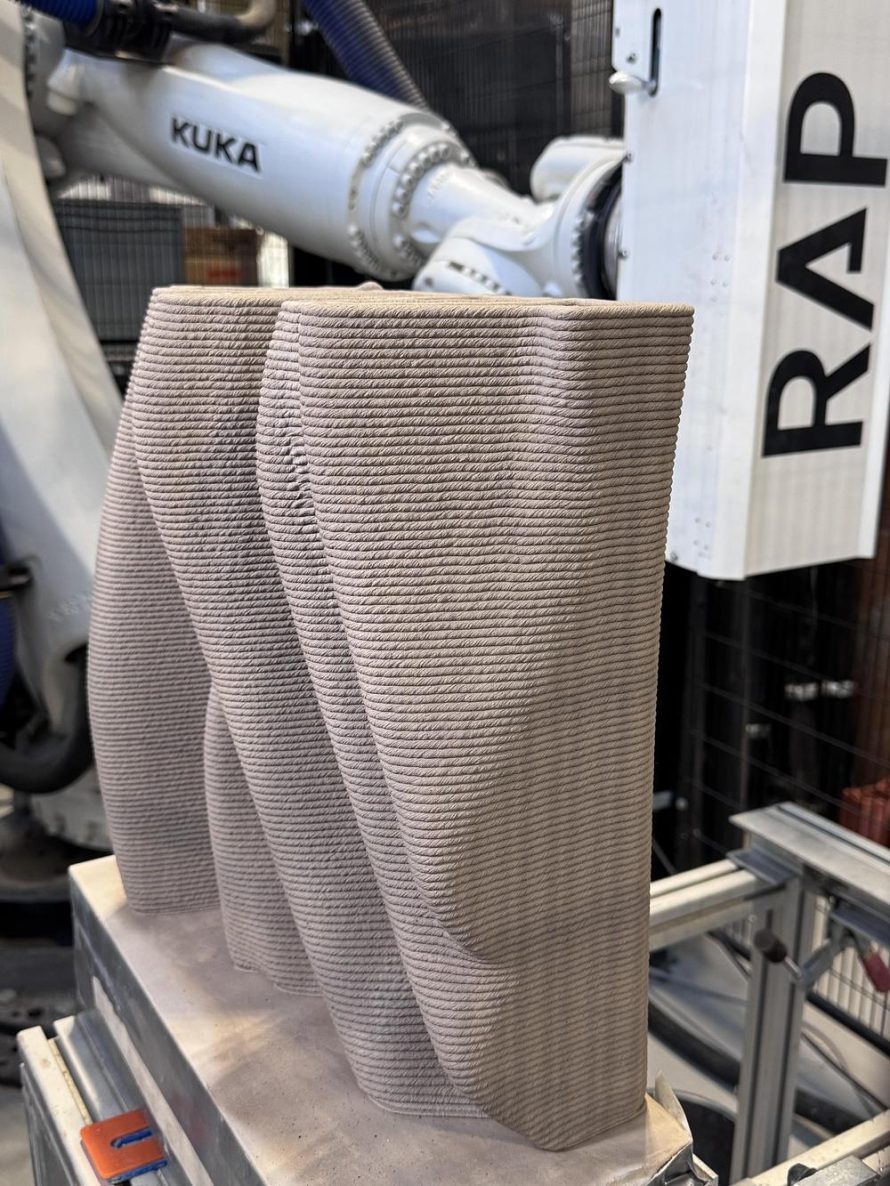
Studio RAP developed Powerwall as an artistic interpretation of the invisible electromagnetic activity taking place within the switchstation. Computational design tools were used to transform patterns of energy and movement into a three-dimensional surface of ridges, grooves, and recessed areas.
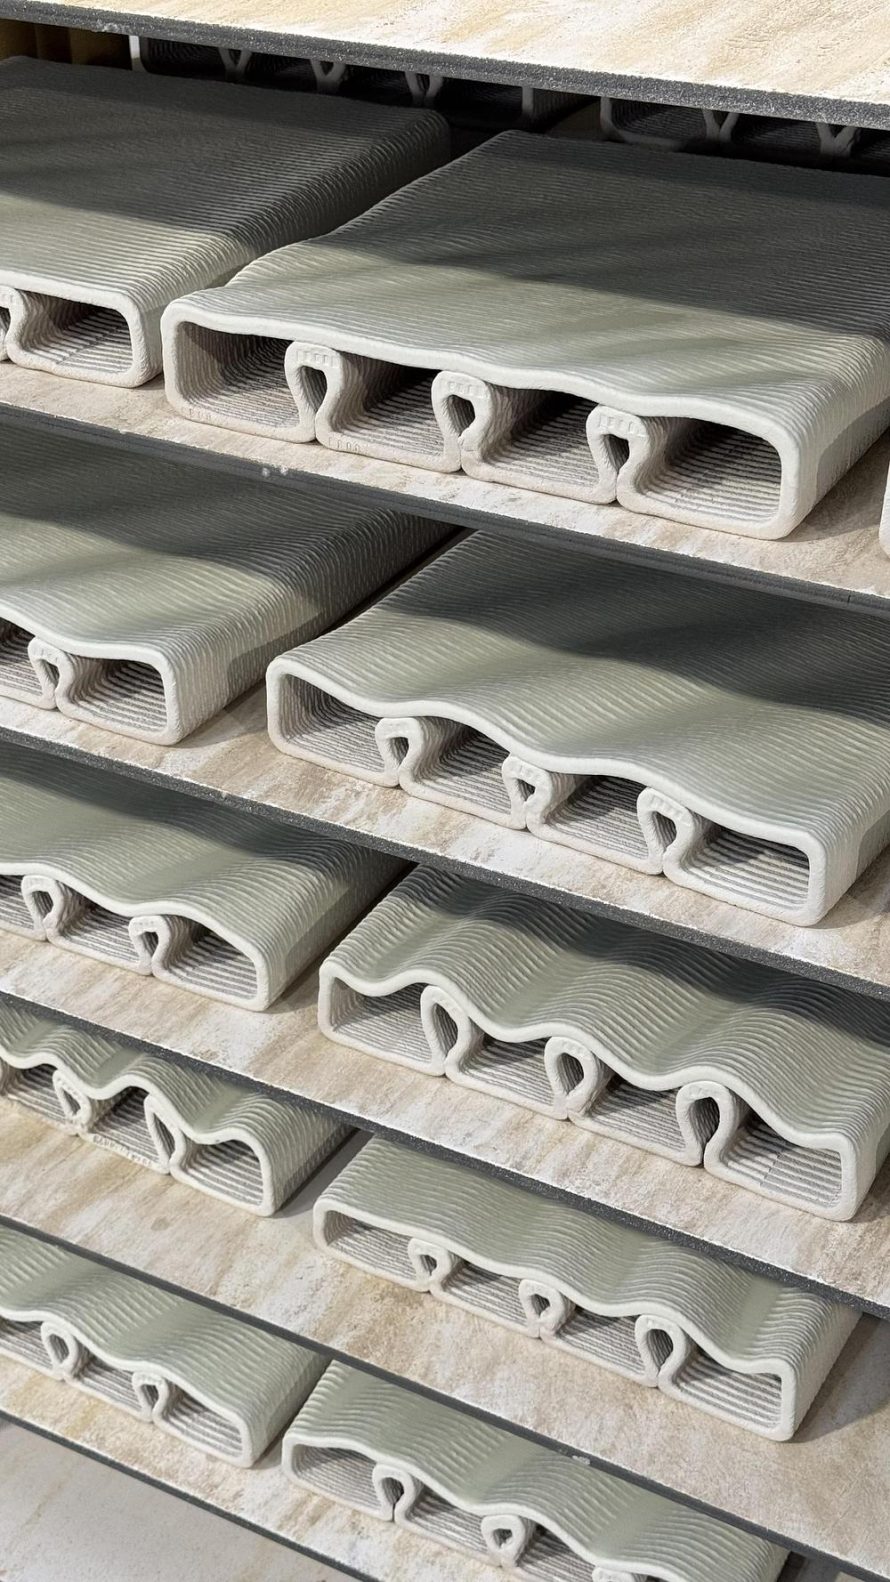
The completed artwork consists of 322 unique ceramic tiles. Rather than repeating a standardized module, every tile has its own geometry and contributes to the continuity of the larger relief.
Studio RAP manufactured the components in its Rotterdam workshop using in-house robotic clay-printing equipment. This production method enabled the designers to control the overall pattern while retaining subtle differences in texture, form, and depth across the individual pieces.
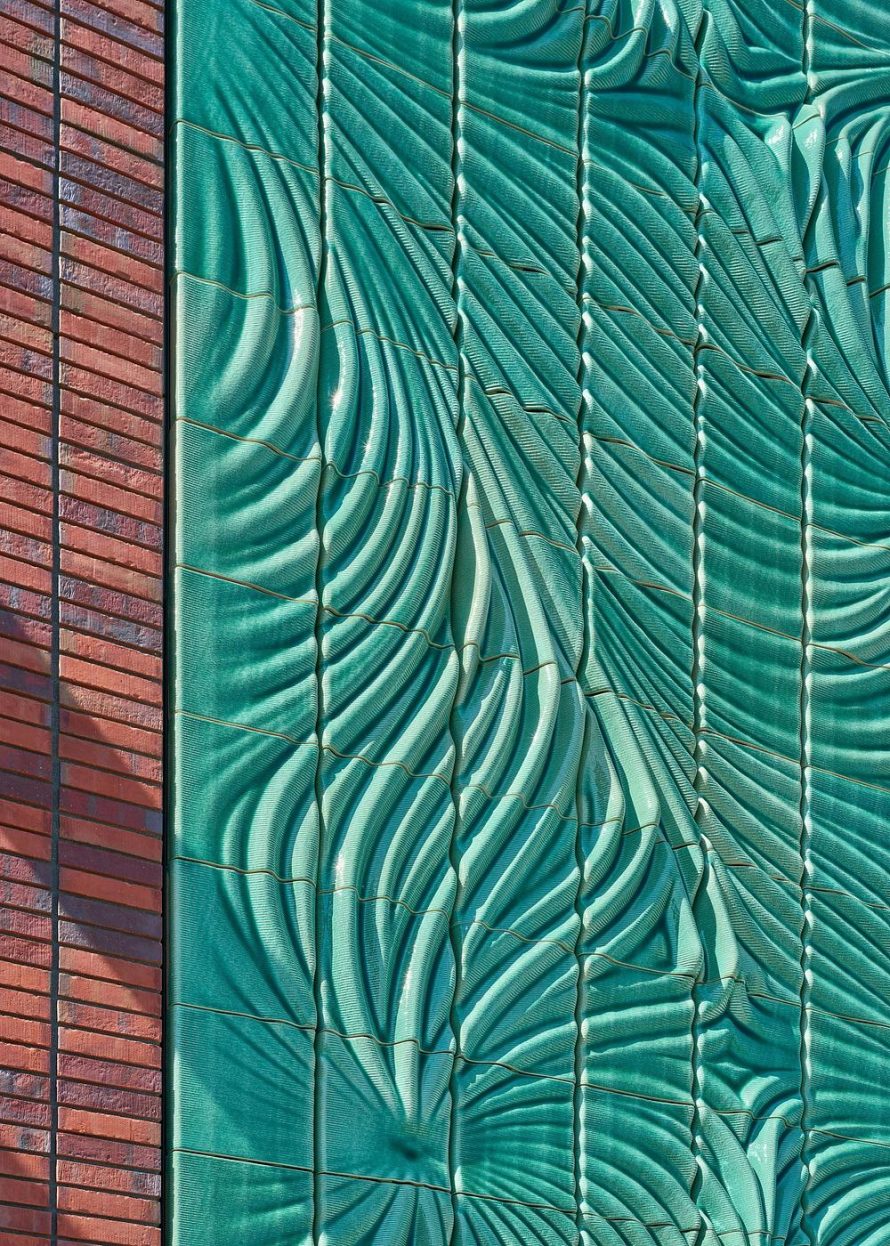
After firing, the tiles were finished with a translucent turquoise glaze. The glaze accumulates more intensely within the grooves and recessed portions of the surface, emphasizing the geometry and creating variations in color as sunlight moves across the facade.
Viewed from a distance, Powerwall appears as a vivid flowing composition set against the brickwork. At close range, the individual printing layers, textures, and variations in the glaze become more apparent. At eight by five meters, it is described as one of the world’s largest robotically 3D-printed ceramic artworks.
Digital Craftsmanship at an Architectural Scale


The project illustrates how computational design and robotic fabrication can be applied beyond experimental objects or small decorative elements. Here, digital production becomes part of a permanent architectural facade exposed to weather, changing light, and the everyday life of the city.
The use of ceramic also establishes a dialogue with the surrounding brick architecture. Both materials originate from fired clay, but they are produced through different processes. The regular masonry provides a restrained background, while the robotically printed tiles introduce movement and greater surface complexity.
This relationship allows the artwork to remain visually distinct without appearing detached from the building. It functions simultaneously as an artistic installation, a material experiment, and an expression of the switchstation’s technical purpose.
Giving Energy Infrastructure a Public Presence

Transformer stations and switchstations are becoming increasingly visible as cities expand their electrical networks and transition toward more intensive use of renewable energy. Although such buildings must satisfy strict operational and security requirements, their facades still shape streets, neighborhoods, and public space.
Switchstation Beverwijk responds to this condition by combining technical performance with architectural and artistic considerations. The building remains a secure piece of energy infrastructure, but its carefully articulated volumes, metal lamellas, brick piers, and ceramic relief allow it to participate more positively in its surroundings.
The collaboration between Powerhouse Company and Studio RAP shows how infrastructure can communicate its purpose without relying on conventional signage or literal representation. Through material, geometry, and fabrication, the invisible forces of the electrical network become part of the building’s public identity.
Project Details
| Technical Sheet | |
|---|---|
| Project | Switchstation Beverwijk and Powerwall |
| Location | Beverwijk, the Netherlands |
| Architect | Powerhouse Company |
| Architectural Artwork | Studio RAP |
| Client | TenneT Netherlands |
| Construction | JP van Eesteren and Mobilis TBI |
| Artwork Dimensions | 8 × 5 meters |
| Ceramic Components | 322 unique robotically 3D-printed ceramic tiles |
| Status | Completed |
| Photography | Pim Top and Sebastian van Damme |