

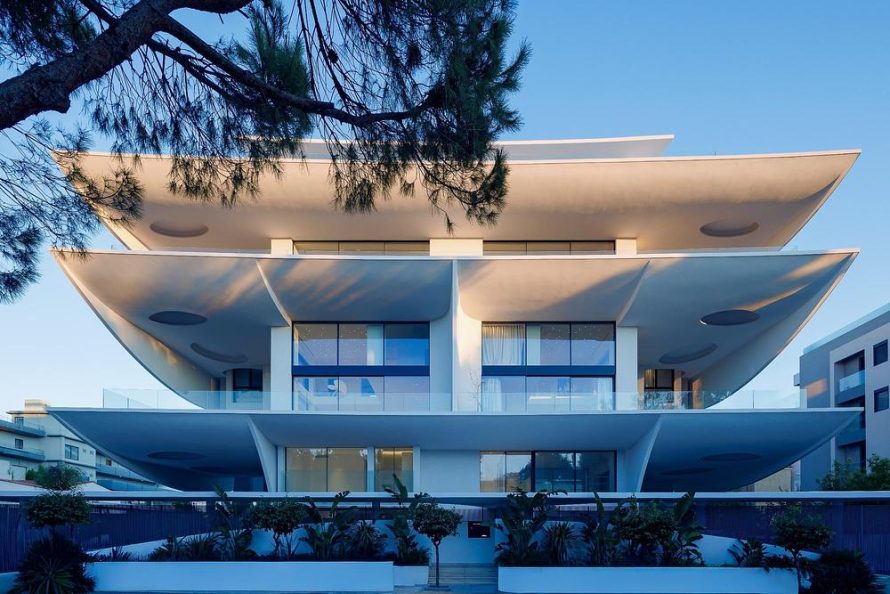

Completed in 2022 in Voula, Greece, Reve en suspens is a luxury residential development by 314 architecture studio. The project occupies a 746.5-square-meter site near the Athenian Riviera, where its flowing white exterior introduces an expressive architectural presence. Instead of treating balconies, shading devices, and the building envelope as separate components, the architects combine them within a continuous biomorphic facade inspired by natural patterns.
A Residential Form Inspired by Natural Geometry
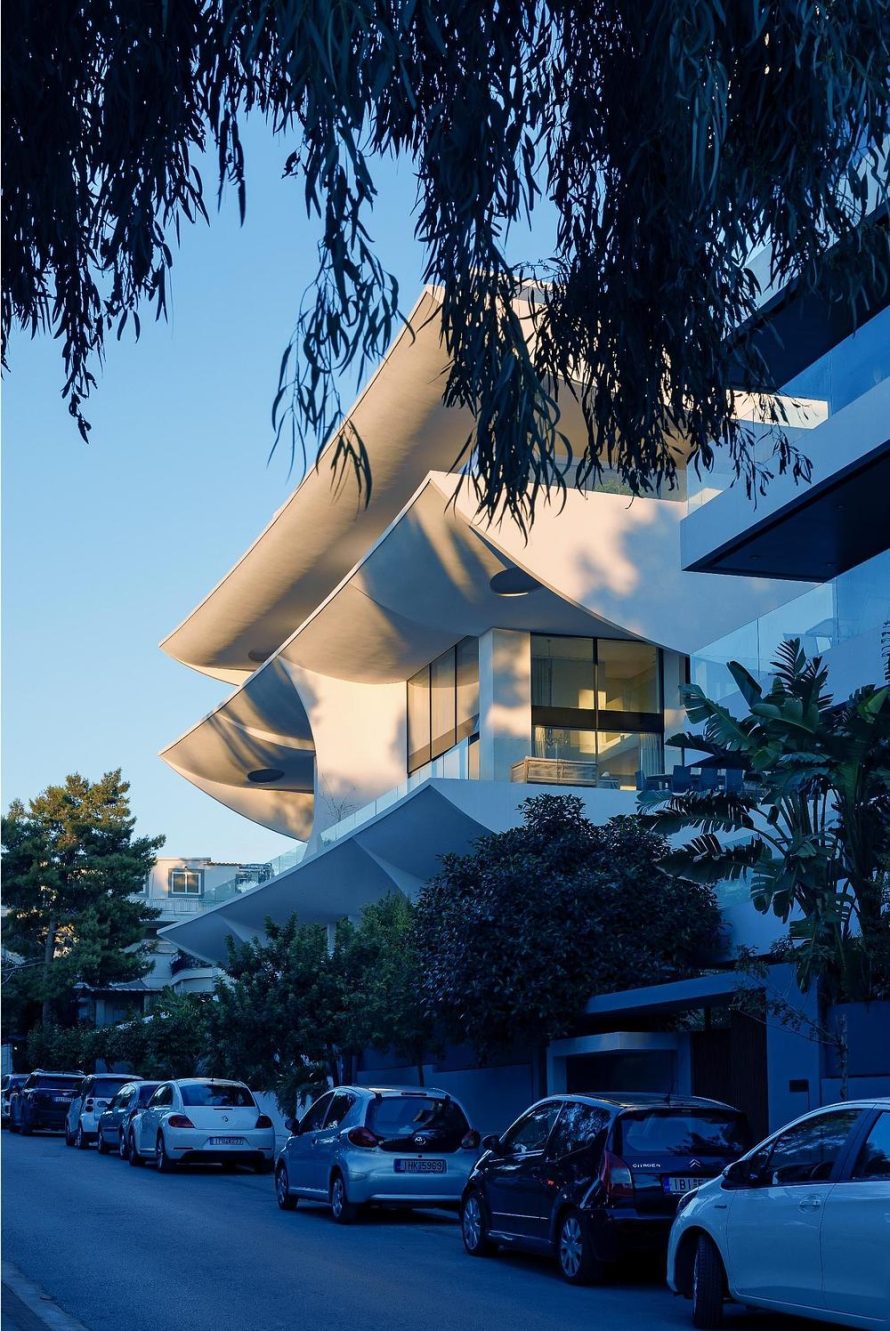

The building is organized around curved extensions that resemble overlapping petals. These elements project from each floor and reshape the conventional image of a multi-family residential block. Their varying outlines give the composition a sense of movement while softening the apparent scale of the building. Viewed from the street, the petal-like balconies appear to float around the central volume, producing changing layers of light and shadow throughout the day.
This geometry reflects the studio’s interest in organic architecture, but its role is not purely visual. The projecting surfaces define usable outdoor areas, frame views, and create a gradual transition between enclosed rooms and the coastal environment. The result is a building whose sculptural identity develops directly from the way residents experience its interior and exterior spaces.
Passive Shading Integrated Into the Facade
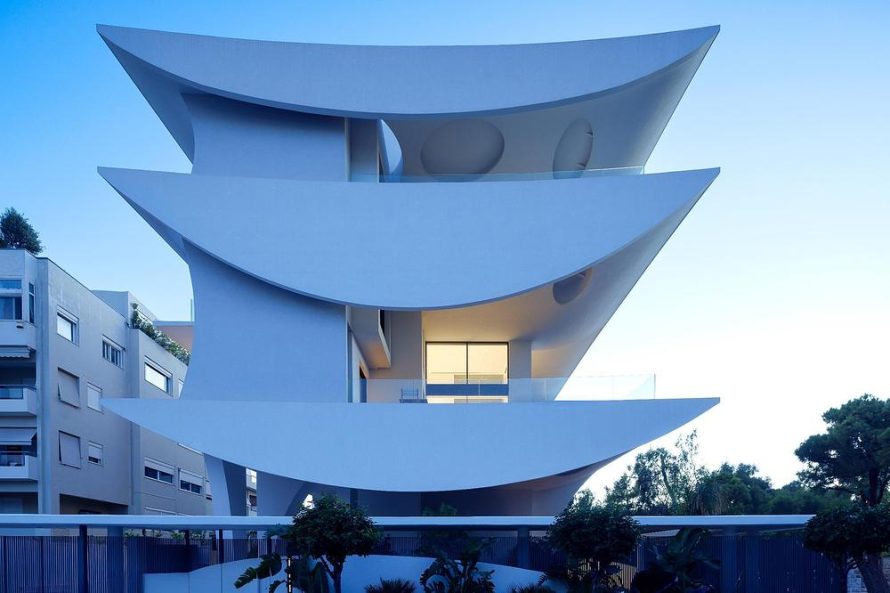

Voula’s Mediterranean climate makes solar control an important part of residential design. At Reve en suspens, the cantilevered petals provide passive shading for glazed openings and balconies while preserving access to daylight. Their depth and position help reduce direct solar exposure without closing the apartments off from their surroundings.
The projections also increase privacy between neighboring residences and from the street below. Rather than depending only on applied screens or heavy facade treatments, the building uses its own geometry to regulate visibility. This integration of environmental performance and architectural expression allows functional requirements to become defining parts of the design language.
A Hybrid System Behind the Curved Surfaces
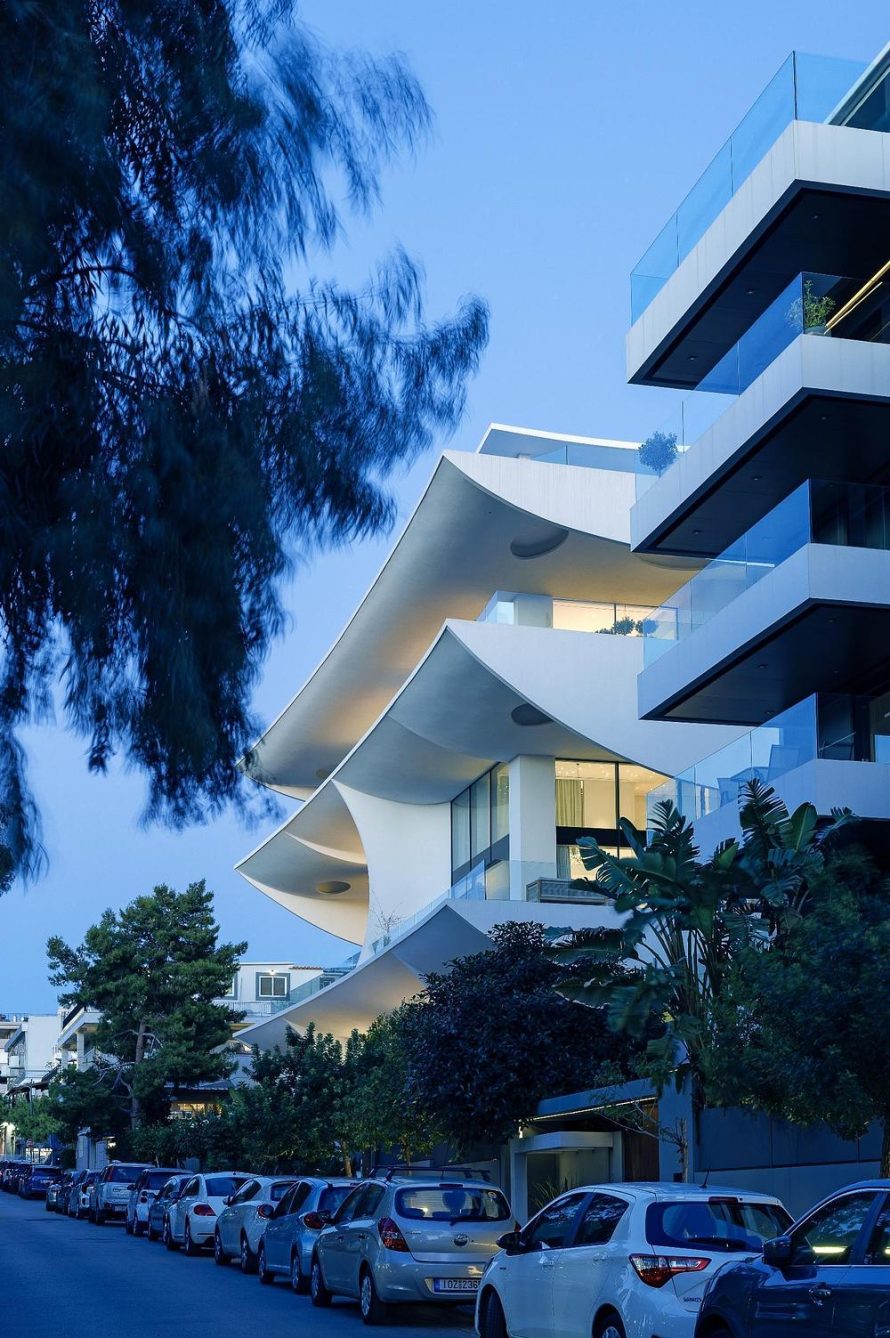

Producing the lightweight appearance of the balconies required a construction method capable of accommodating complex curves and substantial projections. The main building uses a reinforced-concrete frame, while steel substructures support portions of the projecting forms. Gypsum-board cladding completes their smooth profiles and helps translate the architects’ digital geometry into precise built surfaces.
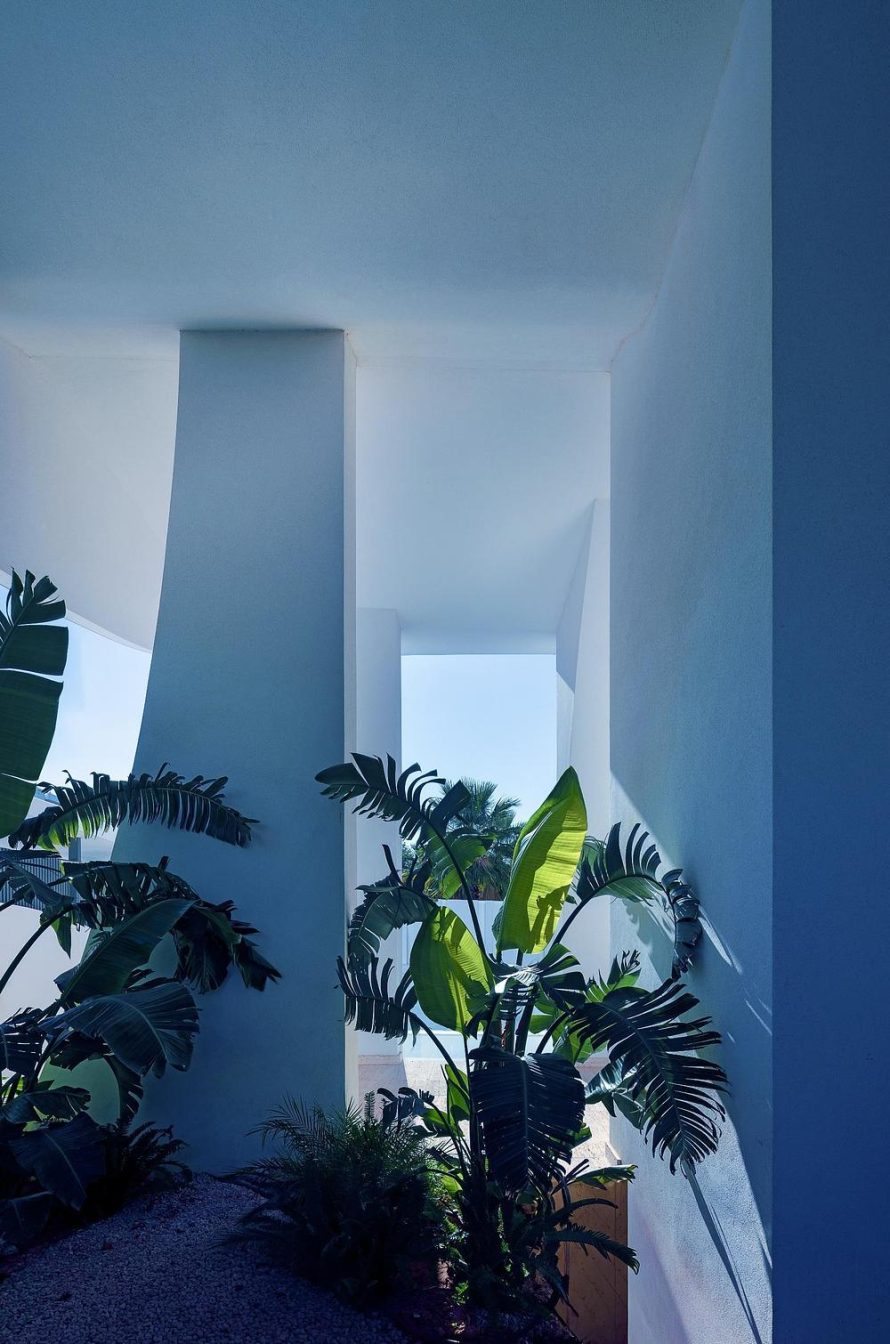
This hybrid solution gives the facade its visual continuity without making every curved component entirely from concrete. Glossy white finishes extend across several exterior and interior surfaces, reinforcing the impression that the architecture has been shaped as one continuous shell. The restrained white material palette also emphasizes sunlight, shadow, and the changing contours of the building rather than decorative contrast.
Privacy Within an Open Coastal Setting

A perforated metal enclosure surrounds the property and establishes a more controlled boundary at ground level. Solid and open sections balance residential privacy with visual permeability, while recessed openings identify the principal access points. Additional perforated screens on the building enrich the layered facade and filter views without interrupting its curved composition.
Through its coordinated structure, enclosure, balconies, and interior atmosphere, the project presents organic architecture as a practical residential strategy rather than a stylistic gesture alone. Natural light, open views, and protected outdoor spaces respond to everyday use, while the flowing silhouette gives the development a distinct identity. With Reve en suspens, 314 architecture studio demonstrates how expressive form and bioclimatic design can coexist within the contemporary setting of the Athenian Riviera.
Technical Sheet
| Project Name | Reve en suspens |
| Location | Voula, Greece |
| Architecture Studio | 314 architecture studio |
| Lead Architect | Pavlos Chatziangelides |
| Project Type | Multi-family residential development |
| Site Area | 746.5 square meters |
| Completion | 2022 |
| Structural System | Reinforced-concrete frame with steel substructures |
| Facade Materials | Gypsum-board cladding, glossy white coatings, and perforated metal screens |
| Environmental Features | Passive solar shading, natural daylight, privacy control, and sheltered outdoor spaces |