

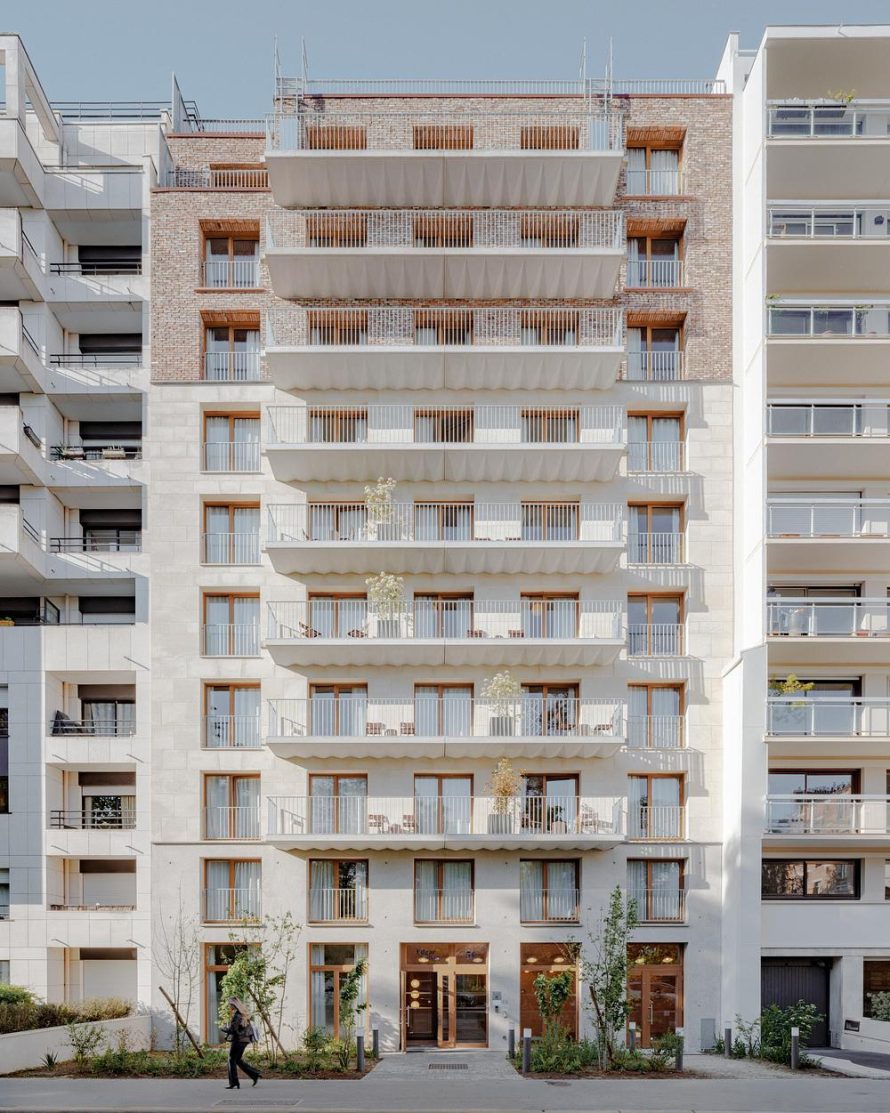

Paris rarely speaks in a single architectural voice. At Rue de l’Eglise, Triptyque takes that layered character as the starting point for an Edgar Suites hotel-residence in the 15th arrondissement. Completed in June 2025 for Bouygues Immobilier, the 3,600 sqm building combines serviced accommodation with a material strategy that makes its construction part of its street presence.
A Building That Reads Its Neighborhood

The surrounding streets bring together Haussmannian architecture, stone apartment blocks from the 1950s, industrial brick buildings, and 1970s modernism. This varied setting gives the project several references to work with. Its response draws on their materials and proportions, assembling a contemporary addition that feels connected to the neighborhood’s gradual development.
Opposite a landscaped square, the residence also benefits from views toward the Eiffel Tower. These relationships place the building between everyday neighborhood life and the wider Parisian skyline. Its street elevation has a clear vertical sequence, with changes in material giving each part a distinct role within the whole.
Concrete, Stone, and Reclaimed Brick
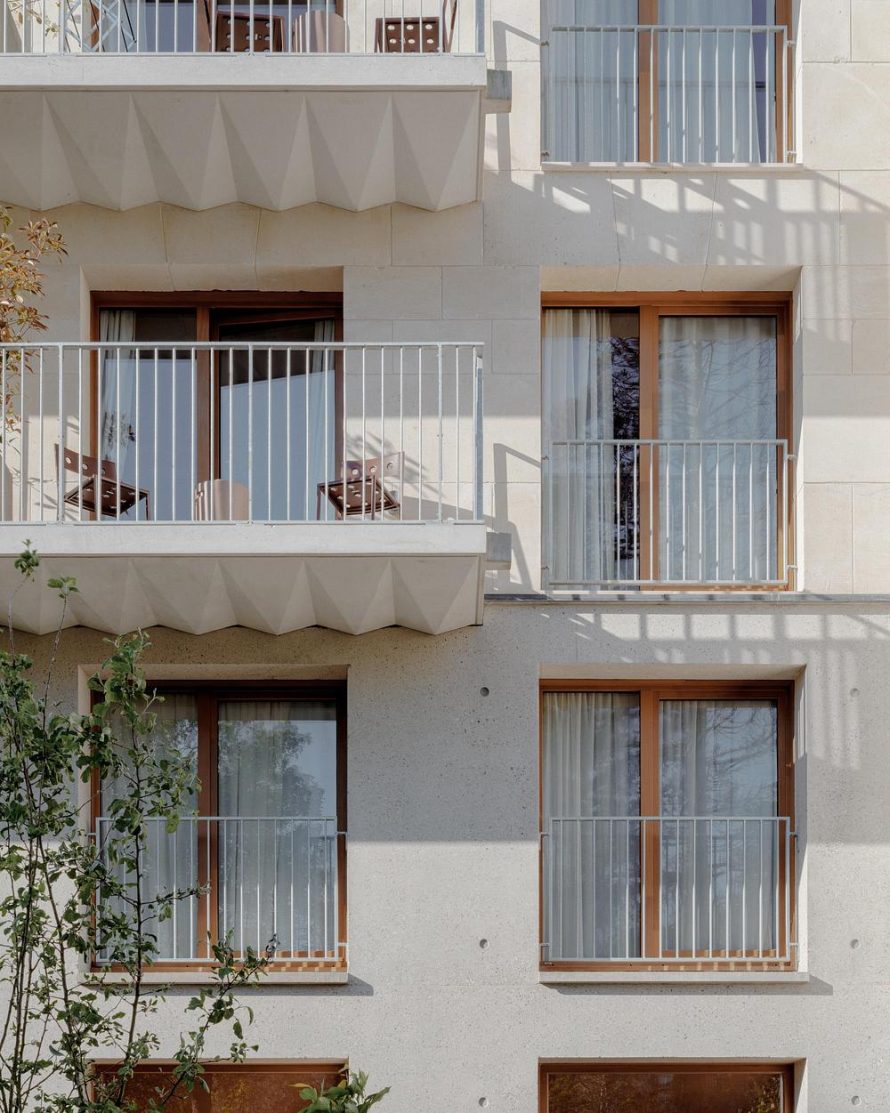
A two-storey exposed concrete base establishes a robust connection with the street. Above it, a self-supporting stone facade rises through five storeys. The stone comes from the Ile-de-France region, bringing a local material into a construction system whose dimensions directly influence the architecture.
The five-storey limit has a practical explanation: extending the stone assembly higher would have required greater thickness, reducing usable interior space. Here, the balance between structural requirements and floor area becomes a visible design decision. The facade’s proportions emerge partly from what the material can efficiently support.
At the upper levels, reclaimed brick fills a column-and-beam structure. White, ribbed prefabricated balconies extend across the street facade, adding a continuous horizontal rhythm. Together, these elements bring texture and repetition to a composition shaped by three different construction approaches.
A Quieter Courtyard Character

The courtyard elevation shifts toward a softer domestic language. Lime render and timber windows recall the quieter spaces behind Parisian street fronts. Required setbacks shape the building’s rear volumes, allowing planning constraints to contribute to its architectural expression.
Inside, the accommodation ranges from studios to four-bedroom apartments, with interior design credited to Studio Briand & Berthereau and Edgar Suites. The project technical sheet records 39 apartments and 106 rooms. Shared services include laundry facilities, luggage storage, and bicycle storage, supporting the practical routines of apartment-based stays.
Planning for a Longer Building Life

The column-and-beam system is central to the project’s ambition for future adaptability. It provides flexibility for interior arrangements and is intended to accommodate changing uses over time. That potential extends the design discussion beyond the current hotel-residence program to the longer life of the building itself.
Rooftop photovoltaic panels, regional stone, and reused bricks complement this approach, although the supplied information does not quantify carbon savings or energy generation. For Triptyque, Rue de l’Eglise connects environmental intentions with tangible construction choices. Its contribution to Paris lies in combining familiar materials with a framework conceived to support future change.
| Item | Details |
|---|---|
| Project | Rue de l’Eglise / Edgar Suites Hotel-Residence |
| Location | 56 Rue de l’Eglise, 75015 Paris, France |
| Architecture | Triptyque |
| Design team | Guillaume Sibaud, Olivier Raffaelli, Charlotte Ferreux, Arthur Bonvoisin |
| Interior design | Studio Briand & Berthereau – Edgar Suites |
| Landscape design | Horticulture et Jardin |
| Engineering | Artelia; Horticulture & Jardins; LASA; Bureau Veritas; CSD Face |
| Client | Bouygues Immobilier |
| Operator | Edgar Suites |
| General contractor | Les Macons Parisiens |
| Gross floor area | 3,600 sqm |
| Program | Hotel-residence |
| Accommodation | 39 apartments / 106 rooms, according to the project technical sheet |
| Project period | 2022-2025 |
| Delivery | June 2025 |
| Services | Laundromat, luggage storage, bicycle storage |
| Reported cost | EUR 3,150/sqm without decoration; EUR 3,256/sqm with decoration |
| Environmental features | Regional self-supporting cut stone, reclaimed brick, reversible post-and-beam system, rooftop photovoltaic panels |
| Reported labels and commitments | BBCA; BiodiverCity; Pacte pour la construction parisienne 2021 |
| Photography | Pierre-Romain Guedj |