

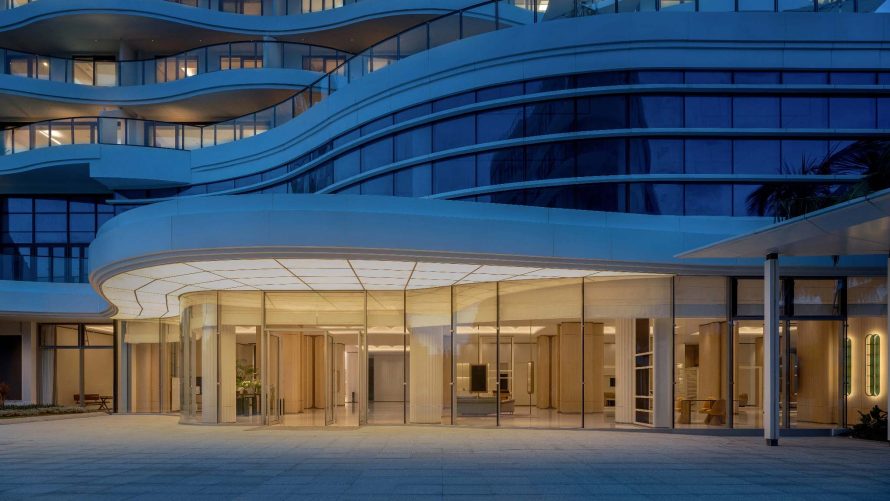

Sanya Shiyao Medical Park introduces a hybrid environment where clinical care, rehabilitation, hospitality, and coastal living operate within one destination. Completed by WIT Design & Research, the 18,000-square-meter project in Haitang Bay, China, replaces the familiar hospital atmosphere with a more welcoming form of medical wellness. Its spaces are designed to support recovery while preserving the comfort, privacy, and relaxed rhythm associated with a resort.
Moving Beyond the Conventional Hospital

The project’s central idea is de-institutionalization. Rather than treating every visitor as a patient, the design supports people undertaking short-term treatment, rehabilitation, preventive care, or convalescence. The licensed Level-1 General Hospital consequently feels less like an isolated medical facility and more like an integrated destination where healthcare is one part of a broader experience.
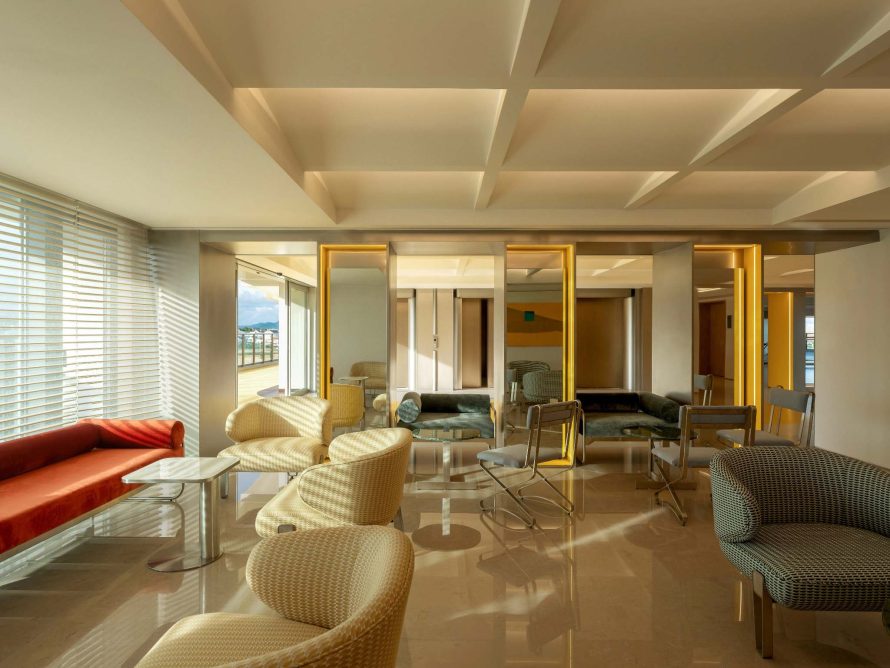
This approach required medical regulations and operational needs to coexist with the spatial standards of an upscale hotel. Clinical rooms, dental facilities, traditional Chinese medicine suites, dining areas, guest accommodation, and recreational spaces are linked through a consistent design language. Necessary accessibility, acoustic, lighting, and safety measures remain present, but they are incorporated without dominating the visitor’s perception.
Colour Shapes Movement and Emotion

Colour provides both identity and emotional wayfinding throughout the medical park. On the third-floor Cardiopulmonary Health Centre, a vivid yellow running track forms a continuous circuit between indoor and outdoor areas. Visible immediately from the elevator, its energetic tone encourages movement while openings toward Haitang Bay introduce daylight, sea views, and coastal air.
The fifth-floor clinical zone adopts a quieter visual character. Grey-blue stone establishes a calm backdrop for spaces where examinations and medical procedures may create greater anxiety. Sculptural artworks and carefully controlled lighting soften these rooms without undermining their clinical function, showing how visual art can contribute to psychological comfort in healthcare interiors.
Medical Standards Meet Hotel Comfort
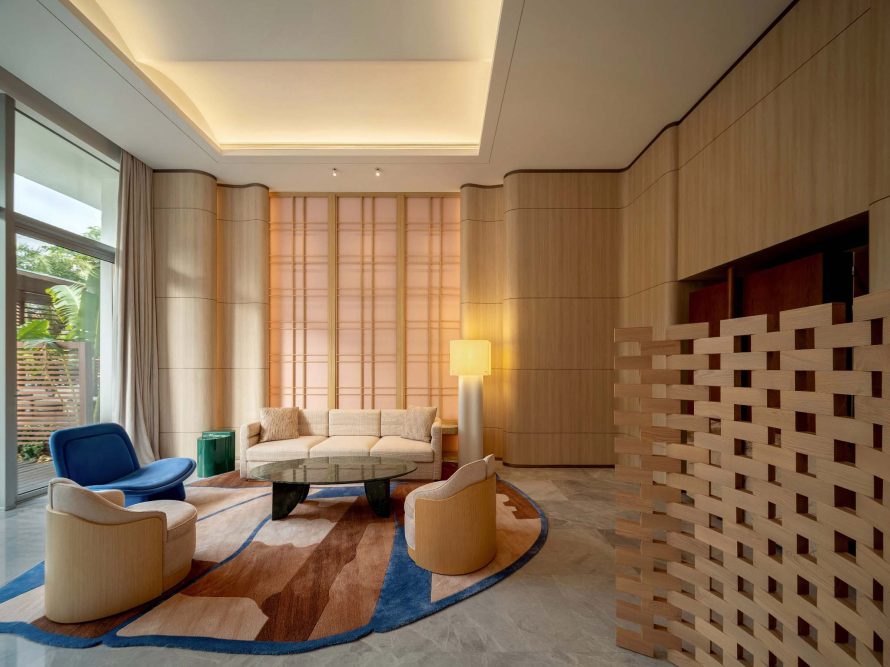
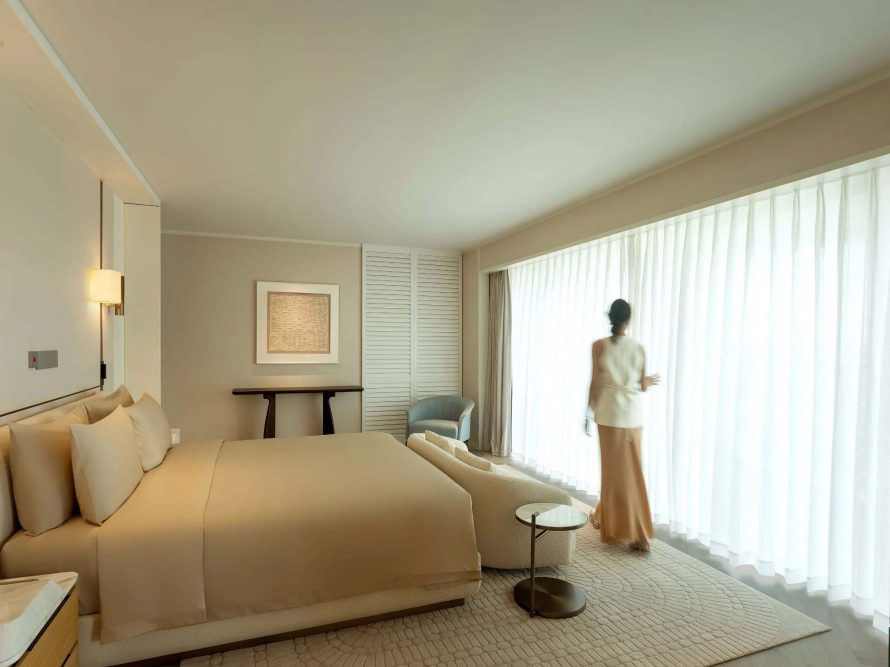
Guest rooms combine hospital-grade materials with details more commonly found in five-star hospitality. Custom bathroom vanities, blackout curtains, soft fabrics, and layered lighting create a residential atmosphere suitable for longer periods of rest. Medical services can still be delivered inside the rooms, yet the equipment and technical provisions remain visually restrained.
The same principle transforms the dining experience. Instead of a conventional healthcare cafeteria, the restaurant presents scientifically planned anti-glycemic meals course by course. Warm materials and a domestic scale encourage guests to linger, helping the room function as a social setting rather than simply a place for nutritional management.
Healing Extends Into the Landscape
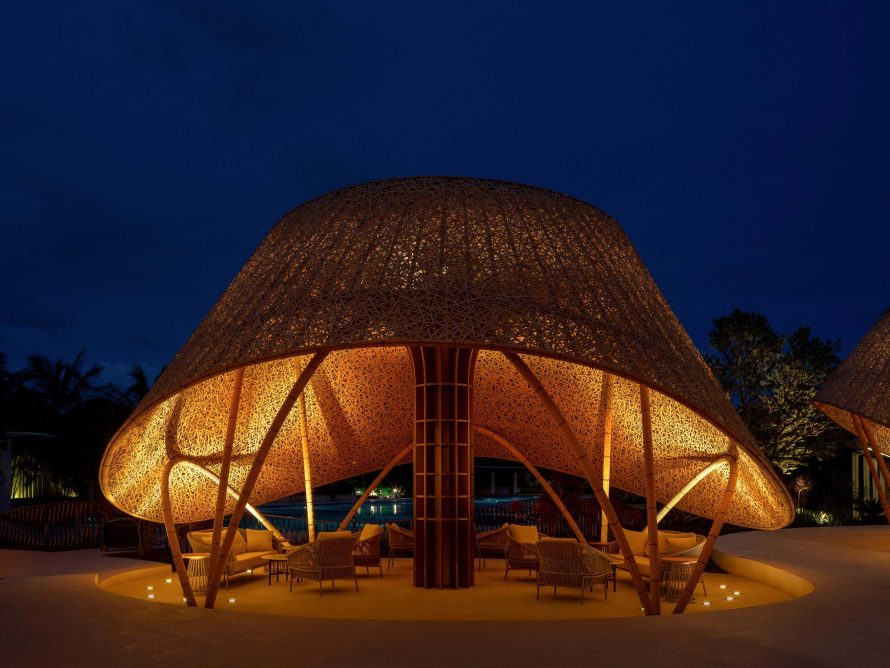
Outdoor woven pavilions extend the recovery program into the landscape. Their elevated, open structures capture natural ventilation and remain comfortable beneath the strong tropical sun. The canopy forms also support acoustic performance, allowing music therapy, conversation, and small activities to take place within shaded spaces connected to nature.
By bringing treatment, exercise, dining, art, accommodation, and landscape together, the project proposes a broader definition of healthcare architecture. Sanya Shiyao Medical Park does not hide its medical purpose, but reframes it through resort hospitality and emotional care. For WIT Design & Research, the completed complex demonstrates how cross-disciplinary design can make technically demanding healthcare spaces feel more humane and restorative.
Technical Sheet
| Project | Information |
|---|---|
| Project Name | Sanya Shiyao Medical Park |
| Location | Haitang Bay, Sanya, Hainan, China |
| Completion | February 2026 |
| Gross Floor Area | 18,000 m2 |
| Architectural Renovation, Interior, Landscape, FF&E and Art Installation | WIT Design & Research |
| Founding Partner | Luo Zhenhua |
| Lighting Design | Clight & TANT |
| Facade Consultants | Zha Yonggang, Han Zhandong, Zhang Xianduo |
| Visual Communication | Jizhi |
| Thematic Installations and Logo Concept | Fangzhou Intelligent Manufacturing |
| Photography | TOPIA Vision |
| Project Curation | Le Brand Strategy Agency |