

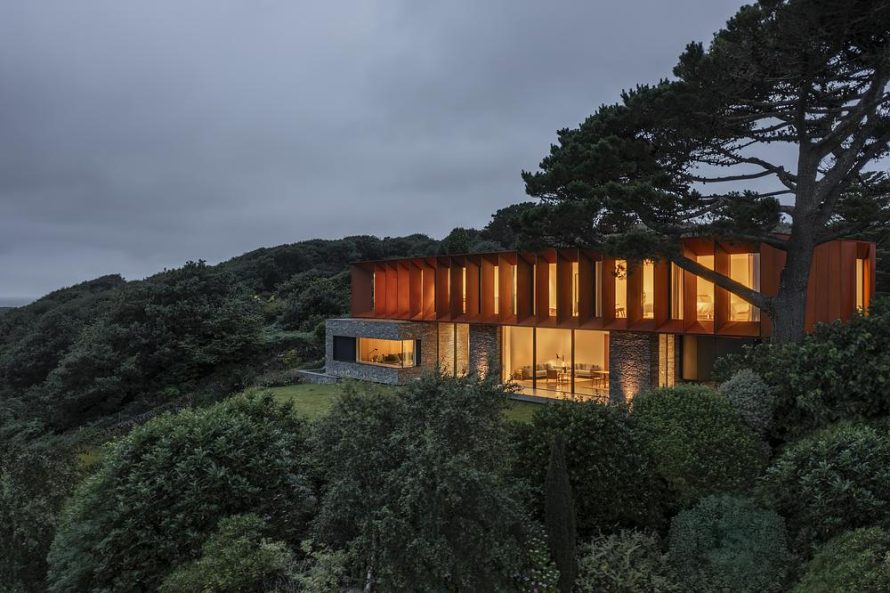

Set on a sloping site between an estuary and the Irish Sea, Porthmadog House is a 475-square-metre residence designed by Strom Architects. The two-storey home uses Welsh slate and corten steel to establish a direct relationship with the geology, industry and exposed climate of the North Wales coast.
Created as a forever home for a recently retired couple, the project replaces a property that had stood derelict for 15 years. The clients had a personal connection to the site, which once belonged to a childhood friend, and spent five years gathering ideas before appointing the architects in 2019. Their brief prioritised comfort, durability and expansive views, alongside a snug, gym and generous social spaces.
A Coastal Form Shaped by Climate
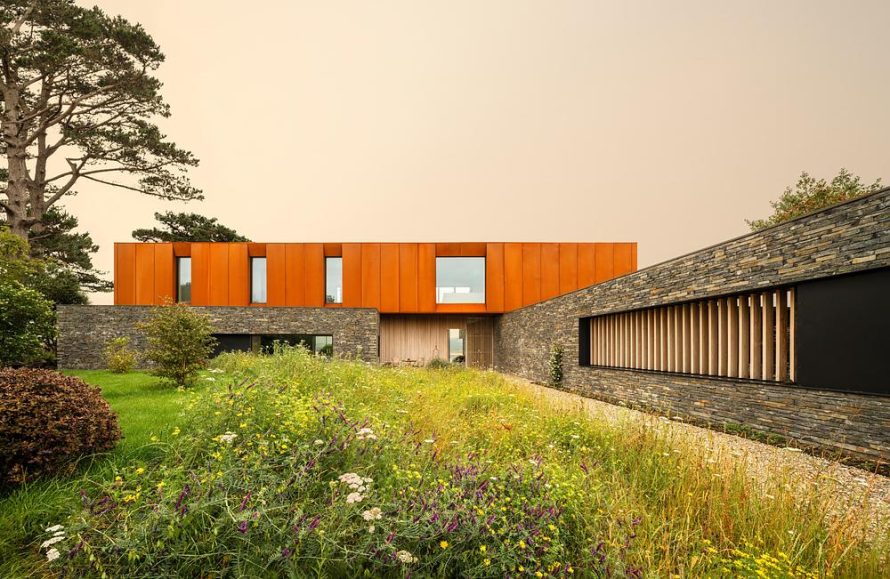

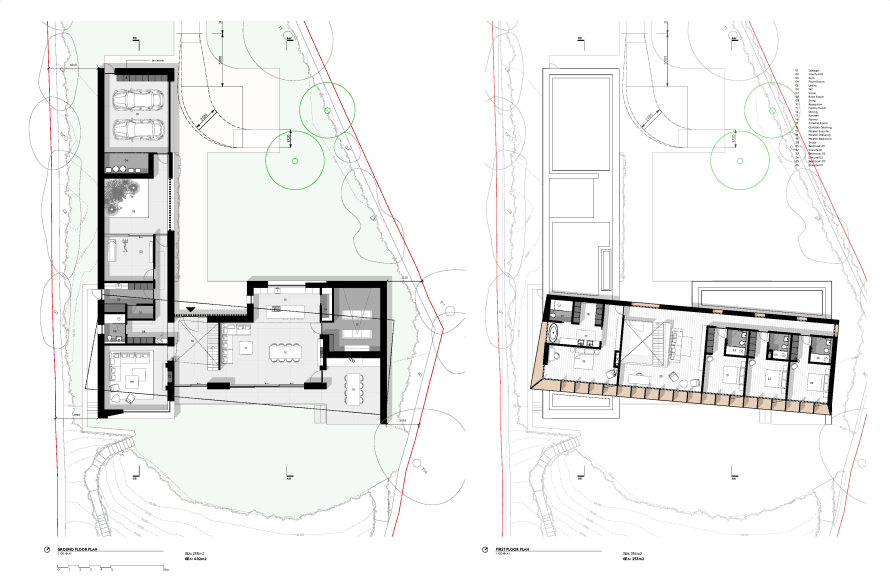
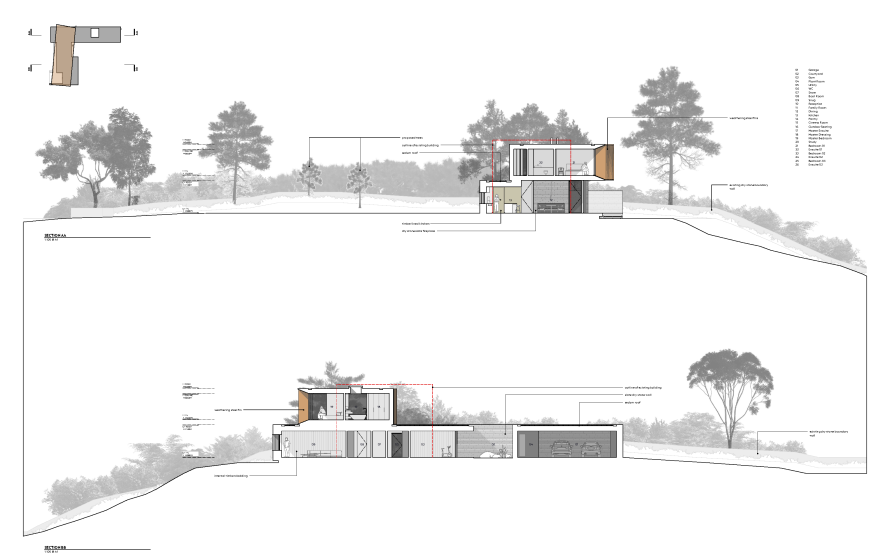
The composition responds to detailed studies of wind, rainfall and sightlines. Two solid ground-floor volumes are positioned as natural windbreaks, forming a sheltered entrance court and protecting the terraces from harsh coastal weather. Above them, an angled upper floor pivots toward the Irish Sea, allowing the principal rooms to engage with the broad maritime horizon.
Steel fins frame the upper level, providing solar shading, privacy and additional weather protection without significantly restricting the outlook. The contrast between the weight of the lower volumes and the lighter elevated structure gives the house a grounded yet open character. Structural engineering developed with Jensen Hunt Design supports this balance in a demanding coastal environment.
Living Spaces Between Solid Volumes
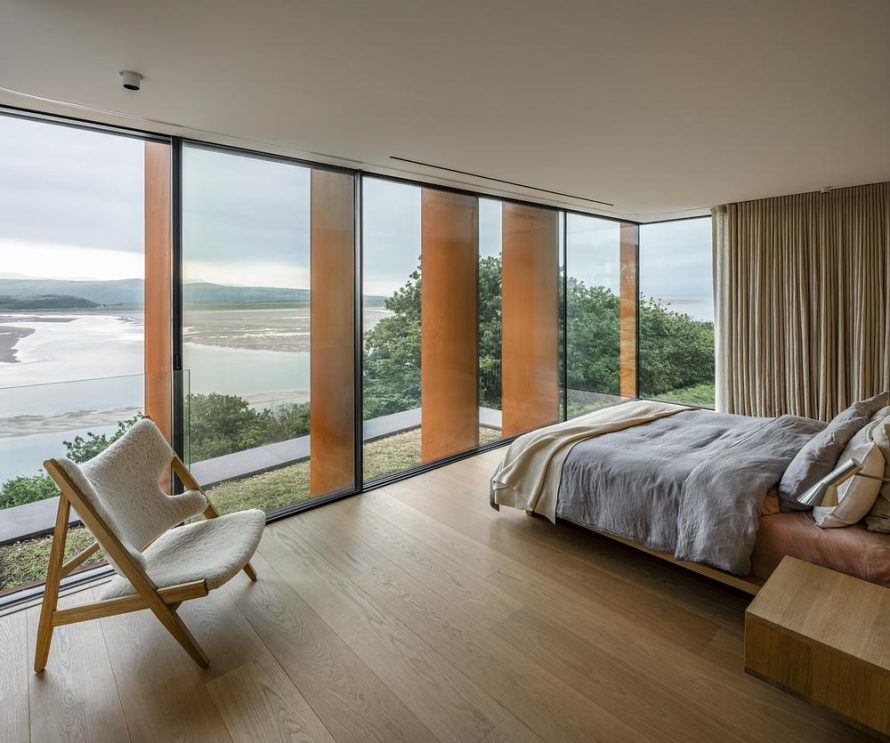

The two slate-clad volumes contain the more enclosed parts of the programme, including the snug, gym and plant room. Between them, the main kitchen, dining and living spaces unfold as a continuous glazed zone. Floor-to-ceiling windows open these shared areas toward the estuary, while the upper storey spans above to create sheltered terraces that function as outdoor rooms.
A Japanese-inspired courtyard introduces daylight into the centre of the plan and provides the gym with a calm, inward-looking setting. This intimate space contrasts with the dramatic openness of the waterside elevation. The street-facing side remains comparatively private, while the rear of the house is organised around light and landscape.
Alongside the open-plan social area, the programme includes a cinema room, principal suite, secondary living and work space, and three additional bedrooms for the owners’ children. Rooms are arranged to offer different degrees of enclosure, ranging from protected retreats to expansive areas overlooking the coast.
Welsh Slate Meets Weathering Steel

Material selection gives Porthmadog House its regional identity. Locally quarried slate refers to the geology beneath the building and the area’s slate-mining heritage. Its iron content gradually produces warm orange markings through oxidation, visually connecting the lower walls with the weathered corten cladding above.
Cedar introduces another surface designed to change naturally. Treated in grey, the timber will silver further in the salty coastal air. Together, slate, steel and cedar create a palette that is deliberately robust but not static. The materials are intended to become richer and more integrated with the setting as natural weathering records the passage of time.
Quiet Luxury Rooted in Place

Inside, the exterior slate continues across selected walls to strengthen the connection between architecture and interior design. Polished concrete flooring by Lazenby establishes a durable base, while engineered timber from Havwoods brings warmth. High-performance PanoramAH glazing reduces the visual boundary between the rooms and horizon while helping maintain comfort in the exposed climate.
Bespoke oak joinery developed with Rozen and Christian Paul refines the kitchen, bedrooms and snug without competing with the coastal views. Clear surfaces, restrained detailing and a muted natural palette express the practice’s interpretation of quiet luxury: generous space, tactile materials and everyday ease rather than decorative excess.
By integrating architecture, interiors and climatic response, Strom Architects has created a home that feels protected without becoming disconnected from its surroundings. Porthmadog House presents coastal resilience as an architectural quality, using local references and gradually weathering materials to form a residence intended to remain distinctive, comfortable and deeply connected to North Wales.
| Technical Sheet | |
|---|---|
| Project | Porthmadog House |
| Location | Porthmadog, North Wales, United Kingdom |
| Architecture and Interior Design | Strom Architects |
| Founder and Design Director | Magnus Strom |
| Building Type | Private residence |
| Area | 475 m² |
| Storeys | Two |
| Structural Engineer | Jensen Hunt Design |
| Principal Materials | Welsh slate, corten steel, cedar, polished concrete and engineered timber |
| Corten Supplier | Dave Marriott |
| Polished Concrete | Lazenby |
| Engineered Timber | Havwoods |
| Glazing | PanoramAH |
| Bespoke Joinery | Rozen and Christian Paul |
| Project Commissioned | 2019 |