

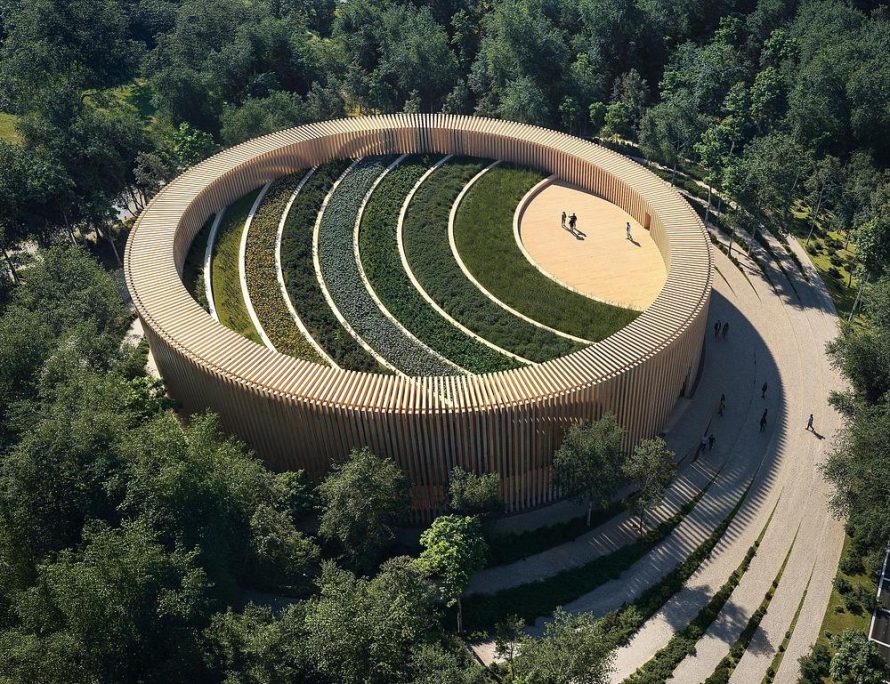

SPECTACLE Bureau for Architecture and Urbanism Inc. has revealed the design of the Museum of Aboriginal Peoples’ Art and Artifacts, or MOAPAA, at Portage College in Lac La Biche, Alberta. Envisioned as both a cultural institution and a place for dialogue, the Indigenous-led museum will house the world’s most extensive collection representing the complete Professional Native Indian Artists Inc. group. The proposal received a 2025 Canadian Architect Awards of Excellence for its collaborative approach and carefully structured relationship between architecture and landscape.
Scheduled for completion in 2030, the 1,630-square-metre museum is currently in schematic design and fundraising. Rather than treating the building as an isolated container for art, the concept brings together exhibitions, gathering spaces, ecology, and cultural practices within a connected healing landscape.
Seven Paths Shape a Narrative Landscape

The site is organized around seven nested elliptical paths representing Jackson Beardy, Eddy Cobiness, Alex Janvier, Norval Morrisseau, Daphne Odjig, Carl Ray, and Joseph M. Sanchez, the historic members of the Professional Native Indian Artists Inc. The routes converge and separate around the museum, translating the artists’ intersecting lives into a sequence of spatial narratives.
Where the paths meet, they form public areas at the eastern entrance and western sculpture garden. Each route will include a commemorative work created by an Indigenous artist. A new forest of Trembling Aspen is intended to restore biodiversity while giving the museum a setting that changes visibly through the seasons.
A Moving Veil and Rooftop Prairie
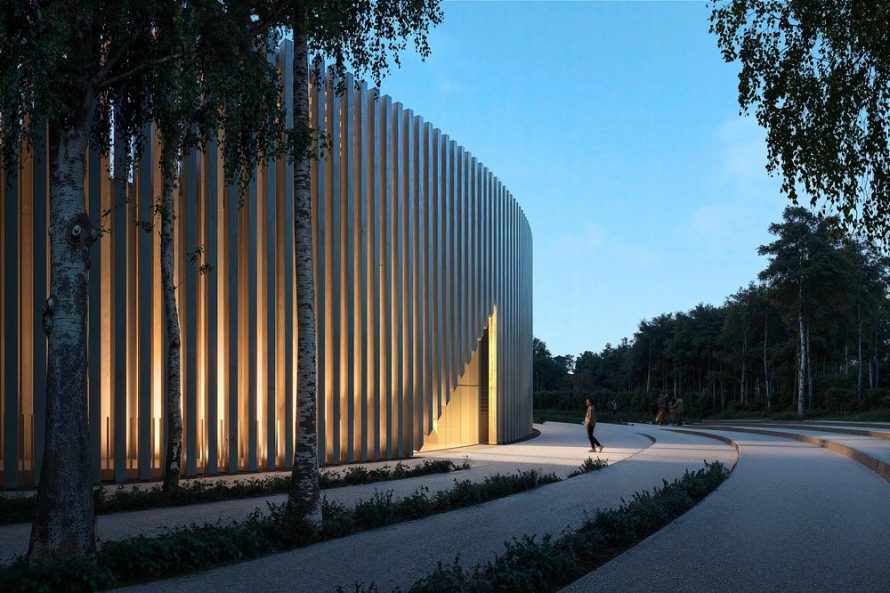

A screen of vertically suspended wooden slats wraps the building and responds to the slender trunks of the surrounding Aspen forest. Hinged at the top, the elements move gently with the wind, creating a kinetic facade that filters sunlight and gives visitors a shaded route around the museum.
Behind this timber veil, an exterior ramp rises toward a roof garden planted with sage, sweetgrass, prairie flowers, and other healing or ceremonial species. A wooden deck provides an elevated gathering place for approximately 60 people. The roof therefore functions as an accessible prairie garden rather than a visually detached architectural surface.
Flexible Galleries Beyond the White Box
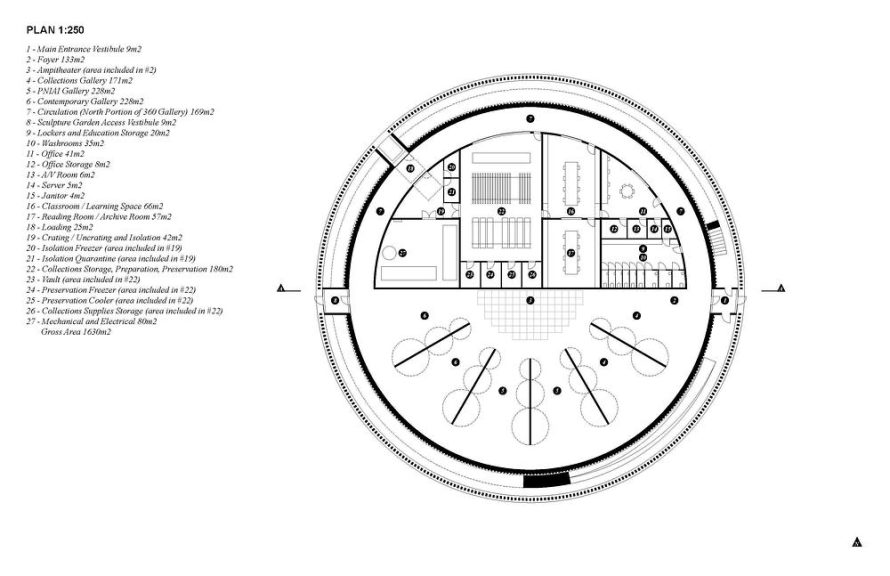

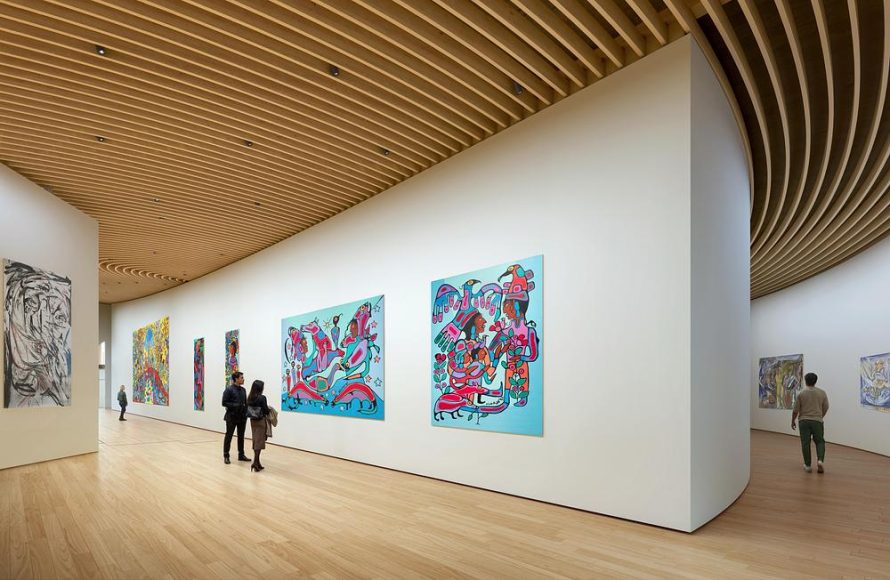
Inside, MOAPAA moves away from the fixed rooms and neutral white surfaces associated with conventional museums. A retractable platform can become raked auditorium seating, informal benches, or sculptural display plinths. It can also disappear completely into the floor, allowing the central gallery to support changing exhibitions, performances, discussions, and community events.
Rotating partitions and movable central walls create multiple paths between artworks instead of prescribing a single viewing sequence. The foyer extends into the auditorium, while the removal of a conventional reception desk reduces the distinction between visitors and museum staff. Curved ceilings, sloping surfaces, and changing heights further establish an informal museum experience with both intimate and communal spaces.
Mass Timber Supports Long-Term Resilience
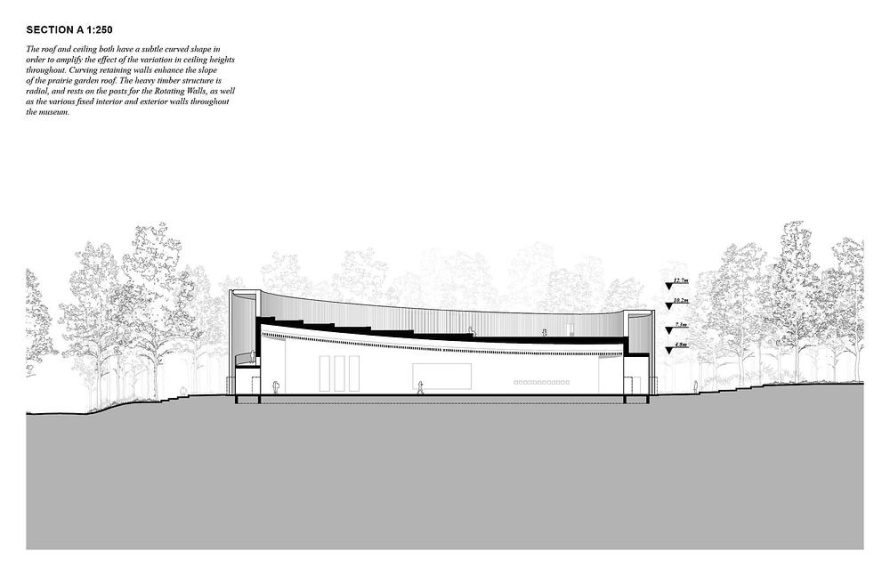
The primary superstructure will be built largely from locally and sustainably sourced mass timber. Full electrification, heat recovery, ground-source heat exchangers, and radiant heating are proposed to maintain museum-grade environmental conditions while limiting operational emissions. These systems support both collection conservation and the project’s broader ecological goals.
Because wildfire is an increasing regional risk, the collection vault is being designed to survive a catastrophic forest fire even if the surrounding timber superstructure is lost. This protective strategy separates the preservation of irreplaceable artworks from the vulnerability of the main building.
Through its layered landscape, adaptable galleries, and climate-conscious construction, MOAPAA presents architecture as a framework for relationships rather than a monumental object. Developed by SPECTACLE Bureau for Architecture and Urbanism Inc. with Joseph M. Sanchez, Donna Feledichuk, Ruby Sweetman, and Portage College, the award-winning museum concept brings Indigenous art, education, ecology, and public gathering into one evolving cultural environment.
| Technical Sheet | |
|---|---|
| Official Project Name | MOAPAA – Museum of Aboriginal Peoples’ Art and Artifacts |
| Project Type | Museum and Indigenous cultural institution |
| Architect | SPECTACLE Bureau for Architecture and Urbanism Inc. |
| Architectural Team | Philip Vandermey, Jessie Andjelic, Jordan Livermore, Teegan Heinrichs, and Veronique Ulrich |
| Client | Portage College |
| Core Client Team | Joseph M. Sanchez, Donna Feledichuk, and Ruby Sweetman |
| Location | Portage College, 9531 94 Avenue, Lac La Biche, Alberta, Canada |
| Building Area | 1,630 square metres |
| Primary Structure | Locally and sustainably sourced mass timber |
| Environmental Systems | Full electrification, heat recovery, ground-source heat exchangers, and radiant heating |
| Landscape Features | Seven elliptical paths, Trembling Aspen forest, sculpture garden, and prairie roof garden |
| Status | Schematic design and fundraising |
| Anticipated Completion | 2030 |
| Award | 2025 Canadian Architect Award of Excellence |
| Key Consultants | Altus – cost estimation; brick – visualization; Adam Scales – model |