

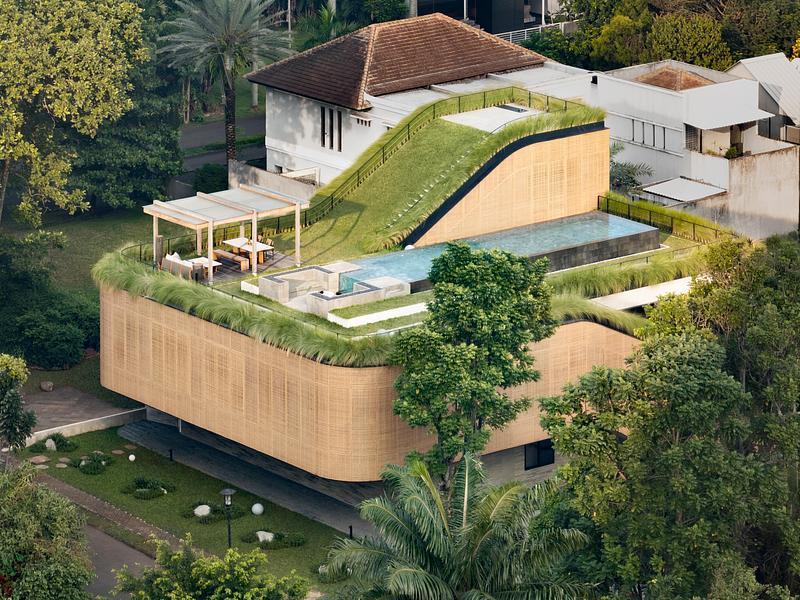

Designed by K-Thengono Design Studio, Split Mass Residence explores how circulation can become more than a functional route through a house. Located on a corner plot within a residential estate in BSD, South Tangerang, Indonesia, the 712-square-meter home uses layered volumes to negotiate privacy, outdoor views, daylight, and natural ventilation. Rather than exposing the house equally toward both streets, the design turns the site’s corner condition into an opportunity to create a more controlled and introverted domestic landscape.
An L-Shaped Base Creates a Protected Garden
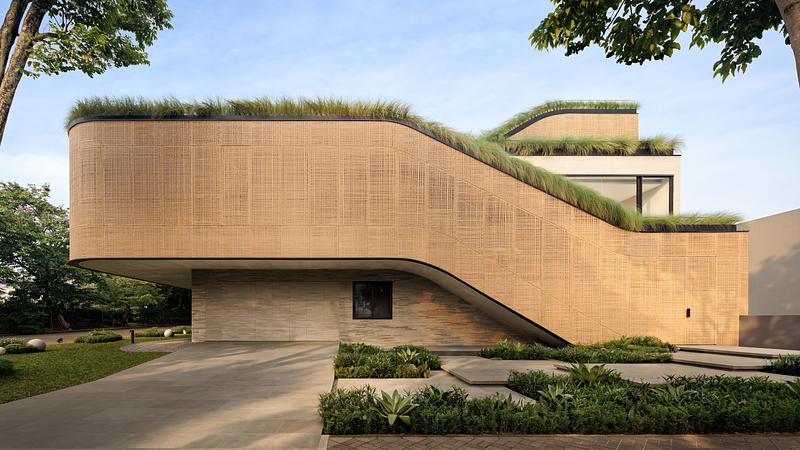

The ground floor begins with an L-shaped public volume extending along the front and side edges of the site. Its placement helps define a quieter outdoor area toward the rear, giving communal rooms a landscape focus away from the street. This arrangement establishes a gradual transition from the more exposed edges of the property toward increasingly private spaces, while still allowing the main living areas to remain visually connected to gardens and daylight.
Above this base, a larger volume accommodates the private program. The clear distinction between the two levels creates an immediately legible hierarchy, but the project becomes more interesting where this upper mass is manipulated. Instead of functioning as a conventional stacked floor, parts of it move downward and upward, turning the building section into an active part of daily circulation.
Split Massing Turns Circulation Into Architecture


At the front, the upper volume is pulled downward to strengthen the vertical relationship between levels. Toward the rear, it rises, opening the composition toward the sky. These opposing moves produce a sequence in which movement shapes space rather than simply connecting one room to another. On the second floor, circulation incorporates an indoor theater for movie screenings before continuing toward the rooftop swimming pool.
The route then extends from the upper living spaces to the pool and upward again toward an outdoor yoga area. A fully planted green roof completes the sequence at the top of the residence. As a result, interior rooms, terraces, recreational areas, and planted surfaces form several interconnected loops, allowing the house to be experienced differently depending on how its occupants move through it.
Passive Layers Filter Light Air and Privacy
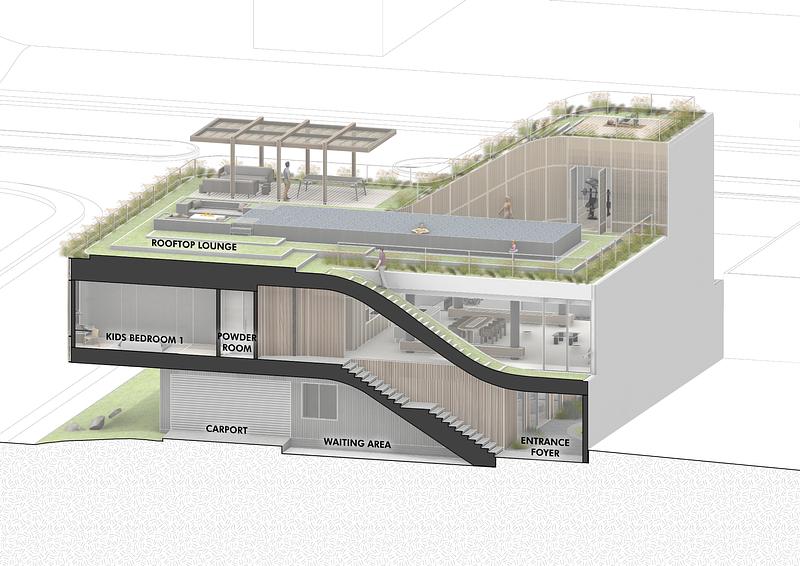

The circulation strategy has an environmental role as well. Pathways wrapping around the building support cross ventilation and help daylight reach deeper into the interior. Operable woven screens made from recycled PET rattan form a secondary layer along these spaces, allowing occupants to adjust airflow, shade, visibility, and privacy throughout the day. This adaptable envelope responds well to the demands of a warm tropical climate without turning environmental performance into an isolated technical gesture.
Material choices reinforce the relationship between mass and texture. The ground-floor facade uses bamboo-textured concrete, giving the heavier base a tactile surface, while curved corners soften the transition between elevations and respond to the geometry of the corner site. Above, lighter screens and planted surfaces gradually reduce the visual weight of the building.
A Tropical House Organized as a Journey
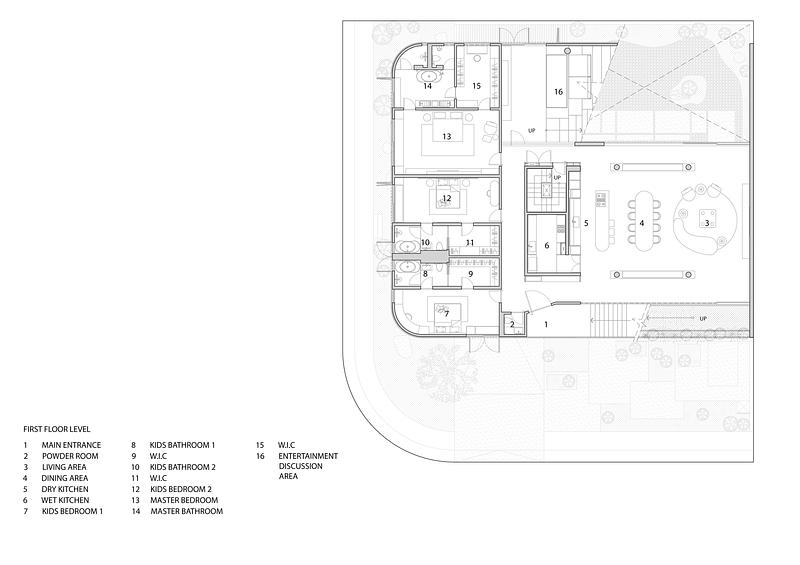

Split Mass Residence is less about a singular formal gesture than the relationship between its parts. Courtyards, rooftop landscapes, screened corridors, a pool, and living spaces are assembled as a continuous architectural journey. Its layered organization also shows how passive environmental design can emerge directly from circulation, orientation, and spatial planning rather than being added later as a separate sustainability feature.
For K-Thengono Design Studio, the project translates the constraints of a corner property into a house where landscape and movement repeatedly intersect. Split Mass Residence ultimately demonstrates how manipulating relatively simple volumes can create a more complex domestic experience, one defined by shifting perspectives, filtered boundaries, and an ongoing connection between interior life and the outdoors.
| Technical Sheet | |
|---|---|
| Project | Split Mass Residence |
| Location | BSD, South Tangerang, Indonesia |
| Year | 2026 |
| Size | 712 m² |
| Type | Residential |
| Status | Completed |
| Scope | Architecture, Interior |
| Lead Architect | Kelvin Thengono |
| Design Studio | K-Thengono Design Studio |
| Design Team | Natashia Angelina T. S.; Selwyn Kusuma; Sheren Pricillia Sanusi; Fachrudin Faruq; Gitasari Aprilia |
| Structural Consultant | Hadi & Associates |
| General Contractor | RAH Contractor |
| Interior Contractor | BONUCCI |
| MEP Consultant | Samasta Rekayasa Teknik |
| Landscape Consultant | Studio Asa |
| Lighting Consultant | PT. Dharmawan Technologies |
| Pool Consultant | Budis Pool |
| Wood Specialist / Flooring | Maitaru |
| Frame & Window | Estica International |
| Woven Panel | BYO Living |
| Loose Furniture | Casa Italia, Dezign District, Fio Carpet, PITA, Sawdust |
| Artwork | Isa Art Gallery, Sankhara |
| Sanitary Brands | Kohler, Toto, Tece, PT. Intermulindo Utama |
| Soil Test | PT. Testana Indoteknika |
| Air Conditioning | Daikin |
| Photography | Finbarr Fallon, Mario Wibowo |