

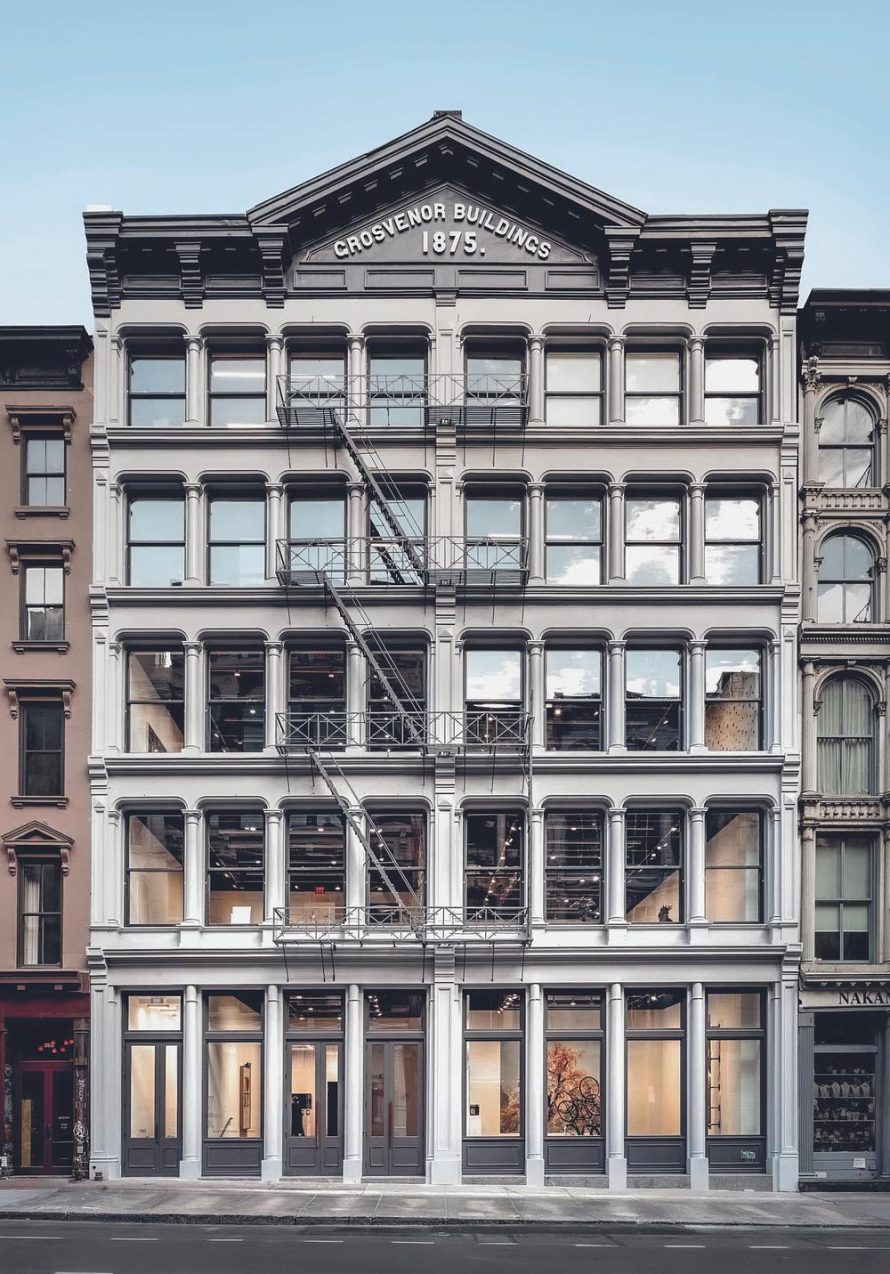

studioMDA has transformed the historic Grosvenor Building at 385 Broadway into Marian Goodman Gallery’s new flagship and global headquarters. The 35,000-square-foot adaptive reuse project brings exhibition spaces, viewing rooms, offices, archives, and art storage into an industrial landmark dating from 1875. Rather than separating contemporary art from the building’s past, the design allows old and new elements to remain in direct conversation.
Working With the Grosvenor Building’s History

Originally conceived as two mirror-image structures, the Grosvenor Buildings are distinguished by cast-iron facades, bracketed cornices, and a centrally peaked roofline. They previously accommodated dry-goods and textile businesses before becoming home to various cultural uses. The renovation retains this accumulated history through the restoration of the cast-iron facade in two complementary shades of gray.
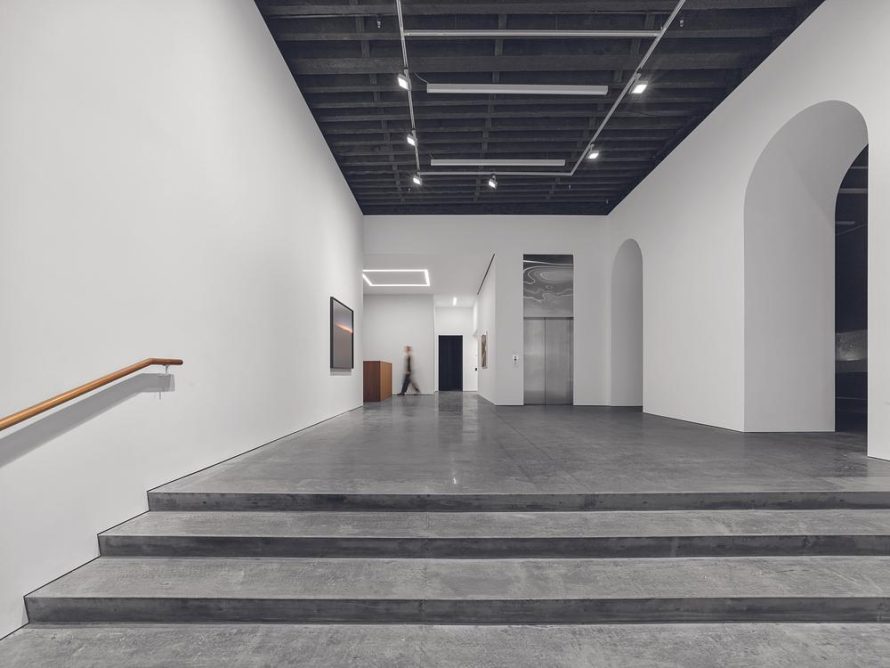
Inside, exposed timber joists, brick walls, and broad arched openings preserve the building’s industrial atmosphere. These elements are not treated simply as decorative remnants. They define the scale and rhythm of the galleries while giving visitors a clear sense of the structure that existed before the conversion.
Flexible Galleries Across Three Floors


Three levels are dedicated to exhibitions, events, and viewing rooms, supported by below-grade art storage and archive facilities. Offices, a library, and workshops occupy the upper levels. This organization allows public, administrative, and technical functions to operate together while maintaining the environmental controls required for displaying and preserving art.
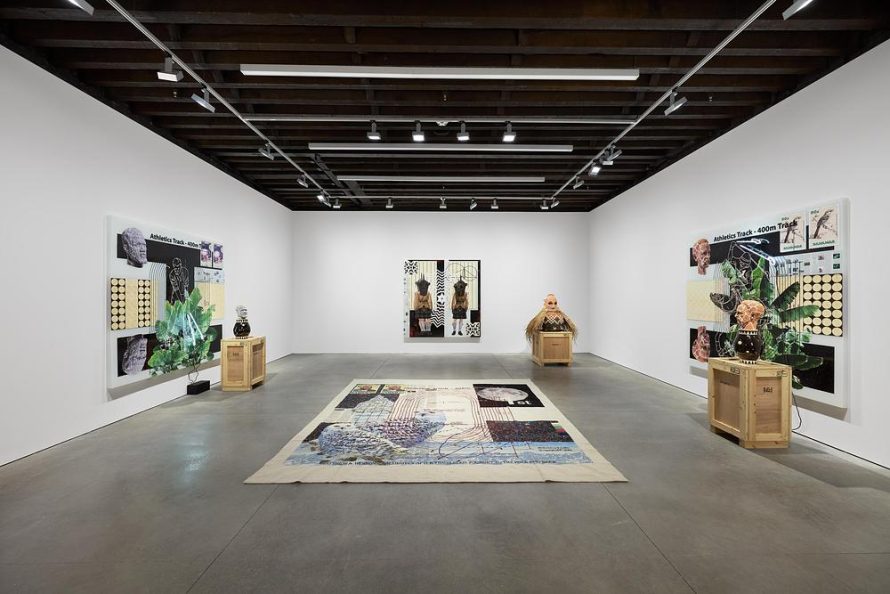
A column-free gallery measuring approximately 55 by 26 feet anchors the ground floor. With ceilings reaching 16 feet, it can accommodate large installations alongside painting, sculpture, sound, and moving-image work. Smaller rooms and transitional areas provide contrasting settings for more intimate presentations and conversations between artworks.
studioMDA relocated the elevators and stairs toward the rear, freeing the central floor plates and producing a more continuous sequence of exhibition spaces. Existing arches cut through the original masonry walls guide movement between rooms, making circulation legible without erasing the building’s historic spatial pattern.
A More Open Relationship With Broadway

Expanded glazing along Broadway establishes a stronger visual connection between the gallery and Tribeca. Art and activity inside can be seen from the sidewalk, while the entrance functions as an active threshold for gathering and discussion rather than as a conventional enclosed lobby.
The material palette balances the roughness of historic brick, cast iron, and timber with white gallery walls and discreet lighting. Custom walnut details appear in the reception desk, door pulls, staircase railings, book displays, library shelving, and directors’ offices. The timber introduces warmth and continuity without distracting from the exhibitions.
Adaptive Reuse as an Environmental Strategy

Retaining the existing structure reduced demolition waste and conserved much of the building’s embodied carbon. High-performance glazing, upgraded insulation, efficient mechanical equipment, integrated daylighting, LED fixtures, and fully electric infrastructure further improve environmental performance while supporting the precise conditions required by a contemporary gallery.
The completed Marian Goodman Gallery demonstrates how a historic commercial building can gain a new cultural role without losing its identity. Through selective restoration, clearer circulation, and flexible exhibition planning, studioMDA has created a long-term home for art that remains rooted in Tribeca’s architectural character while offering room for the gallery’s program to evolve.
| Technical Sheet | |
|---|---|
| Project | Marian Goodman Gallery |
| Location | 385 Broadway, New York, NY 10013, United States |
| Architecture and Interior Design | studioMDA |
| Project Type | Adaptive reuse, art gallery, and global headquarters |
| Area | Approximately 35,000 sq ft |
| Original Building | Grosvenor Building, dating from 1875 |
| Design Team | Markus Dochantschi, Beatriz de Una Boveda, Keren Bao, and Lucie Alioth |
| Architect of Record | Jon D. Libasci |
| Preservation Consultant | Azar Associates |
| Structural Engineer | Silman |
| MEP Engineer | CES |
| Expeditor | JAM Consultants |
| Principal Materials | Cast iron, historic brick, exposed timber, glass, and walnut |
| Program | Galleries, viewing rooms, event spaces, offices, library, workshops, archive, and art storage |
| Sustainability | Building reuse, high-performance glazing, upgraded insulation, LED lighting, efficient mechanical systems, and all-electric infrastructure |