

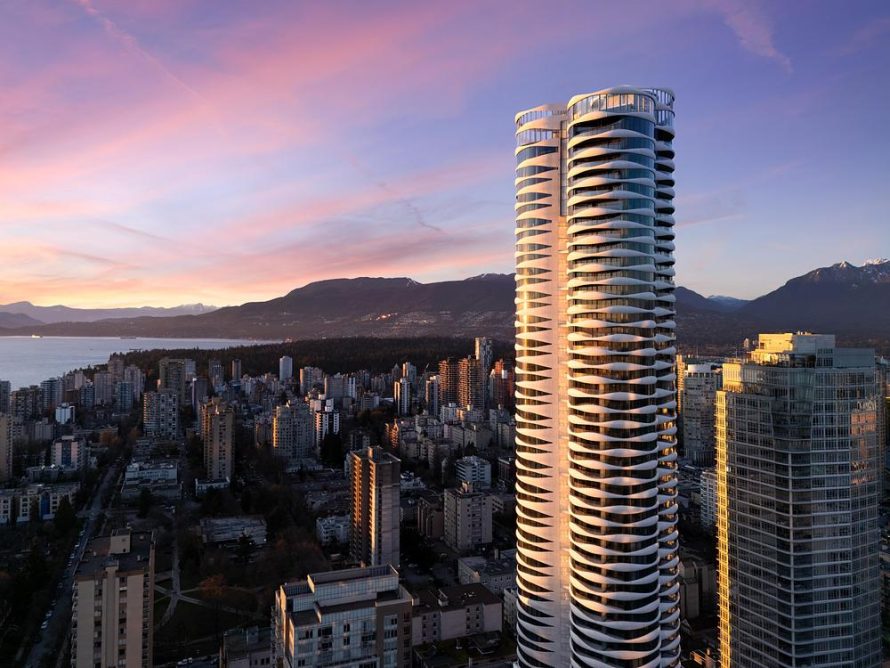

Designed by Revery Architecture, The Butterfly + First Baptist Church Complex introduces a layered model of urban living in downtown Vancouver. The 605,000-square-foot development combines a 57-storey residential tower, affordable rental homes, community services, and the restoration of a century-old church within one connected site. Rather than treating these elements as separate projects, the design brings them together as a vertical community shaped by nature, social inclusion, and architectural history.
The tower’s sculptural silhouette gives the complex a recognizable presence on Vancouver’s skyline, but its significance extends beyond visual identity. Market housing, social infrastructure, heritage spaces, childcare, recreation, and public gardens coexist across the development, demonstrating how a dense urban project can support several different forms of city life.
A Residential Tower Shaped by Nature

The Butterfly reconsiders the enclosed circulation commonly found in residential towers. On every residential floor, elevators open into open-air sky gardens rather than conventional internal corridors. Natural ventilation, vegetation, daylight, and views therefore become part of residents’ everyday journeys between their homes and the city.
Deciduous trees create a seasonal vertical landscape, while floor-to-ceiling glazing and flowing interiors strengthen the visual relationship between indoor spaces and Vancouver’s mountains, ocean, and forests. These planted breezeways are expected to save approximately 400,000 kWh annually and reduce the tower’s overall energy consumption by more than 10 percent compared with typical enclosed corridors.
Housing and Community Programs on One Site


Alongside the tower, a seven-storey affordable rental building adds homes for families, seniors, and varied household types. More than 25 percent of the residences include at least two bedrooms. Rooftop gardens, urban agriculture plots, outdoor kitchens, and landscaped play spaces encourage informal meetings and help build a stronger sense of neighbourhood connection.
The expanded church campus supports childcare, counselling, meal programs, emergency shelter services, recreation, and community gatherings. A transparent galleria physically connects the church and residential tower, while courtyards and accessible public spaces invite broader participation. This arrangement makes the complex more than a housing development: it operates as a piece of social infrastructure serving both residents and the surrounding neighbourhood.
Heritage Renewal as an Active Urban Layer

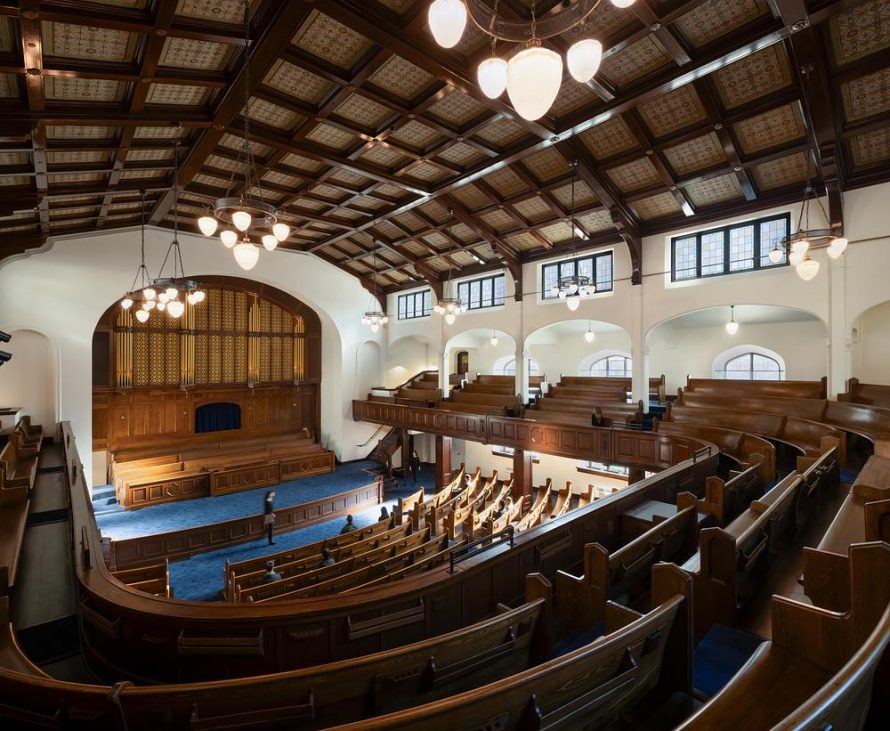
Completed in 1911, First Baptist Church is a designated Vancouver heritage landmark. Its renewal included seismic strengthening, foundation work, accessibility improvements, upgraded building systems, and the restoration of masonry, windows, timber elements, millwork, and the historic Deagan chimes. The work preserves the church’s character while preparing it for continued worship and community use.
Pinder Hall was returned to its original double-height volume after an earlier renovation had divided the room into two floors. Re-exposed timber columns, beams, and trusses now frame a flexible venue for performances, weddings, cultural events, and public gatherings. The tower also responds subtly to the church: openings within its chamfered base echo the scale of the historic bell tower, creating an architectural conversation between heritage and transformation.
Climate Performance and Public Life

Targeting LEED Gold certification, the complex is designed to reduce operational carbon by 68 percent, with potential reductions of up to 85 percent when renewable energy from the onsite district energy plant is included. Projected energy use is 45 percent lower, while potable water consumption is expected to fall by 50 percent. An R-15 precast envelope, moderate glazing ratios, integral shading, and four-pipe fan coil systems support its climate-resilient design.
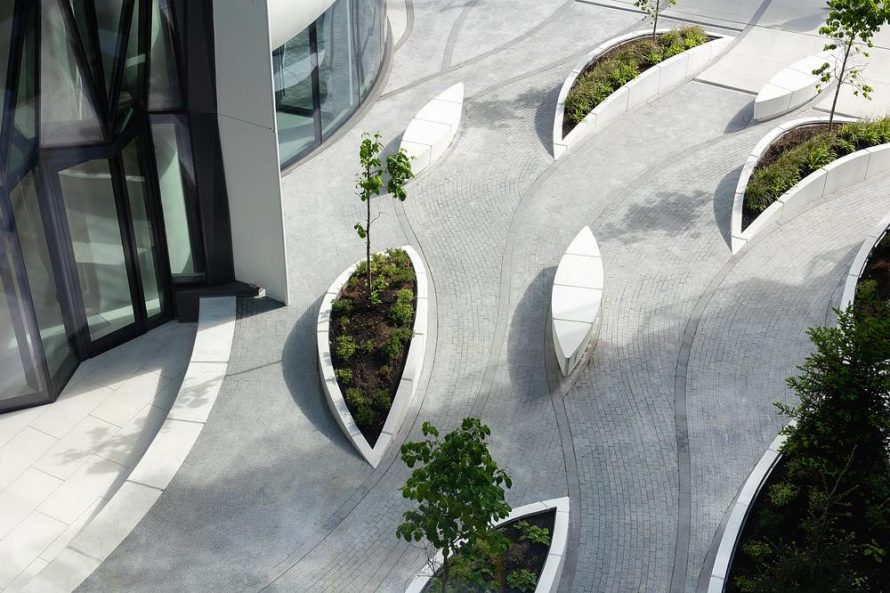
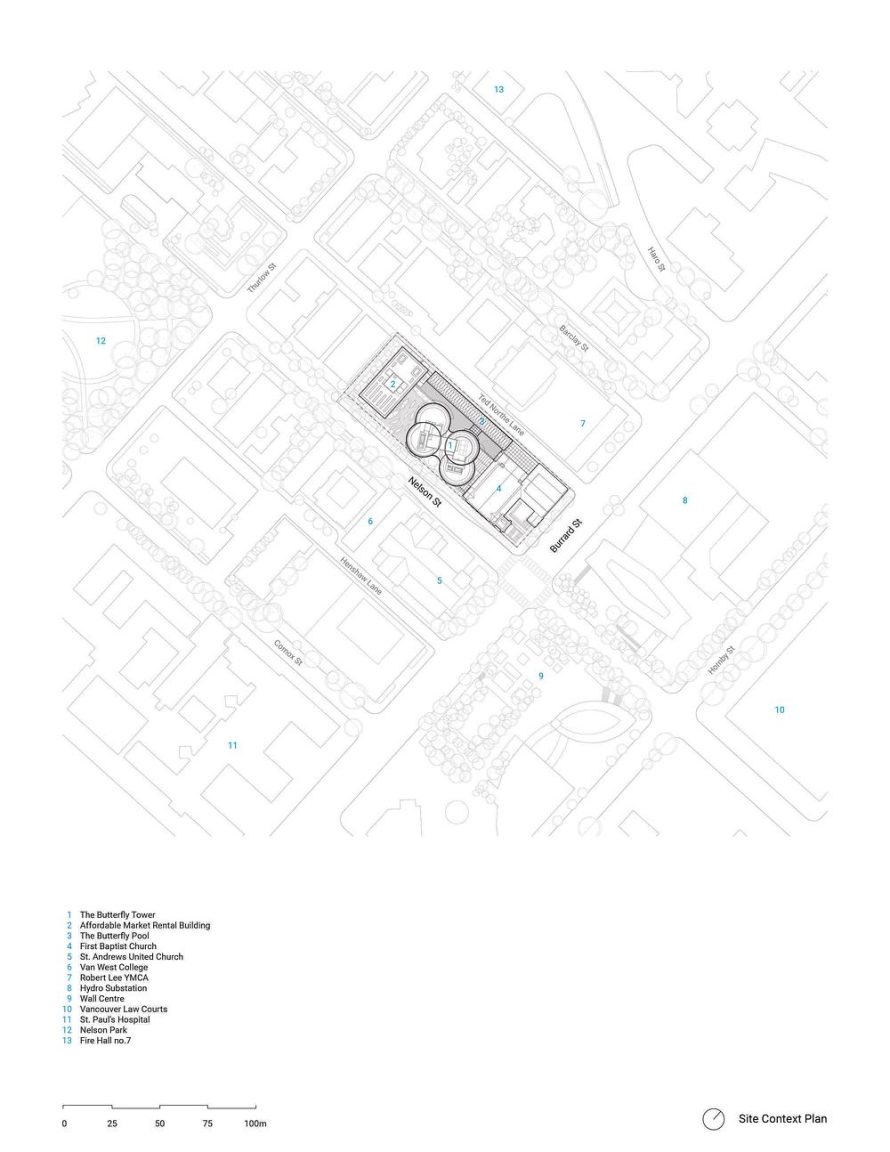
The curved massing helps optimize daylight and views while limiting lateral loads and shadow impacts. At street level, landscaped courtyards, a public cafe, 465 bicycle stalls, car-share access, and an enlarged public realm connect Burrard Street with the West End. Amenities such as the naturally illuminated 50-metre lap pool further extend the project’s emphasis on wellbeing. Through this combination of housing, environmental performance, public programs, and conservation, Revery Architecture presents The Butterfly as a framework for more inclusive and connected high-rise living.
Technical Sheet
| Project Information | Details |
|---|---|
| Project Name | The Butterfly + First Baptist Church Complex |
| Location | Vancouver, British Columbia, Canada |
| Architecture and Interiors | Revery Architecture Inc. |
| Project Type | Mixed-use residential, affordable housing, community facilities, and heritage conservation |
| Project Area | 605,000 square feet |
| Tower Height | 556 feet |
| Number of Floors | 57 storeys |
| Affordable Housing | Seven-storey rental building |
| Certification Target | LEED Gold |
| Key Amenity | 50-metre lap pool |
| Structural Engineer | Glotman Simpson |
| Landscape Design | SWA Group with Cornelia Oberlander and G|ALA – Gauthier & Associates Landscape Architecture |
| Mechanical and Plumbing | Introba |
| Electrical Engineering | Nemetz & Associates, Inc. |
| Lighting Design | ARUP, with Nemetz as Engineer of Record |
| Sustainability and Energy Modelling | Introba |
| Building Envelope | RDH Building Science, Inc. |
| Heritage Conservation | Donald Luxton & Associates, Inc. |
| Acoustic Consultant | BKL Consultants Ltd. |
| New Construction Contractor | Icon West Construction |
| Heritage Contractor | The Haebler Group |
| Key Environmental Results | 68% operational carbon reduction, 45% lower energy use, and 50% lower potable water use |
| Bicycle Parking | 465 stalls |