




Highlights
Year of Completion: 2024
Location: Bloomingdale International school (Galileo Campus)
Vijayawada, Andhra Pradesh
India
andblack team: Jwalant Mahadevwala
Adity Rawat
Structural Consultant: Shehzad Irani
Schafbock design+workshop
Photography: Vinay Panjwani


When it comes to shaping the minds of future generations, the environment plays a crucial role. The Cocoon, Pre-primary Extension at Bloomingdale International School in Vijayawada, India, is a stellar example of how innovative architecture can transform educational spaces. Designed by andblack design studio, this project challenges conventional school designs and offers a fresh perspective on how preschool spaces can be envisioned.
Breaking Away from Traditional School Design


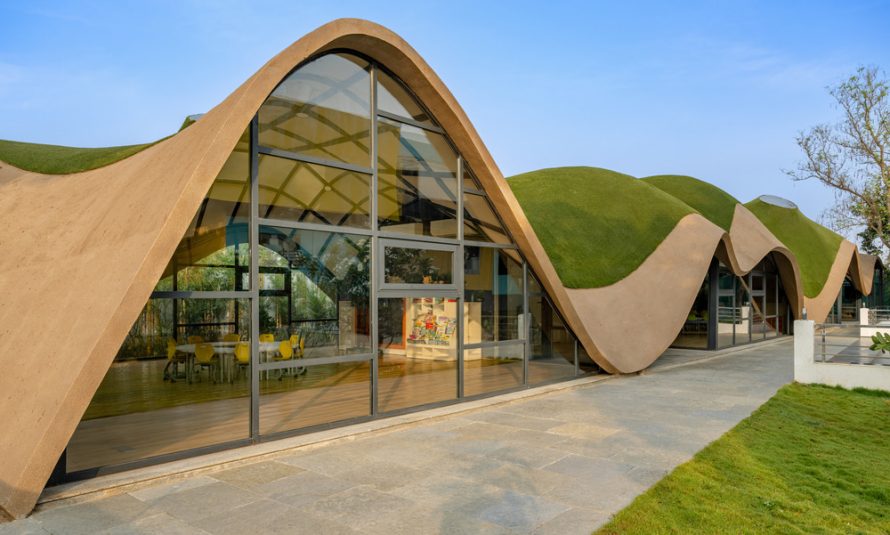
The design blurs the lines between indoor and outdoor spaces, thanks to full-height glass panels and an open-plan structure. Classrooms seamlessly flow into play areas, making learning and playing part of the same experience. The sunken courtyard that connects the new extension with the existing school building is not just a passageway but a versatile space that can transform into a playground, amphitheater, or even a puddle pool, depending on the needs of the day.
The Unique Use of the Landscape
One of the most striking aspects of The Cocoon is how it integrates with the surrounding landscape. The building doesnt merely sit on the land; it becomes a part of it. The undulating, turf-covered roof is designed to mimic natural forms like waves or rolling hills, making the structure appear as an extension of the earth itself. This design choice not only enhances the aesthetic appeal but also creates a connection between the built environment and nature, which is often missing in traditional school designs.
From a distance, the building seems to blend into its surroundings, offering glimpses of the landscape beyond. Up close, the curved roof reveals itself as a protective shell, almost like a cocoon, providing a safe and nurturing environment for the young minds inside.
Innovative Use of Materials and Technology

Whats even more impressive is that this ambitious design was realized on a limited budget. The project relied heavily on prefabricated materials, which were carefully assembled on-site to create the complex curves and forms of the structure. The use of ferrocement over a unique metal framework allowed for a smooth external finish, while exposed structural elements inside added a raw, industrial charm.
A New Paradigm in Early Education Architecture
The Cocoon, Pre-primary Extension at Bloomingdale International School is more than just a building; its a statement. It demonstrates how thoughtful design can redefine the concept of educational spaces, moving away from sterile, box-like structures to something that engages the senses and fosters creativity.
In a region dominated by traditional education systems, The Cocoon stands as a beacon of whats possible when architects are allowed to think outside the boxliterally. By integrating landscape, architecture, and interior design into a single, cohesive entity, andblack design studio has created a space that not only meets the functional needs of a preschool but also inspires those who use it. This project sets a new standard for what educational architecture can achieve, proving that the environment in which children learn can be as dynamic and nurturing as the education they receive.