

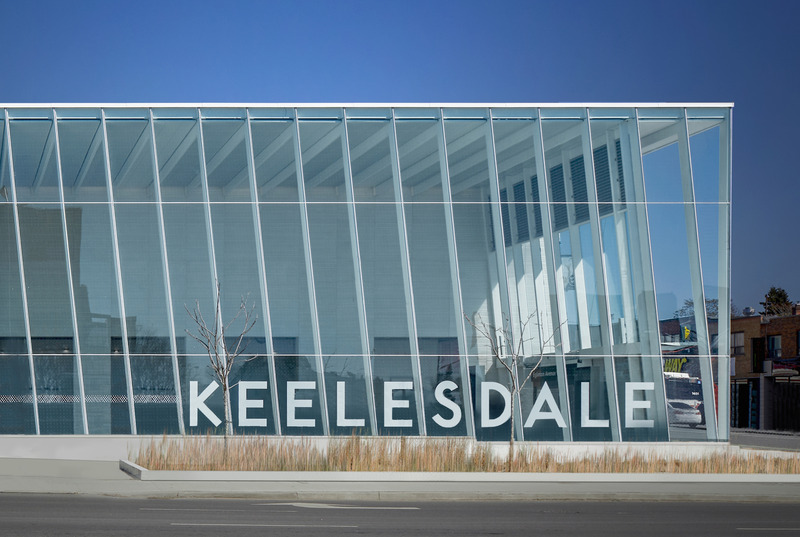

Toronto’s Eglinton Crosstown LRT is more than a new transportation corridor. Led at the system-wide design level by Daoust Lestage Lizotte Stecker Benech, the project treats transit architecture as part of the city’s civic realm. Stretching approximately 19 kilometres across Toronto, the line combines 15 underground stations with 10 at-grade stops while establishing a recognizable architectural identity across neighborhoods with very different urban conditions.
A Transit Line Designed at the Scale of the City


Rather than designing every station as an isolated architectural object, the Design Excellence strategy establishes a family of shared components that can adapt to individual sites. Pavilion, corner, and embedded station typologies respond to different street conditions while maintaining a common visual language. This kit-of-parts approach extends from station entrances and landscape elements to furniture, graphics, materials, and wayfinding.
The system gives Toronto a consistent civic presence without erasing local character. Transparent station entrances, opaque service volumes, canopies, and landscaped plazas appear in different configurations along the route. A repeated 1.5-metre module also helps coordinate construction and allows components to be replaced more efficiently over the infrastructure’s long operational life.
Daylight Becomes Part of the Passenger Experience

One of the project’s clearest ideas is what the designers describe as a right to light. Glass entrance volumes allow natural daylight to penetrate into below-grade circulation spaces, reducing the psychological distance between the street and platform. Slanted structural ribs reinforce the sensation of movement while casting shifting patterns of light and shadow onto textured precast concrete surfaces.
Inside, double-height spaces improve visual connections between concourses and platforms. White surfaces provide a restrained backdrop for passengers, signage, and artwork, while the contrast between transparent entrances and solid technical volumes makes public and service functions easier to read. The result is less about architectural spectacle than creating an intuitive journey through a complex transportation system.
Orange Wayfinding and a System-Wide Identity
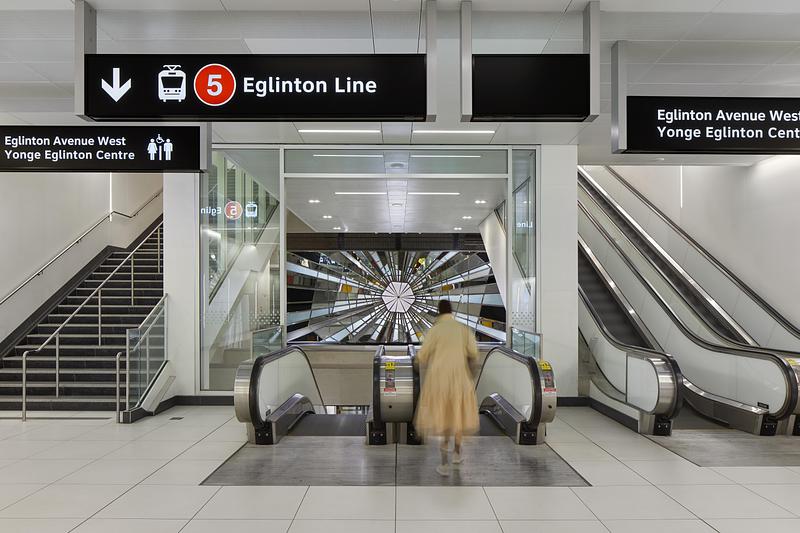

Colour performs an operational role throughout the line. Orange appears on entrance canopies, elevator shafts, furniture, and key connection points, turning the line’s identity into a practical wayfinding system. Seen from the street, horizontal orange elements help passengers identify entrances; underground, the same colour highlights important circulation and universally accessible areas.
This consistency is balanced by site-specific adaptation. Glass pavilions may become prominent civic objects at larger interchanges, while more constrained sites incorporate entrances into existing urban fabric. The strategy demonstrates how infrastructure can maintain a coherent identity across multiple architects, engineers, contractors, and neighborhoods without forcing every station into an identical architectural solution.
Public Art Extends Architecture Into the Urban Realm

Art is integrated into the system rather than treated as decoration added after construction. Window installations introduce local artists at street level, while larger works are embedded within interchange stations. At platform level, the project’s Urban Tapestry turns long concrete walls into animated surfaces, linking public art with passenger movement and orientation.
Opened to passengers on February 8, 2026, the Eglinton Crosstown LRT demonstrates how transportation infrastructure can contribute to everyday public space as much as mobility. Its architecture is deliberately systematic, yet flexible enough to respond to Toronto’s varied neighborhoods. Through daylight, modular elements, art, landscape, and a clear visual identity, Daoust Lestage Lizotte Stecker Benech frames the line as a piece of city-building rather than simply a sequence of stations.
Technical Sheet
| Category | Details |
|---|---|
| Project | Eglinton Crosstown LRT – Design Excellence |
| Location | Toronto, Ontario, Canada |
| Opened | February 8, 2026 |
| Client | Infrastructure Ontario and Metrolinx |
| Design Excellence Lead | Daoust Lestage Lizotte Stecker Benech |
| Design and Engineering Lead | AtkinsRealis and Arcadis |
| Constructors | Crosslinx Transit Solutions: EllisDon, Aecon, FlatironDragados Canada, and AtkinsRealis |
| Architecture | Arcadis (Lead), Daoust Lestage Lizotte Stecker Benech, NORR, DIALOG |
| Urban Design | Arcadis (Lead), Daoust Lestage Lizotte Stecker Benech |
| Landscape Architecture | Arcadis |
| Structural Engineering | AtkinsRealis (Lead), Arcadis, LEA, Entuitive, RJC, Dr. Sauer & Partners |
| Mechanical Engineering | AtkinsRealis (Lead), Arcadis, HH Angus |
| Electrical Engineering | AtkinsRealis (Lead), Arcadis, HH Angus |
| Civil Engineering | AtkinsRealis (Lead), Arcadis, LEA |
| Transportation Engineering | Arcadis (Lead), AtkinsRealis |
| Systems Engineering | AtkinsRealis |
| Length | Approximately 19 km |
| Stations and Stops | 15 underground stations and 10 at-grade stops |
| Photo Credit | Tom Arban / Daoust Lestage Lizotte Stecker Benech |