

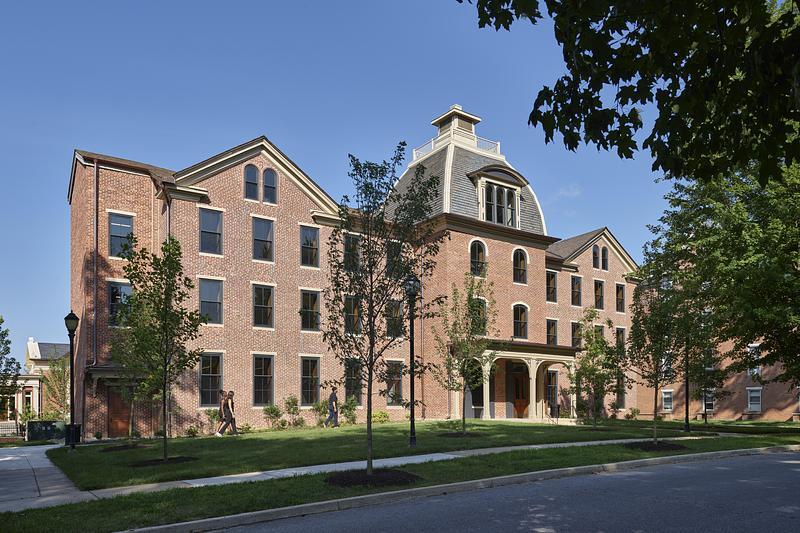

Voith & Mactavish Architects, LLP (VMA) has restored Cresson Hall, an 1856 landmark at Lincoln University in Pennsylvania, as a contemporary living-learning community. The renovation gives the long-vacant building a renewed academic purpose while preserving its architectural identity. Now accommodating approximately 30 student scholars and the university’s Center for Public History, the project demonstrates how historic preservation can support an active and inclusive campus future.
Recovering a Campus Landmark
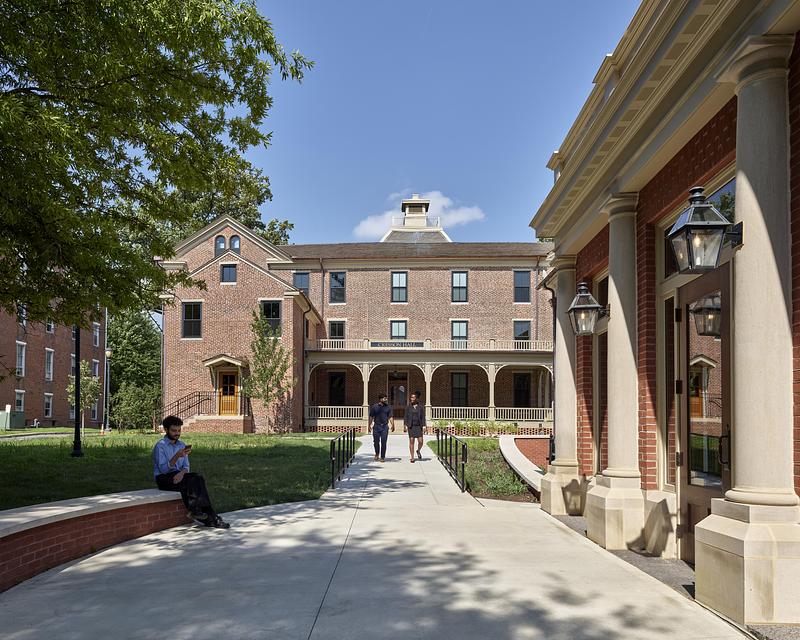

Cresson Hall was originally constructed as the residence of Lincoln University’s president. Its role changed as the institution expanded: an 1870 addition more than doubled the building’s size, introduced a mansard-roofed entrance, and added a third floor for student accommodation. In 1903, its tower was extended to contain the school bell, strengthening the building’s presence as a recognizable campus landmark.
Later alterations responded to changing needs, including a 1960s conversion that placed a health clinic on the ground floor and dormitories above. By 2010, however, foundation problems, deteriorating masonry, ineffective replacement windows, and persistent roof leaks had caused significant damage. Cresson Hall was closed and remained unoccupied for over a decade, even as its cultural importance within Lincoln University’s National Register Historic District continued to grow.
A Living-Learning Community Takes Shape
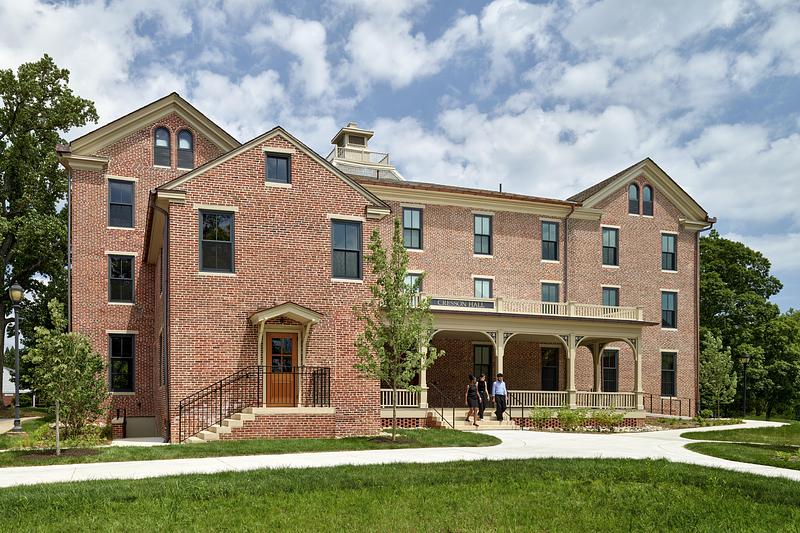
The rehabilitation began in 2021 through a partnership between Lincoln University and the Pennsylvania Department of General Services. Rather than turning Cresson Hall into a static historical artifact, the project introduced a living-learning model. Its two upper floors now house students participating in the Cresson Scholars Focus Group, connecting residential life with research, public history, and community engagement.
The ground floor contains the Center for Public History, developed with Voices Underground. Offices for two research fellows are joined by flexible work areas and a multipurpose gallery and presentation space for up to 80 people. This arrangement allows exhibitions, discussions, and collaborative programs to coexist within a building that already embodies several chapters of the university’s history.
Historic Character Meets Energy Performance

The extent of the deterioration gave the design team an unusual opportunity to introduce substantial energy-efficiency upgrades. Historically appropriate replacement windows, insulated exterior walls, a new slate roof, and a high-performance mechanical system connected to a geothermal loop were integrated into the rehabilitation. Together, these measures are projected to reduce energy consumption by 68 percent, exceeding the code performance expected from a comparable building by more than 50 percent.
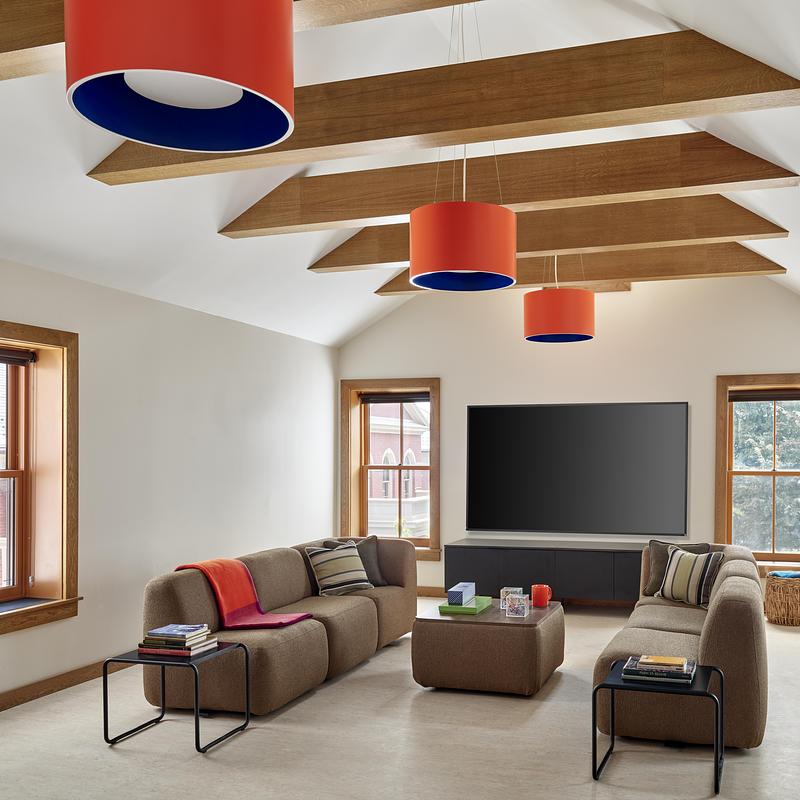
Inside, the material palette balances durability with the building’s institutional character. Porcelain mosaic and ceramic wall tiles are combined with stained white oak, pine flooring, wool carpet, marmoleum, and quartz surfaces. These materials create interiors that feel contemporary without erasing the visual warmth and craftsmanship associated with the original structure.
Reconstructing Connections Across Campus
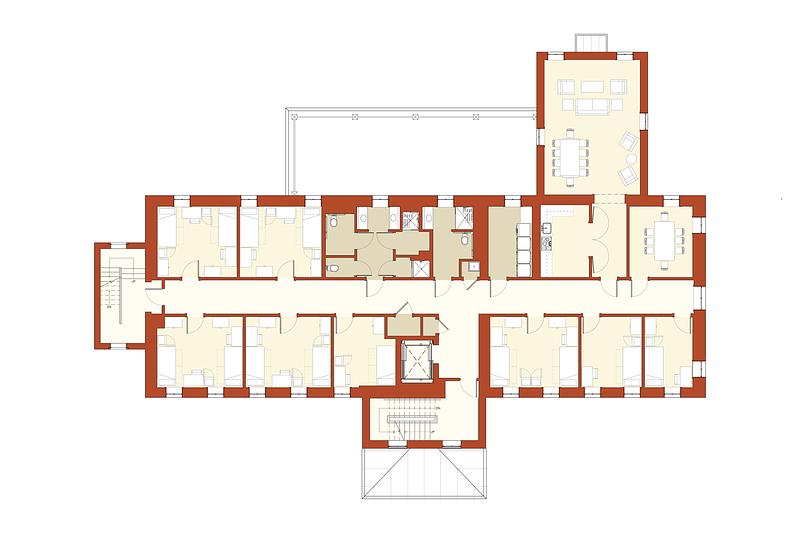
One of the project’s most visible interventions involved removing a bulky stair addition from the 1950s. This made it possible to reconstruct the original bell tower and primary entrance while incorporating new stairs and an elevator for accessible circulation. A small porch recreates a feature recorded in historic drawings, while a larger public porch marks the entrance to the Center for Public History and provides an outdoor gathering place.
The new approach also anticipates Lincoln University’s longer-term plan for a campus quad anchored by some of its oldest buildings. Accessible routes connect Cresson Hall with neighboring Vail Hall, the Student Union, and other campus destinations. Completed in 2025, the 13,200-square-foot restoration by Voith & Mactavish Architects, LLP (VMA) returns an important building to daily use, transforming architectural heritage into a practical resource for education, research, and campus life.
| Technical Sheet | |
|---|---|
| Project | Cresson Hall Renovation |
| Client | Lincoln University |
| Location | Lincoln University, Pennsylvania, United States |
| Size | 13,200 sq. ft. |
| Architectural Style | Second Empire |
| Original Construction | 1856; expanded in 1870 |
| Rehabilitation Started | 2021 |
| Completion | 2025 |
| Capacity | Approximately 30 student residents |
| Architect | Voith & Mactavish Architects, LLP |