



Project Highlights
Name: The Lukasiewicz Research Network Headquarters
Address: Poland, Warsaw, 87 ?elazna Street
Investor: Lukasiewicz Research Network ITECH Institute of Innovation and Technology
Function: Office, exhibition, conference and training
Building area: 6 340 m2
Footprint area: 459 m2
Plot area: 657 m2
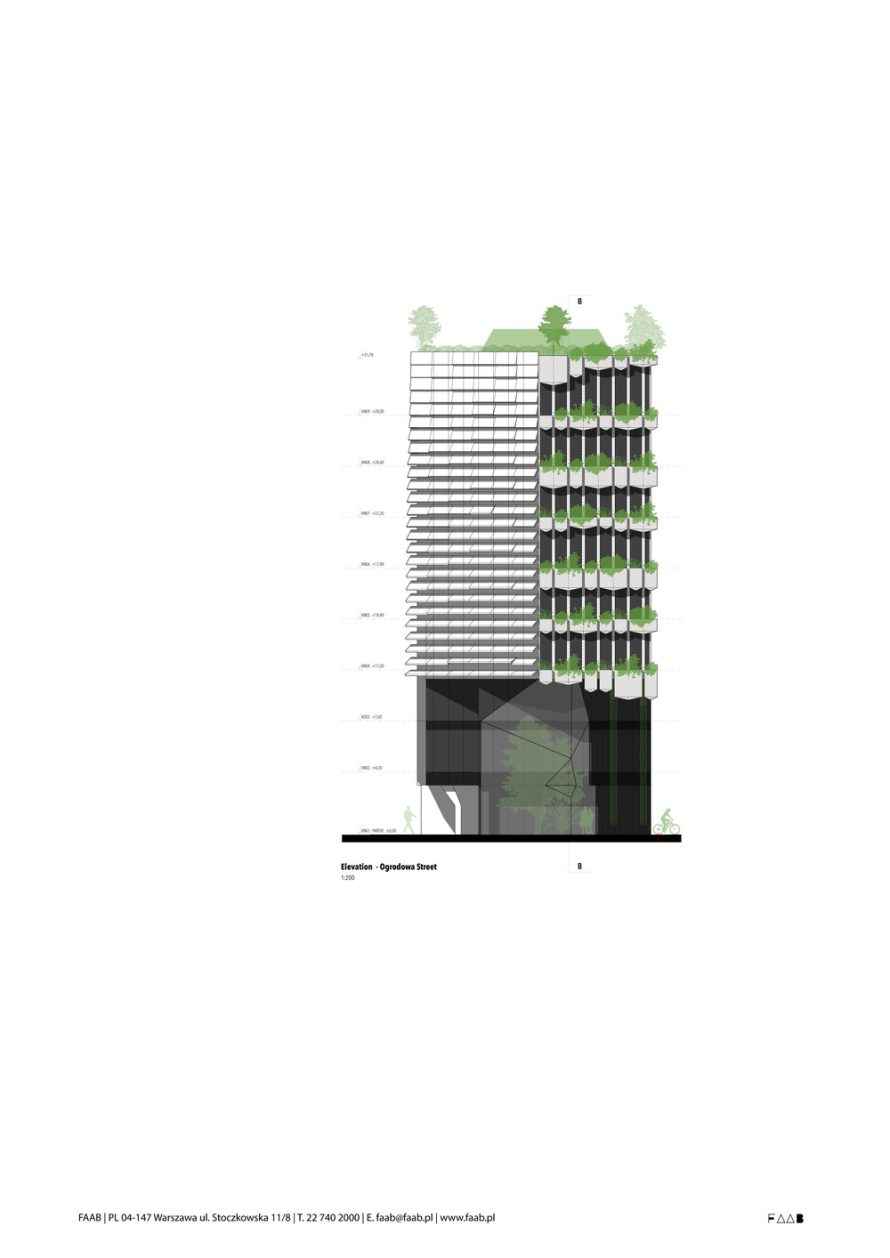
Building height: 32 m (9 levels)
Depth of building foundations: 13 m (4 levels)
Year: 2023
Authors: FAAB
Poland, Warsaw, 11/8 Stoczkowska Street
Adam Bia?obrzeski, Adam Figurski, Maria Messina
Vizualisations: Unique Vision Studio
Rafa? Barna?


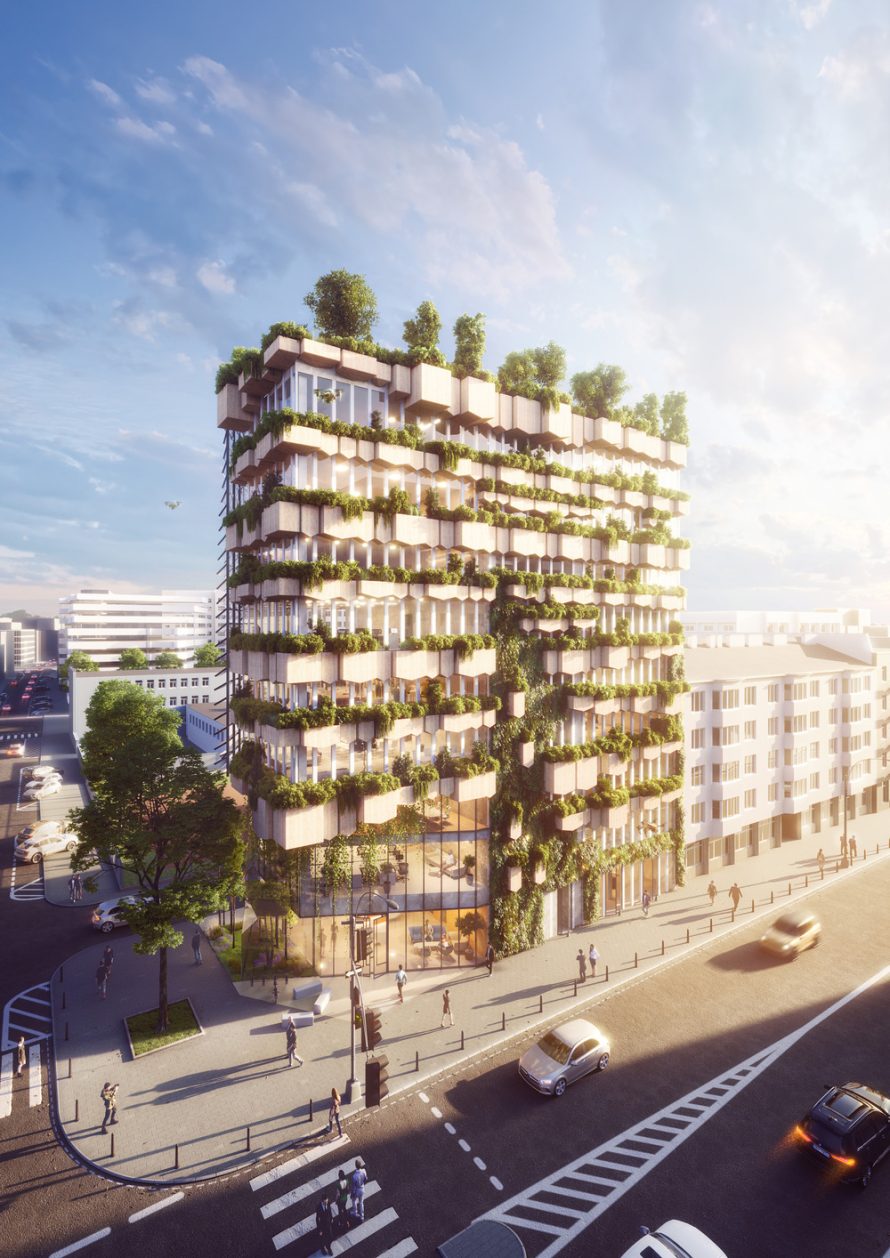
In the heart of Warsaw, a groundbreaking new project is transforming the cityscape and setting a new standard for sustainable urban architecture. The ?ukasiewicz Research Network Headquarters, designed by FAAB, brings together cutting-edge research, innovation, and nature in an urban environment. This multi-functional building is a blend of modern design and sustainable practices, aiming to redefine how we approach architecture in densely populated cities. Let’s dive into the remarkable aspects of this unique project.
Sustainable and Innovative Design


Water conservation is another highlight of the project, with rainwater and gray water collected and used for irrigation and toilet flushing. Thermal ceilings ensure optimal temperature distribution, making the building energy-efficient and comfortable for its users.
Greenery Meets Technology

The vertical garden and park are part of a long-term research project that uses sensors to monitor chlorophyll levels and other data points. This information helps optimize the building’s microclimate, making it a more sustainable and comfortable space. The project also plans to incorporate inspection drones and care robots for automatic plant maintenance, aiming for a self-sustaining bionic system.



Spaces for Collaboration and Innovation

Office spaces and meeting areas on the upper floors are tailored for group work and collaboration, making it a hub for professionals from various industries. With its modern design and high-tech facilities, the building aims to inspire creativity and drive progress in the fields of science and technology.
Enhancing Well-Being and Mental Health

The project’s holistic approach to design combines sustainable architecture with an emphasis on user comfort and mental health, making it a model for future urban developments.
In conclusion, the ?ukasiewicz Research Network Headquarters is a revolutionary project that seamlessly blends sustainability, technology, and nature in the heart of Warsaw. By setting a new standard for urban architecture, it paves the way for a greener, more innovative future for cities worldwide.