

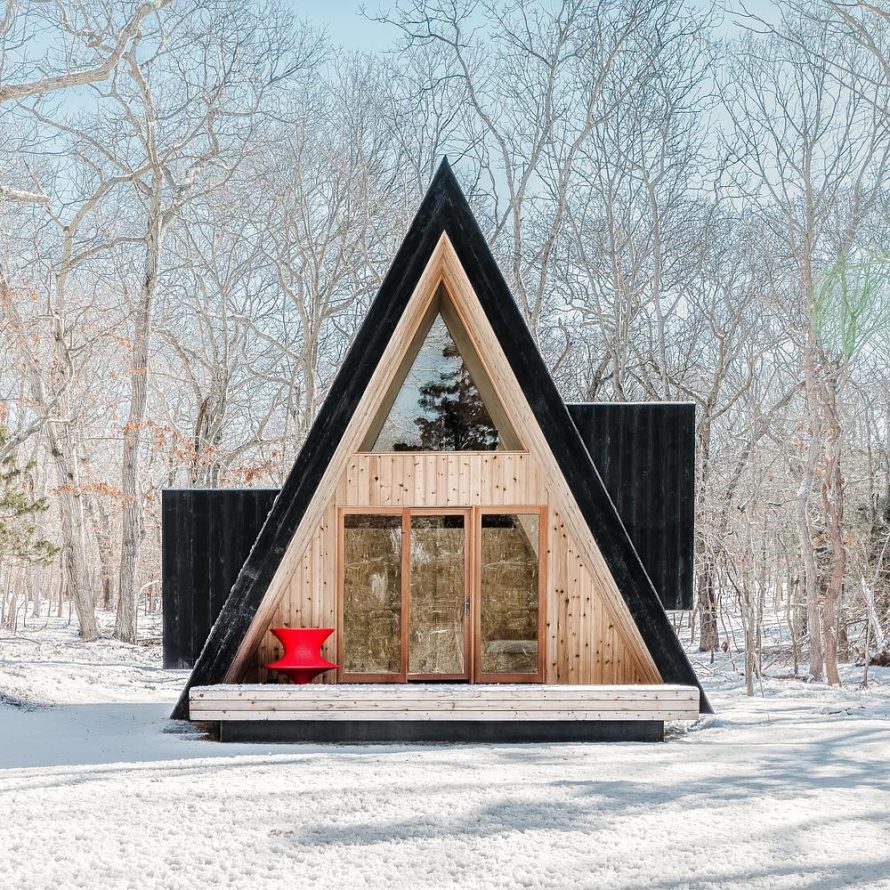

In the wooded setting of Springs, East Hampton, BE_Design has shaped a 600-square-foot building around the rhythms of slowing down. Woods Retreat accommodates meditation, kundalini yoga, and restorative bathing rituals within a compact footprint. Created for a teacher who hosts instruction, the project brings together shared practice and private retreat through a tall central volume, sheltered outdoor spaces, and carefully integrated places to sit.
An A-Frame Shaped Around Stillness


The familiar A-frame becomes something more contemplative here. Its steep roof establishes a pronounced vertical axis, giving the small building a sense of height that contrasts with its modest floor area. BE_Design connects this upward movement to the relationship between groundedness and the celestial in yogic practice, translating that idea into a readily legible architectural form.
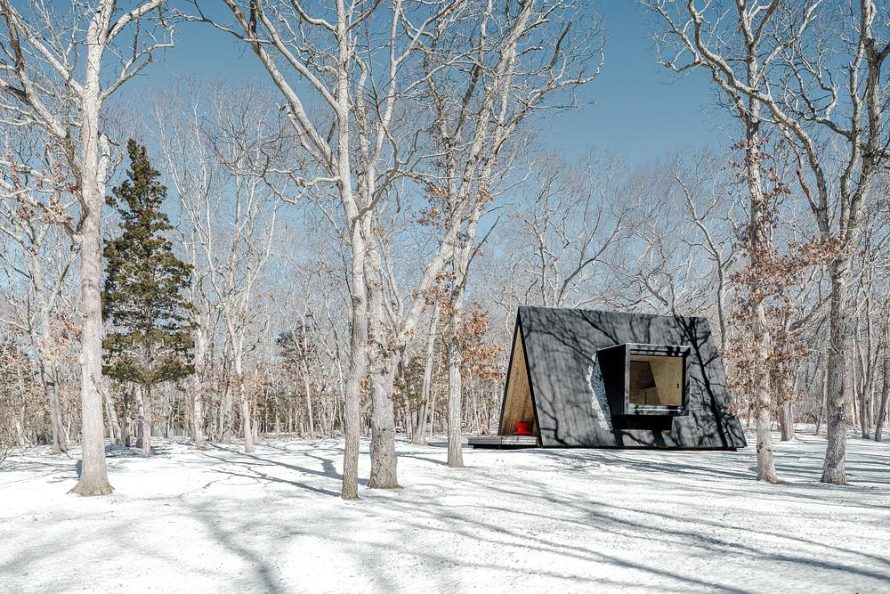
That height also serves the activities inside: the lofty volume gives gong ceremonies room to reverberate. Two cantilevered niches extend beyond the main enclosure, framing the surrounding trees and offering smaller places for meditation or rest. Together, the central space and its lateral pockets introduce a rhythm of openness and enclosure without requiring a larger building.
A Flexible Interior with Less Visual Noise
Inside, the design concentrates on keeping the room useful and visually quiet. Built-in cushioned platforms accommodate seated meditation and restorative postures, while storage beneath them holds mats and ritual objects. Combining seating and storage reduces the need for additional furniture and helps preserve a clear setting for instruction.
The arrangement also supports a change of pace over a longer visit. A studio used for active practice can become an overnight retreat, allowing the same compact interior to serve different routines. This flexibility is central to the project: its usefulness comes from adaptable space and integrated elements, with little visual distraction competing for attention.
Porches Connect Practice to the Forest


The wellness program extends beyond the enclosed room. At the front, a covered porch creates an intermediate place between arriving on the site and entering the studio. It gives the approach a pause, allowing the transition into practice to begin before someone crosses the interior threshold.
A secluded rear porch connects to an outdoor shower, sauna, and ice bath. These facilities establish a sequence of heat, cold water, fresh air, and woodland surroundings. The landscape consequently becomes part of how the retreat is used, with outdoor movement complementing the more contained activities inside the A-frame.
A Textured Shell and Warm Timber Interior


The exterior is clad in charred Accoya, described by the practice as sustainably sourced and selected for durability and long-term performance. Its scaly surface gives the compact structure a distinct texture. Inside, yellow cedar and plywood establish a warmer, simpler material palette, with cedar chosen for resilience in the region’s humid conditions.
The contrast between outer shell and inner lining reinforces the project’s interpretation of the inner and outer worlds of yoga. More practically, it pairs an exposed exterior with an interior intended for close, everyday contact. At Woods Retreat, BE_Design makes a small footprint work through height, built-in furniture, and outdoor connections, creating room for both collective instruction and solitary rest.
| Item | Details |
|---|---|
| Project | Woods Retreat |
| Location | Springs, East Hampton, New York, United States |
| Area map | Springs, East Hampton (general area; exact address not provided) |
| Architecture | BE_Design |
| Firm founder and principal | Bruce Engel |
| Floor area | 600 sq ft (approximately 55.7 sq m) |
| Program | Meditation, kundalini yoga, gong ceremonies, overnight retreat, and bathing rituals |
| Building form | Reinterpreted A-frame with two cantilevered niches |
| Exterior cladding | Charred Accoya |
| Interior finishes | Yellow cedar and plywood |
| Outdoor facilities | Covered front porch, secluded rear porch, outdoor shower, sauna, and ice bath |