


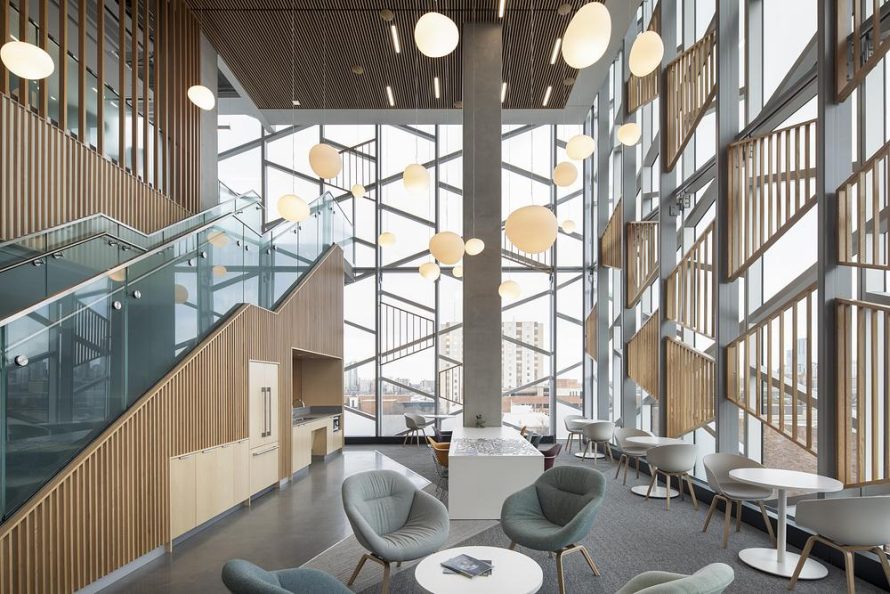
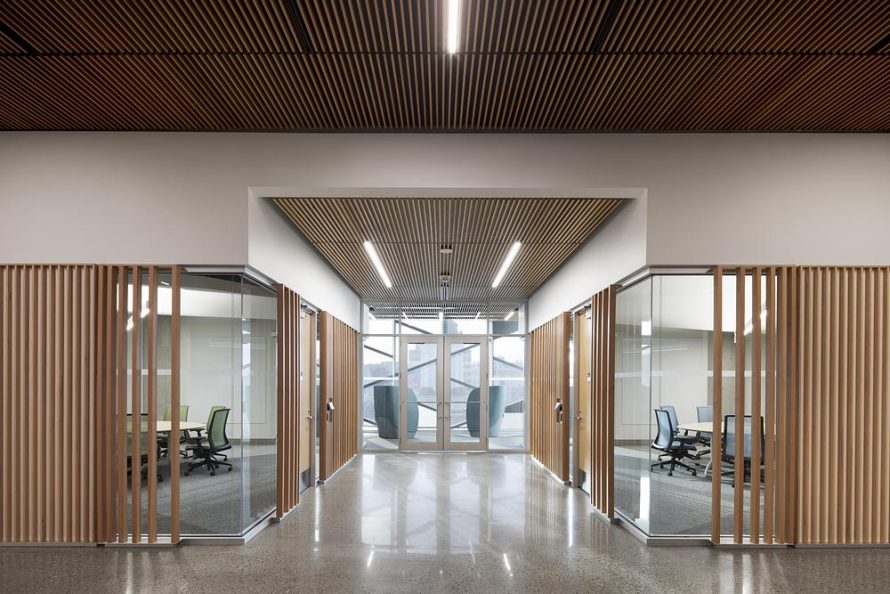
Zeidler Architecture has transformed the former Dentistry and Pharmacy facility at the University of Alberta into University Commons, a 405,000 sq. ft. adaptive reuse project that gives new life to a century-old academic landmark in Edmonton, Canada. Designed as an open and inclusive campus gateway, the project turns a once-fragmented institutional building into a shared crossroads for learning, collaboration, reflection, and community.
Located at a key entrance to the university’s North Campus, University Commons now functions as both a physical and symbolic front door. The redesign moves beyond the idea of a single-purpose academic facility, instead creating a flexible environment where students, faculty, staff, and visitors can gather naturally throughout the day. Zeidler Architecture approaches the renovation as a careful act of renewal, where the building’s existing presence is retained while its interior life is completely reimagined.
A New Campus Heart for Shared Learning

The project replaces the former faculty-specific layout with a more open spatial model, bringing together offices, classrooms, walkways, study areas, and gathering spaces within one interconnected setting. This shift supports the University of Alberta’s ambition to encourage interdisciplinary learning, allowing different departments and communities to overlap instead of remaining isolated behind predictable institutional boundaries.
At the center of the building, a light-filled atrium organizes circulation and creates a clear sense of orientation. Inspired by metaphors such as the tree of knowledge and the act of a shared meal, the design radiates outward from this central space toward learning zones, collaborative rooms, and flexible teaching environments. It is a classic campus move: make people cross paths, then pretend it was spontaneous. In this case, thankfully, the spatial strategy actually makes sense.
Flexible Interiors Designed for Everyday Campus Life
University Commons is designed to support a broad range of daily experiences, from active collaboration to quiet study. Modular classrooms provide adaptable teaching environments, while open lounges, bookable meeting rooms, and project spaces create a more informal relationship between students and faculty. The result is a building that feels less like a closed administrative block and more like a campus commons built for movement, pause, and exchange.
The interiors use custom material palettes, acoustic treatments, and designer furniture to soften the institutional character of the existing structure. Rather than relying on one uniform learning environment, the project offers multiple spatial conditions for different needs. Seasonal “neighbourhoods” at the building’s corners create double-height gathering areas that invite conversation, while quieter spaces offer refuge from the usual academic chaos, because apparently even brilliant minds need somewhere to sit without being ambushed by group work.
Inclusivity as a Spatial Strategy
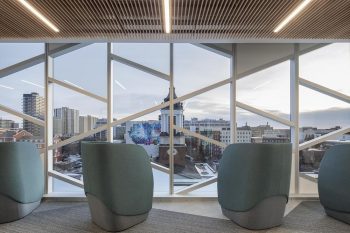
A key goal of the renovation was to reduce barriers within the campus experience. Essential services, including the registrar, dean of students, and senior administration, are now centralized alongside academic departments and student-facing spaces. This planning strategy improves access to daylight, support, and opportunity, framing inclusive design not as a decorative statement but as a practical reorganization of how the university works.
The Calming Room adds another layer to this inclusive approach. Designed by a University of Alberta student through a campus-wide design competition, the space responds to the need for sensory-conscious environments where students can restore focus and mental balance. It also demonstrates how student participation can move beyond consultation and become part of the actual design outcome.
Indigenous Storytelling and Adaptive Reuse
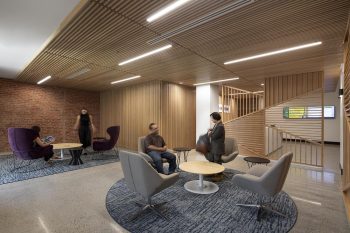
Indigenous storytelling plays an important role in anchoring University Commons to place. Works by Metis artist Christi Belcourt animate the shared interiors with naturalistic imagery inspired by native flora, weaving cultural memory, identity, and environmental awareness into the daily experience of the building. Her artwork gives the Commons a deeper sense of belonging, ensuring that the project is not only about efficiency and flexibility, but also about recognition and reflection.
Behind the visible transformation, Building Information Modelling helped coordinate the complex fit-out, aligning systems and clarifying spatial relationships across the large renovation. For Zeidler Architecture, University Commons continues the firm’s work in adaptive reuse and post-secondary renewal, showing how older academic buildings can be reworked to support more open, resilient, and socially engaged futures.
| Technical Sheet | |
|---|---|
| Project Name | University Commons |
| Location | University of Alberta, Edmonton, Canada |
| Client | University of Alberta |
| Project Area | 405,000 sq. ft. |
| Base Building Architect and Architect of Record | GEC Architecture |
| Interior Architecture and Design | Zeidler Architecture |
| Functional Space Program | In collaboration with Noun Consulting |
| Artwork | Christi Belcourt |
| Photography | Adrien Williams |
| Project Type | Institutional Architecture, Interior Architecture, Adaptive Reuse |
| Status | Open |