


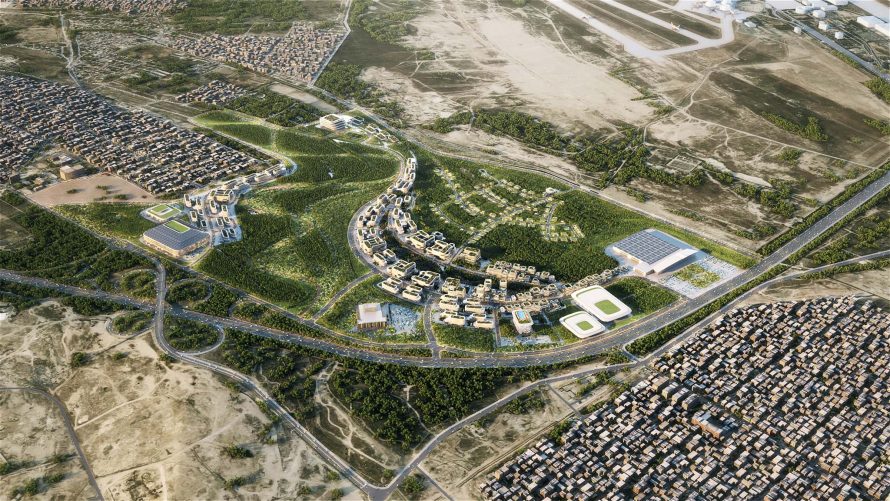
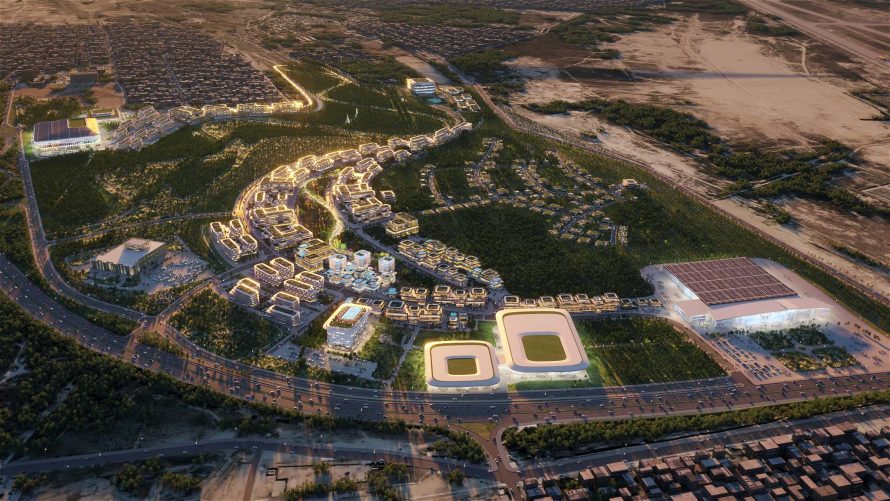
ZHA has been selected to design the Baku Expo City masterplan, a 198-hectare mixed-use district beside the existing Baku Expo Centre in Azerbaijan. Conceived in response to the capital’s recent population growth, the plan combines a broad range of housing with civic facilities, public landscapes, and expanded exhibition infrastructure. Its defining idea is the formation of a walkable urban district within an established pine forest rather than the replacement of that landscape.
Interconnected Neighborhoods Within the Forest
Baku Expo City is organized as a series of connected neighborhoods shaped around the site’s existing trees. Residences range from one-bedroom apartments to larger family homes, allowing the district to support different household sizes and stages of life. Tree-lined boulevards, pedestrian paths, cycle routes, and landscaped corridors establish a green mobility network between these residential areas.
Everyday services are distributed throughout the masterplan instead of being concentrated in a separate commercial zone. Kindergartens, schools, markets, medical clinics, sports clubs, and local shops are placed within convenient reach of homes. This arrangement is intended to reduce dependence on private vehicles while giving each neighborhood its own recognizable center and community infrastructure.
A Civic Center Connected to the Expo Complex
A central public square forms the social heart of the development. Cultural venues, restaurants, cafes, and leisure spaces surround this shared destination, creating a meeting place for residents as well as visitors. Its position also connects daily community life with the planned Baku Expo Center extension and Congress Hall incorporated into the wider masterplan.
A new hotel will accommodate exhibition delegates and travelers using the nearby Heydar Aliyev International Airport. At the metropolitan scale, the district is planned to connect with Baku’s expanding public transport network, including the upgraded Bakikhanov-Bina-Gala railway. These links align the project with the city’s 2030 transport strategy and support its role as both a residential district and an international events destination.
Urban Form Shaped by Baku’s Winds
Baku’s climate presents a particular urban design challenge. The cold Khazri wind arrives from the Caspian Sea during winter, while the warmer and more humid Gilavar wind influences summer conditions. Detailed pedestrian wind analysis informed the placement and massing of buildings across Baku Expo City.
Buildings are positioned to act as protective barriers that redirect prevailing winds and reduce their speed at ground level. Rather than treating climate control only as a building-scale engineering issue, the masterplan uses urban form to create sheltered plazas, pathways, recreation areas, and cycle routes that can remain comfortable through more of the year.
Preserving Trees as Working Infrastructure
The proposal retains 92 percent of the approximately 18,000 trees already growing on the site. These mature trees provide shade, reduce wind exposure, support natural cooling, and help regulate the local microclimate. A long-term forestry management and replanting program is intended to strengthen this existing canopy as the new neighborhoods develop.
Green roofs will improve insulation, reduce cooling demand, and contribute to a stormwater system that collects and filters rainwater for reuse. Renewable solar and wind energy, passive environmental measures, responsible water management, and low-carbon materials complete the broader sustainability strategy. Through these combined measures, ZHA frames Baku Expo City as a climate-responsive community where landscape conservation actively guides urban growth.
| Technical Sheet | |
|---|---|
| Project | Baku Expo City Masterplan |
| Location | Baku, Azerbaijan |
| Project Type | Mixed-use urban masterplan |
| Site Area | 198 hectares |
| Status | Masterplan design announced |
| Architect | ZHA |
| Project Director | Manuela Gatto |
| Project Associate | Yevgeniya Pozigun |
| Project Architect | Thomas Bagnoli |
| Project Team | Torsten Broeder, Alicia Hidalgo Lopez, Panos Ioakim, Oluwapelumi Johnson, Kutbuddin Nadiadi, Marco Pavoni, Yutong Xia, and Laizhen Wu |
| Environmental and Sustainability Team | Carlos Bausa Martinez, Disha Shetty, Bahaa Alnassrallah, Aleksander Mastalski, Aditya Ambare, Abhilash Menon, and Shibani Choudhury |
| ZHA CODE | Vishu Bhooshan, Tommaso Casucci, and Tommaso Pardini |
| ZHVR Group | Jose Pareja-Gomez |
| Transport Consultant | Pro Mobility |
| Existing Trees | Approximately 18,000 trees |
| Tree Preservation Target | 92 percent |
| Key Programs | Housing, schools, retail, healthcare, parks, sports facilities, cultural venues, hotel, Expo Center extension, and Congress Hall |
| Environmental Strategies | Tree preservation, wind-responsive planning, green roofs, rainwater reuse, renewable energy, passive design, and low-carbon materials |
| Images | ZHA |