Designed by Moriyama Teshima Architects, the University of Guelph Honey Bee Research Centre brings scientific research, commercial honey production, education, and public engagement together in Guelph, Canada. The 14,000-square-foot facility provides a new institutional home for studying pollinator health while making the complex relationship between bees, agriculture, and food security easier for visitors to understand.
A Living Laboratory for Honey Bee Research
The centre was conceived as a living laboratory rather than a conventional research building. Its program connects the apiary, laboratory, honey processing areas, teaching rooms, and public spaces through a carefully organized circulation system. Researchers and beekeepers can move efficiently between controlled environments, while visitors follow separate observation routes that do not interrupt daily operations.
This separation allows guided tours to reveal how honey is extracted, processed, and prepared for commercial use without compromising laboratory standards. The layout emerged through consultation with researchers, university administrators, and commercial beekeepers. Their practical knowledge informed equipment requirements, room relationships, hygiene controls, and the movement of people, materials, and bees throughout the facility.
Public Education Meets Scientific Discovery

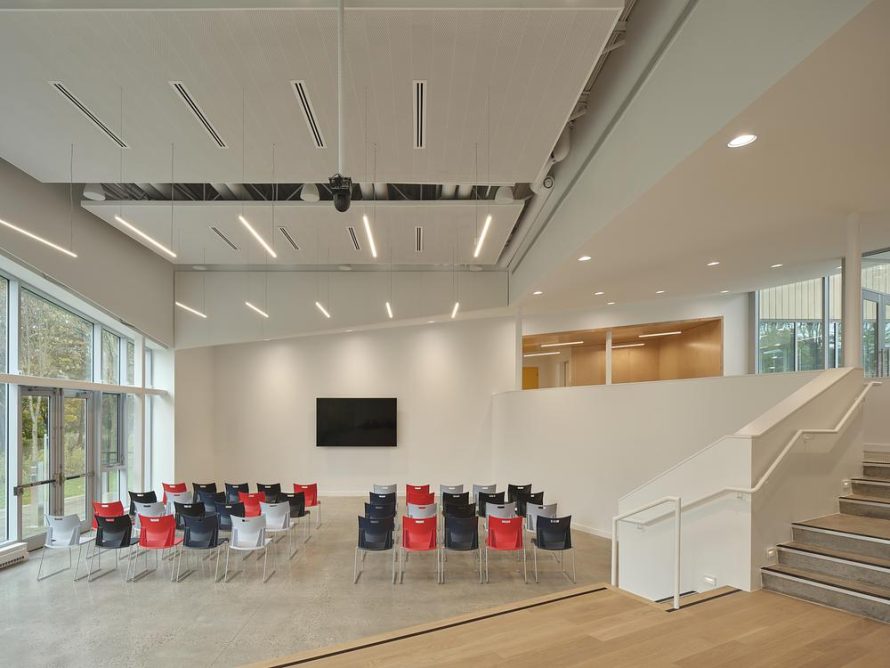
At the heart of the public program is the Discovery Centre, a flexible exhibition and teaching space designed for workshops, lectures, school visits, and community events. Its direct connection to a demonstration apiary gives children, students, researchers, and other visitors an opportunity to encounter living bees and explore their role within larger environmental systems.
A gently sloping ramp follows the existing topography, forming an accessible route through the site. The experience continues beneath a generous entrance canopy and into a naturally illuminated atrium. These welcoming elements help transform a specialized research institution into an approachable public destination where complex scientific subjects can be communicated through direct observation.
Architecture Shaped by the Former Nursery

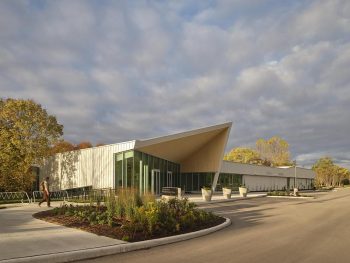
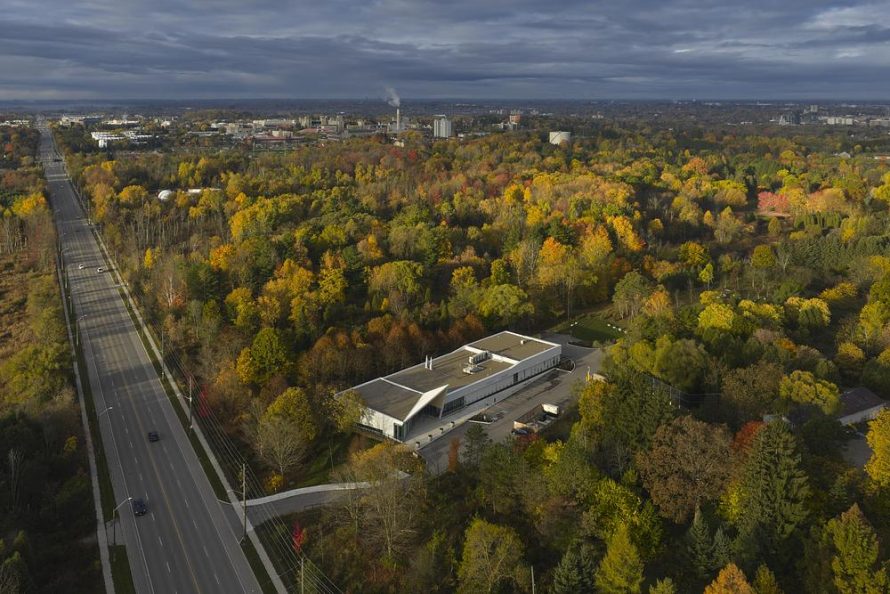
The building occupies a former tree nursery near the Guelph Arboretum. Its position was selected to preserve mature trees, limit excavation, and maintain a close relationship with the surrounding urban forest. Folded metal cladding establishes a vertical rhythm across the exterior, subtly recalling the trunks and layered vegetation of the wooded landscape.
Pollinator-friendly planting extends along the entrance walkway, creating additional habitat while introducing visitors to the ecological purpose of the project. On the north facade, a vine-support system will gradually develop into a living wall. As the vegetation matures, the architecture will become more closely integrated with the seasonal character of the site.
Connecting Pollinators with Food Security
Honey bees are presented here not as an isolated research subject, but as part of a wider agricultural network. Since many crops depend on pollination, declining bee health can directly affect food production and supply chains. The centre therefore supports research addressing disease, climate change, habitat loss, pollution, winter survival, and other pressures facing bee populations.
By placing research, production, and education within one visible environment, the University of Guelph Honey Bee Research Centre helps demystify the infrastructure and labour behind beekeeping. The project by Moriyama Teshima Architects demonstrates how institutional architecture can support specialized science while encouraging broader conversations about ecological resilience, agriculture, and the small organisms upon which food systems depend.
| Technical Sheet | |
|---|---|
| Project | University of Guelph Honey Bee Research Centre |
| Project Type | Research, education, honey production, and public discovery centre |
| Location | 460 Stone Road East, Guelph, Ontario, Canada |
| Client | University of Guelph |
| Size | 14,000 square feet |
| Completion | May 2026 |
| Architect | Moriyama Teshima Architects |
| Partner-in-Charge | Diarmuid Nash |
| Principal-in-Charge of Design | Veronica Madonna |
| Project Manager and Project Architect | Olivia Keung |
| Project Architect | Corey Brown |
| Design Team | Luis Quezada, Pooya Aledavood, Nicolas Mayaux, Jay Zhao, Melissa Poon, Rutuja Atre, Maria Pavlou, and Louis Lortie |
| Landscape Architecture | Forrec / Scott Torrance |
| Civil Engineering | Walter Fedy / Krystin Scheels |
| Structural Engineering | Moses Structural Engineering / David Moses |
| Mechanical and Electrical | Integral Group |
| LEED and Sustainability | Integral Group |
| AV, IT and Security | Integral Group |
| Code Consulting | LMDG Building Code Consultants |
| Acoustics | Jaffe Holden Acoustic |
| Accessibility | Human Space |
| Building Envelope | Morrison Hershfield |
| Exhibition Consulting | Lord Cultural Resources |
| Cost Consulting | Altus Group |
| Photography | Riley Snelling and Wilson Costa |