DogTrot Magnetawan: A Prefab Passive House in Ontario
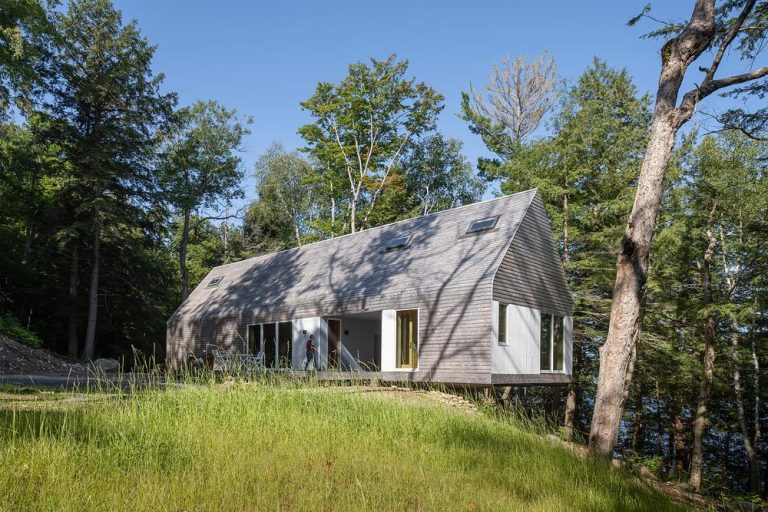
DogTrot Magnetawan reinterprets vernacular architecture through prefabrication, Passive House design, and a seasonal breezeway overlooking an Ontario lake.

A Directory of Great Architectures
A Directory of Great Architectures
DogTrot Magnetawan reinterprets vernacular architecture through prefabrication, Passive House design, and a seasonal breezeway overlooking an Ontario lake.
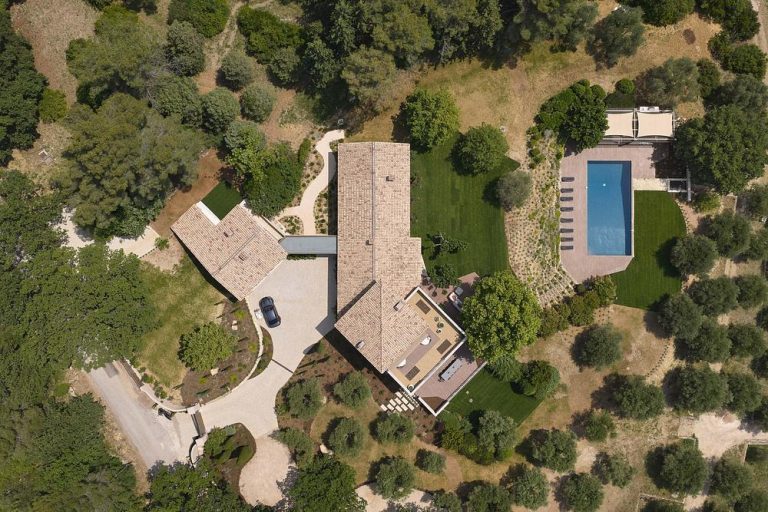
Marcoux Mathern & Associes transforms Villa Elaia in France, blending 1980s architecture with contemporary interiors and Mediterranean landscapes.
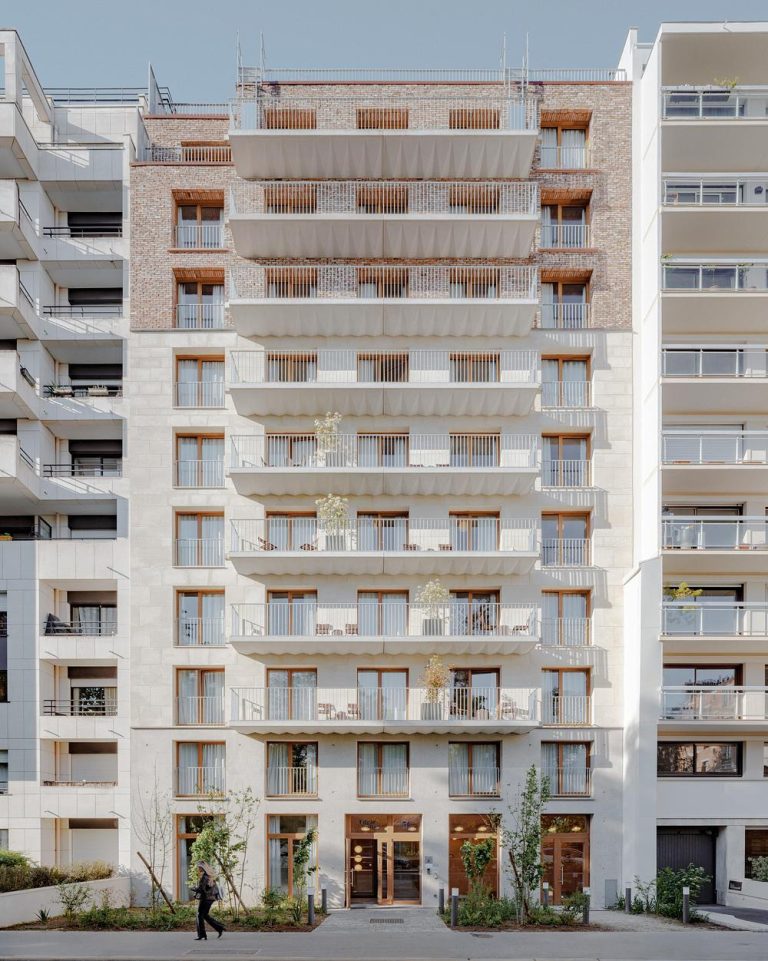
Triptyque combines regional stone, reclaimed brick, and adaptable structure at Rue de l'Eglise, an Edgar Suites residence in Paris.
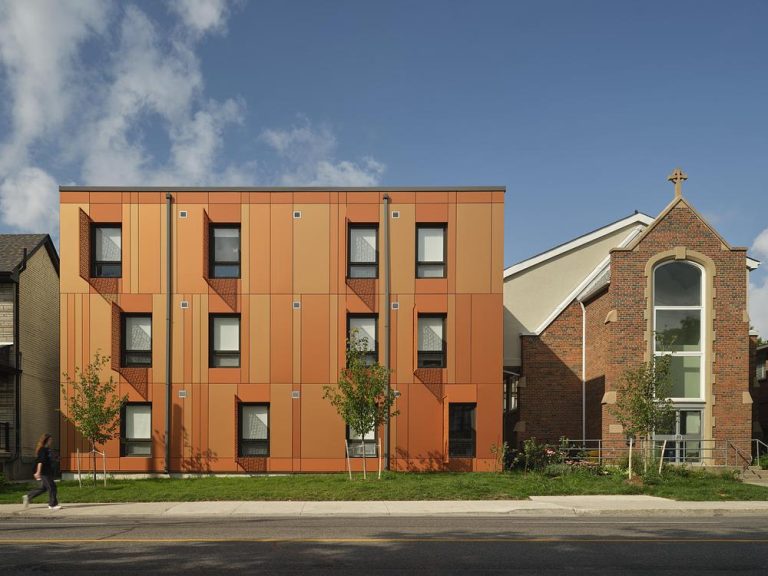
1120 Ossington adds 25 supportive homes in Toronto, combining prefabricated mass timber, urban infill and an energy-conscious design.
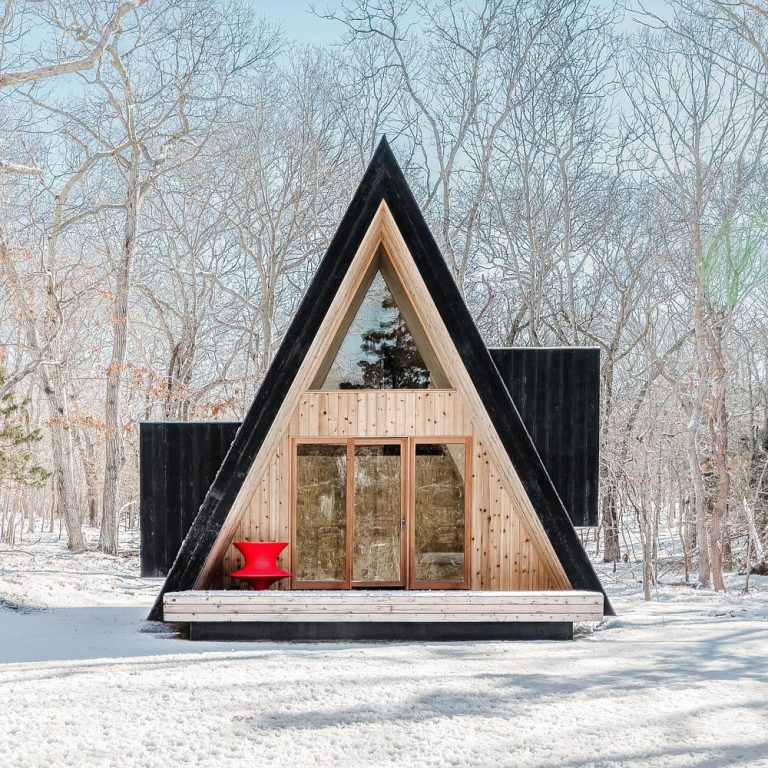
BE_Design's Woods Retreat pairs an A-frame studio with meditation niches, warm timber interiors, and outdoor bathing rituals in East Hampton.
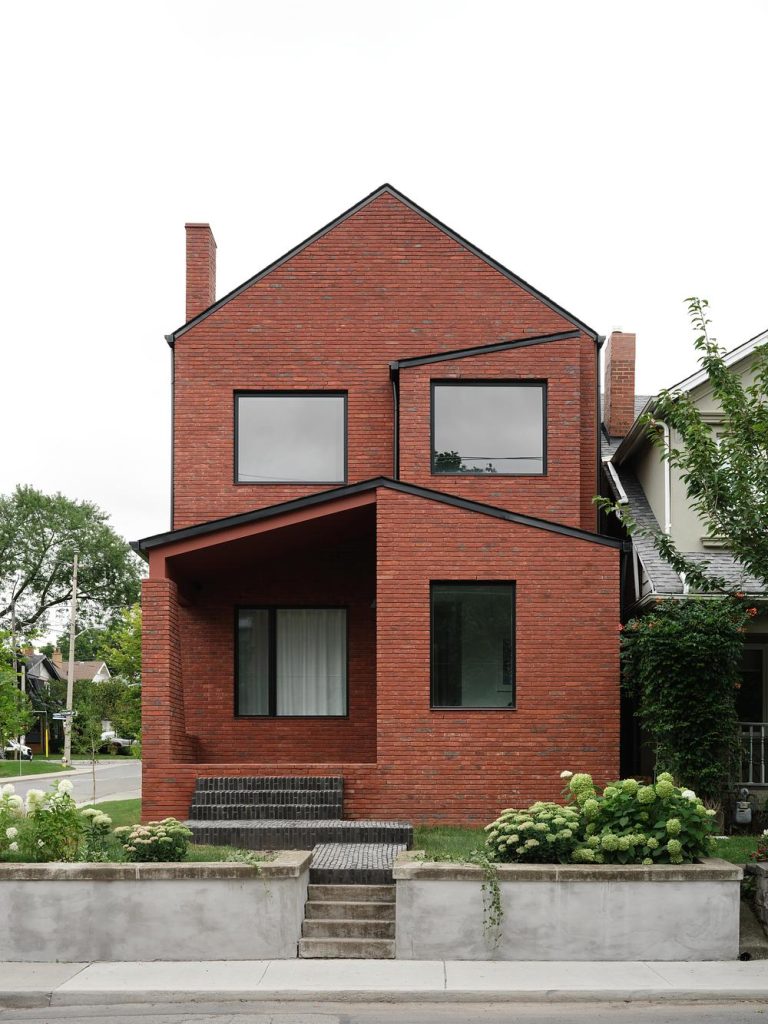
Studio VAARO reimagines a Toronto bungalow with handmade brick, terrazzo interiors, a sculptural stair, and accessibility across every level.

HW Studio shapes Casa Malonic in Zihuatanejo with a circular courtyard, sand-toned ground, and shaded spaces opening toward the sea.

A 1929 Westchester home gains a passive solar greenhouse, fluid interiors, and a stronger connection to its surrounding landscape.