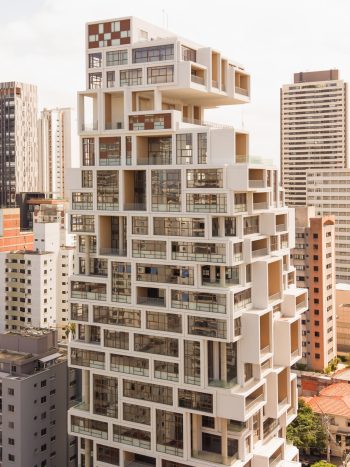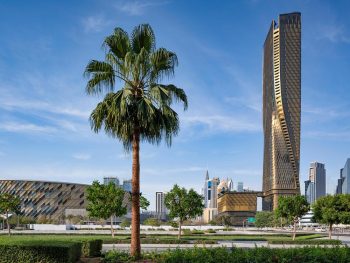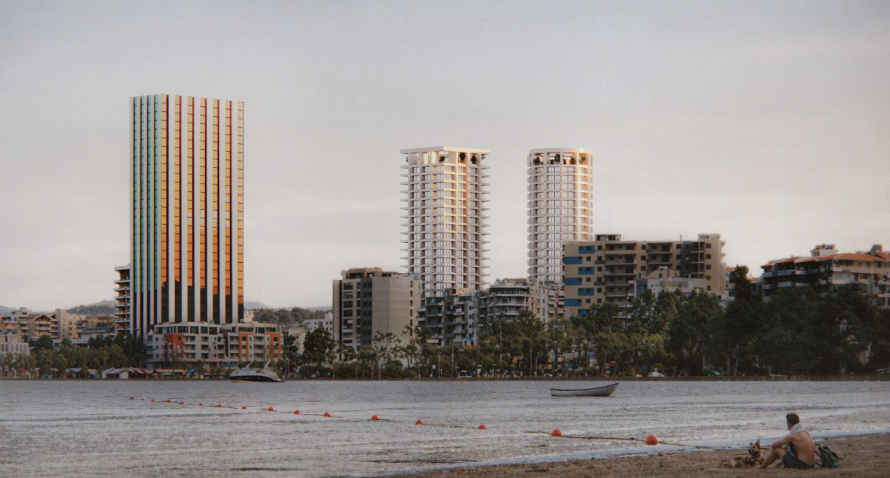
OODA has designed Duas Towers, a pair of 98-meter mixed-use buildings planned for Vlore, Albania. Positioned between the inland mountains and the Adriatic Sea, the project explores how architecture can belong to a landscape without competing with it. Local Tomorri marble, carefully shaped views, and two contrasting floor plans give the towers distinct identities while maintaining a shared architectural language.
The name “Duas” comes from the Portuguese word for two. That idea of pairing informs the entire composition, from the relationship between the towers to the repeated horizontal and vertical stone elements across their facades. Although both buildings follow the same organizational principles, one has a quadrangular footprint measuring approximately 30 by 25 meters, while the other is based on a circle with a diameter of 26 meters.
A Site Strategy Shaped by Light and Views
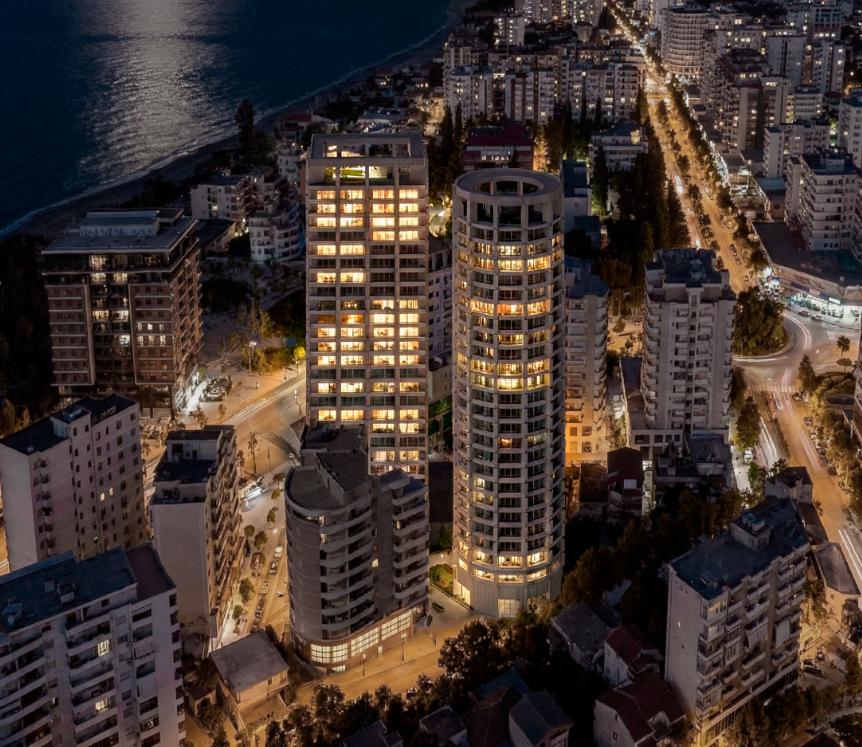
The placement of the towers responds to four primary conditions: views toward the sea, neighboring buildings, the irregular geometry of the plots, and the intention to preserve an open public ground level. Sun-path analysis helped determine the final position of each volume so that the two buildings would not unnecessarily obstruct one another’s daylight.
Both towers rise across 24 floors and a rooftop level. Their equal heights establish a visual relationship across the site, while their different geometries create changing profiles when seen from the surrounding streets. Landscaped areas at ground level introduce Hungarian oak, sycamore, and myrtle, softening the transition between the towers and the city.
Tomorri Marble Connects Architecture and Landscape
Rather than importing an expressive facade material, the design team studied eight stones found across Albania. The selected Tomorri marble comes from around 60 kilometers away and has an almost unveined surface. Its subtle appearance allows it to reflect the changing colors of the surrounding hills, daylight, and sky.
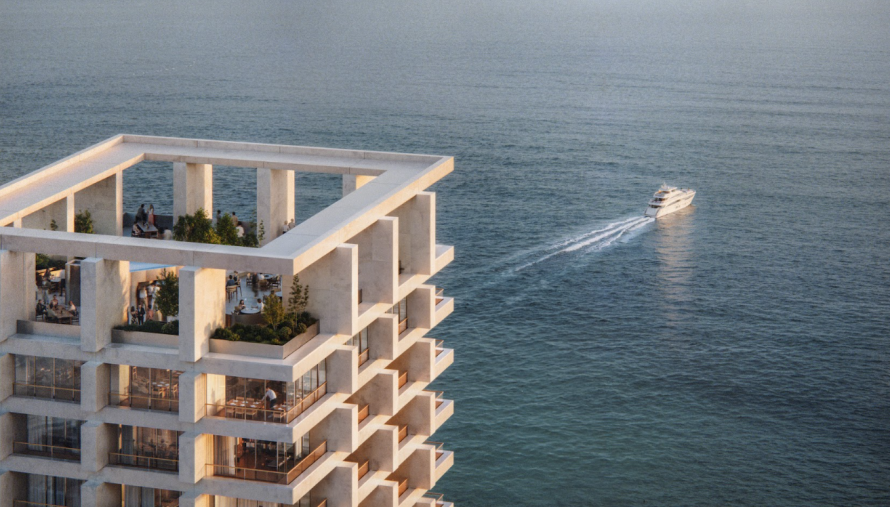
Projecting marble blades stand beyond the slab edges to frame views and reduce low-angle sunlight on the glazing. These elements also produce moving shadows that give the elevations greater depth throughout the day. At several corners, the building mass extends beyond its supports, with prestressed concrete beams transferring the loads back into the structural frame.
One Composition, Two Geometries
The architectural concept begins with a rectangular stone block shown in two positions. When horizontal, it acts like a lintel working primarily in bending; when vertical, it resembles a masonry pier working in compression. These two familiar structural conditions generate the three-part composition of each tower: a horizontal base, a vertical body, and a second horizontal element at the top.
The stepped facade pattern takes inspiration from the rrodhe rug motif associated with southern Albania. Instead of being applied as surface decoration, the motif influences the silhouettes, cladding arrangement, and rhythm of the elevations. The same system is adapted to the straight corners of the quadrangular tower and the continuous curve of its circular counterpart.
A Layered Mixed-Use and Material Strategy
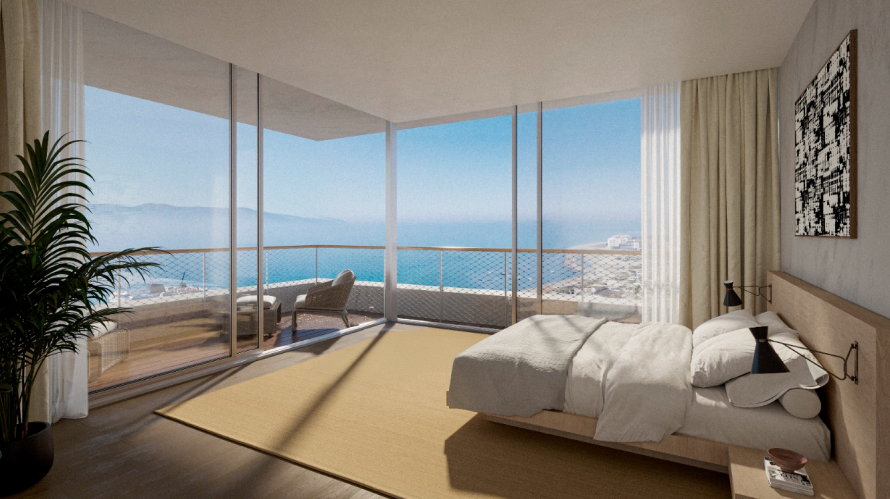
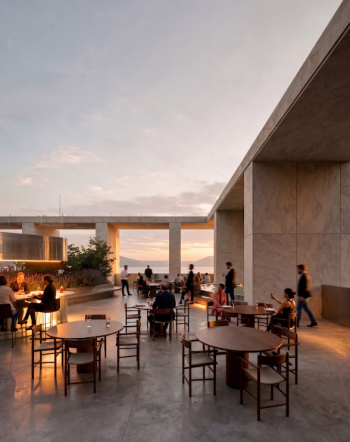
Below-grade levels contain parking and building services, while commercial spaces activate the street level. Hotel accommodation occupies part of the towers, followed by residential floors above. Separate circulation cores organize access for residents, hotel guests, and restaurant visitors. A skybar and restaurant crowns each building, opening the uppermost levels toward the coastal landscape.
The environmental strategy extends beyond the marble envelope. The team is studying lower-carbon concrete binders using metakaolin, blast-furnace slag, or silica, alongside aggregates recovered from nearby demolition and street works. Proposed interior envelope materials include hemp-clay boards, wood fiber insulation, and cellulose produced from recycled paper. Rainwater collection would also support occupant use and landscape irrigation.
Rooftop planting favors species that can survive dry summers, including wild olive, rosemary, sage, mountain tea, lavender, and Albanian spurge. Through its combination of local geology, passive facade depth, planting, and material research, OODA frames Duas Towers as a measured response to the coastal character of Vlore rather than an isolated architectural object.
| Technical Sheet | |
|---|---|
| Project | Duas Towers |
| Location | Vlore, Albania |
| Architecture | OODA |
| Year | 2026 |
| Status | Licensing |
| Commission Type | Private commission |
| Program | Hotel, residential, retail, restaurant, and skybar |
| Gross Area | 30,333 square meters |
| Height | 98 meters |
| Floors | 24 floors plus rooftop |
| Primary Cladding | Tomorri white marble |
| Images | OKDRAW and OODA |