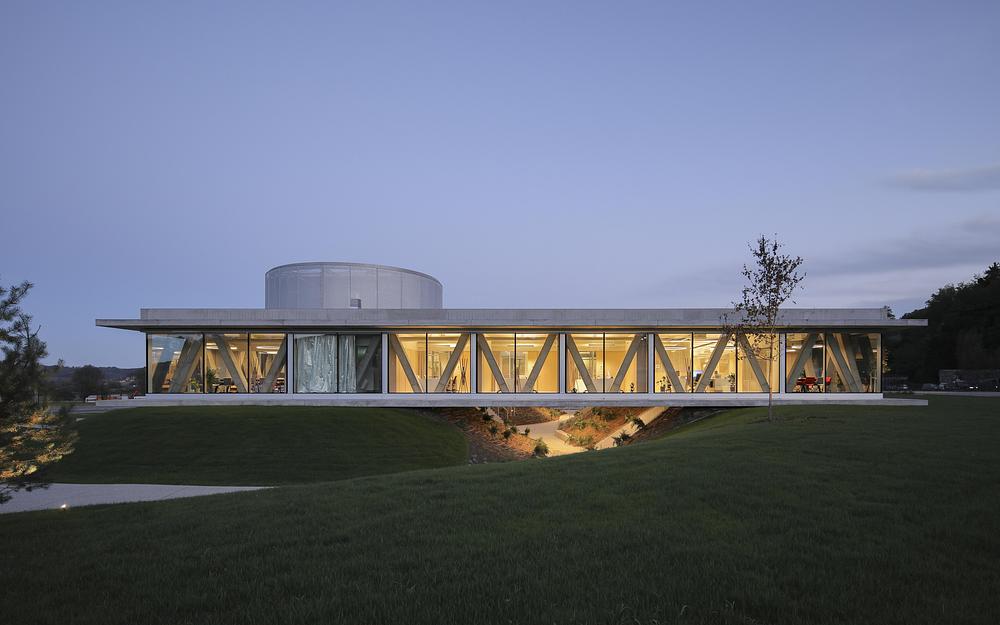
Simone de Beauvoir School, France / Bond Society + Daudre-Vignier & Associes

This school consisting of 10 classes, a leisure centre, and a school restaurant, pays particular attention to its architectural volume and the lighting sources.
A Directory of Great Architectures

This school consisting of 10 classes, a leisure centre, and a school restaurant, pays particular attention to its architectural volume and the lighting sources.

Collège Notre-Dame made use of Taktik Design expertise to redevelop a space filled with challenges given its unconventional form. Like a vast corridor, this bright space was underused. Devoid of divisions, the premises are bordered by windows overlooking a magnificent…

Intended to stimulate innovation, to imagine the mobility and industry of tomorrow, the institutes form an ecosystem dedicated to sustainable mobility and transport and meet the highest standards of international science parks. Located in one of the most dynamic regions…

Smith Vigeant Architects Inc. and BGLA | architecture + urban design in consortium completed the expansion of the Christ-Roi Elementary School, located in the Ahuntsic-Cartierville Borough. The expansion added three new floors, which include: nine classrooms, a kindergarten, a daycare…

Sited on former agricultural land next to the Plantaurel secondary school, 600 metres from the old centre of Cazères and the train station, the sixth-form college was duty-bound to blend harmoniously into its environment while also adding to the attraction…

Inspired by the gracefulness of birds in flight, the Mori Hosseini Student Union at Embry-Riddle Aeronautical University, designed by ikon.5 architects, is an expression of the University’s mission to teach the science, practice, and business of aviation and aerospace. Located…

The new Manufacturing, Technology and Engineering Center (MTEC) at Daley College is an addition to the Richard J. Daley campus. The MTEC sets the framework for a wider master plan. The project unifies the existing complex by creating a campus…

The new Building for the Faculty of Social Work (Building T) acts as a southern gateway and the new Sports Hall Extension forms the northern gate to the campus. Building T is a free-standing volume, set back off the Voskenslaan,…