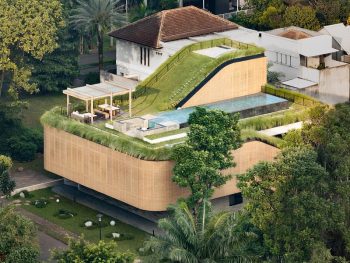
Designed by Wahana Architects, El House in Jakarta, Indonesia, is a contemporary residence shaped around the idea of gathering. Built on a 730 sqm site with a total built area of 1,158 sqm, the house responds to the needs of extended family, close friends, and professional guests through a calm architectural language of spatial layering and warm hospitality.
Rather than treating the home as a private object detached from its social life, El House is organized as a welcoming refuge. Its spaces are composed to support both everyday domestic comfort and larger moments of togetherness, creating a residence where architecture becomes an active setting for connection, conversation, and shared rituals.
A Home Organized Around Gathering

The central living and dining area forms the social heart of El House. This open core acts as the main point from which the home radiates outward, allowing the interior to adapt to different scales of use. It can host intimate dinners, family conversations, or larger social occasions without losing its sense of ease.
A professional-grade kitchen strengthens this idea of hospitality. Instead of being hidden as a purely functional room, the kitchen becomes part of the broader spatial experience, supporting a lifestyle where cooking, hosting, and gathering are closely connected. The result is a house that feels generous without becoming theatrical.
Layered Volumes and Reflective Transitions

From an architectural perspective, El House is defined by a clear strategy of layering. The residence is divided into two distinct volumes, separated by a slender transitional space that introduces a pause between the main zones. This narrow in-between area is articulated as a linear reflective pond, creating a quiet moment of visual depth and spatial pause.
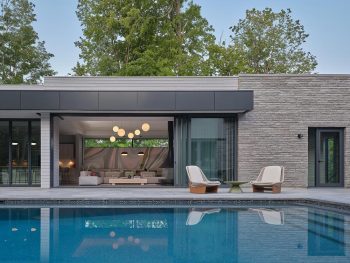
The pond is not only decorative. It softens the movement through the house and establishes a sensory relationship with the surrounding natural elements. Light, reflection, and water become part of the daily experience, making circulation feel less like a corridor and more like a sequence of calm transitions.
A Protective Skin with Warm Character
The right wing of the house is wrapped with a brown-toned secondary skin. This architectural layer works as both a protective veil and an expressive facade element, giving El House a distinct identity while adding texture and depth to its exterior composition.
Through this envelope, the house balances openness and privacy. The secondary skin filters the relationship between the interior and the urban surroundings, allowing the residence to maintain a sense of calm retreat without feeling closed off. Solid masses, transitional voids, water, and layered surfaces work together to form a composed architectural rhythm.
Domestic Warmth in an Urban Setting

El House presents a contemporary vision of domestic life where clarity and warmth are carefully balanced. Its material palette and spatial organization avoid unnecessary spectacle, focusing instead on comfort, continuity, and the quiet richness of everyday living.
By placing hospitality at the center of the design, Wahana Architects creates a residence that feels both refined and approachable. El House is not simply a large urban home; it is an architecture of togetherness, where family life and social connection are supported through thoughtful planning, layered space, and a gentle relationship with nature.
| Technical Sheet | |
|---|---|
| Project Name | El House |
| Location | Jakarta, Indonesia |
| Architecture Firm | Wahana Architects |
| Principal Architect | Rudy Kelana |
| Design Team | Ruth Connie Rajagukguk, Gloria Gracia |
| Site Area | 730 sqm |
| Built Area | 1,158 sqm |
| Contractor | HansLala Contractor |
| Photography | Mario Wibowo |
| Project Type | Residential Architecture, Residential Interior Design, Garden and Terrace, Kitchen and Bathroom, Spa and Pool |