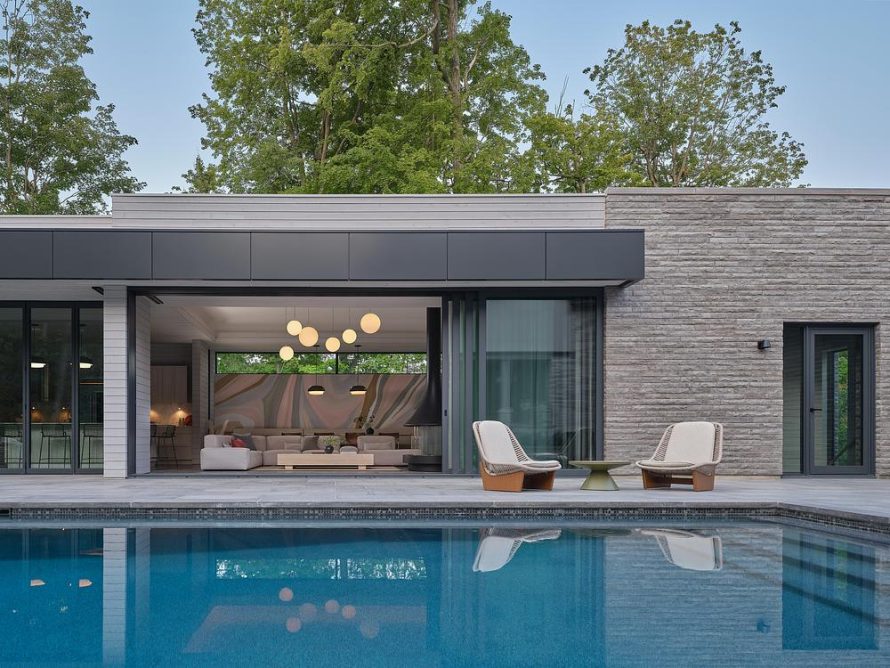
Reigo & Bauer has transformed Glasgow Residence in Kitchener, Ontario, from a dark, mahogany-lined house into a bright contemporary home. Rather than erasing the building’s existing character, the Toronto architecture studio reorganized its multilevel interior through carefully connected rooms, restrained materials, and a collection of sculptural elements designed for both entertaining and everyday relaxation.
A Sculptural Staircase Redefines the Entrance
The most immediate intervention appears in the double-height entry hall, where a sweeping white steel staircase replaces a modest stair formerly positioned along one side. Fabricated from welded steel, the new structure curves upward as a continuous architectural gesture, with the profiles of its treads and risers expressed along the underside.
A slender balustrade follows the stair’s fluid geometry, while a solid bronze handrail introduces warmth and visual precision. Its scale gives the previously empty hall a stronger sense of purpose without making the entrance feel theatrical. A second white steel stair descends to the basement, continuing the same material language in a more compact, sharply turning form.
Connected Living Spaces Balance Warmth and Restraint
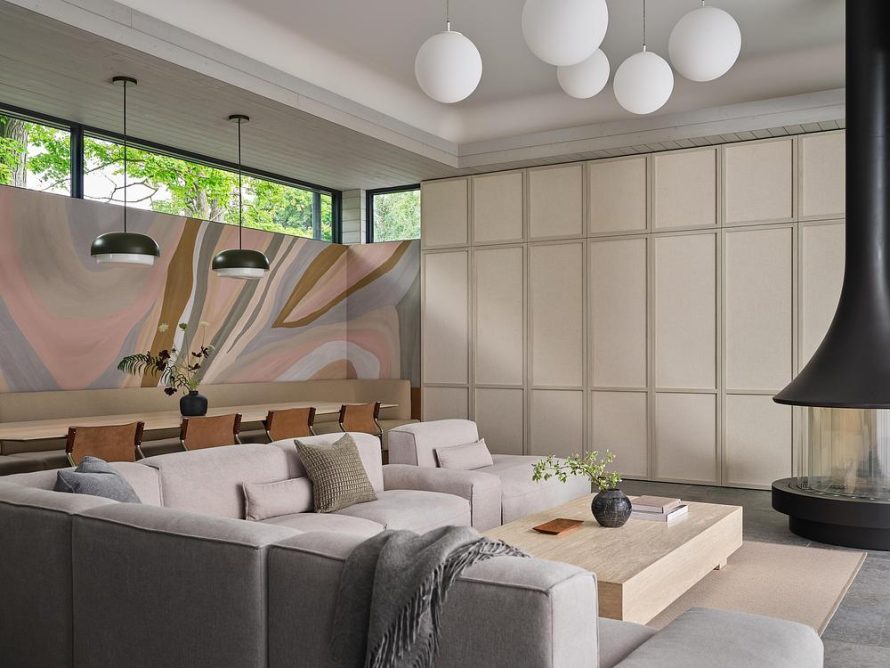
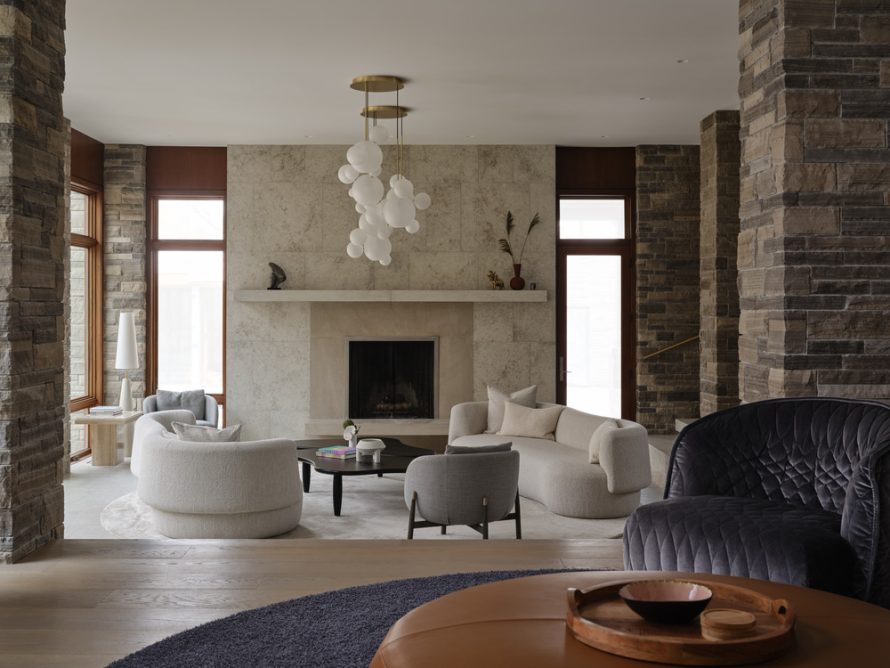
Beside the entrance, the sunken living room retains its original rough stone-clad columns, which frame views toward the surrounding forest. Soft neutral furniture, curved sofas, and a glass-bubble light fixture by Giopato & Coombes create contrast with these heavy elements while preserving the room’s calm and natural material palette.
Two steps above, a casual seating area leads toward the open-plan kitchen. Between the two zones, a three-sided glass fireplace is suspended within a plaster-wrapped pillar. Its softly rounded profile echoes the custom cooker hood opposite, allowing these separate objects to read as part of one coordinated spatial motif.
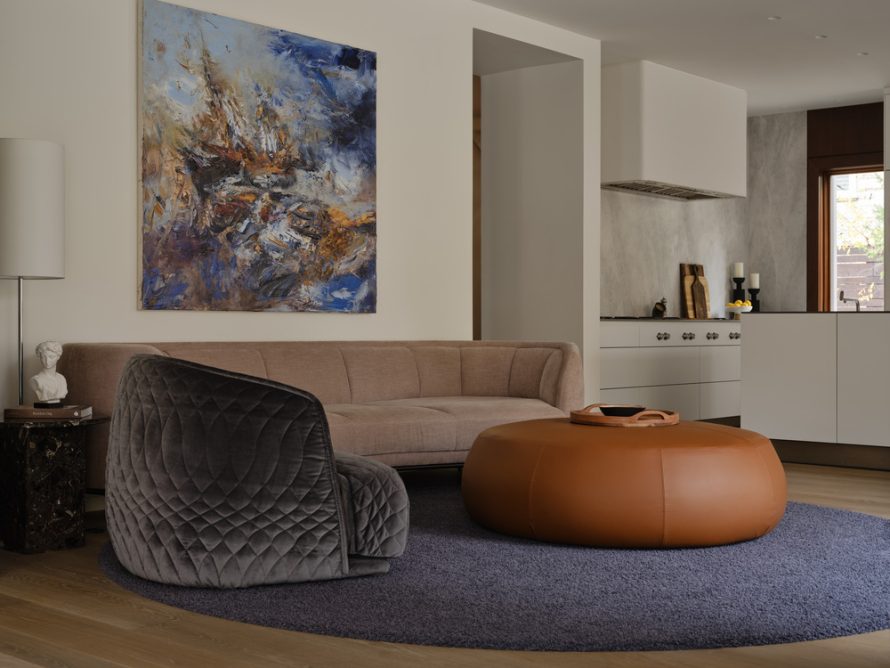
The kitchen is intentionally quiet, with off-white cabinets free of visible handles and a breakfast nook tucked beside the central island. Wide-plank oak flooring runs through much of the entry level, adding warmth alongside Italian limestone used for wall panels, fireplace surrounds, flooring, and carved steps leading into the living room.
A Basement Designed Around Light and Sightlines
On the lowest level, Reigo & Bauer organized the rooms around a central hallway. Floor-to-ceiling glazing along one side brings borrowed light into an exercise room and a sunken wine cellar. Short glass returns divide the stair, cellar, and gym while maintaining visual connections among the spaces.
Inside the cellar, an oil-rubbed steel rack system provides custom bottle storage around a central limestone podium. A concealed rear door leads to additional cold storage, keeping wine cases outside the main display area. The dark, controlled atmosphere distinguishes the cellar while allowing it to remain visually connected to the brighter circulation zone.
Repeated Details Unite the Interior
Across the hall, several steps lead down to a lounge and games room overlooking the garden. An open shelving unit creates separation without fully closing either space. Grey-stained oak battens wrap the walls, producing fine shadows that give the lower level a more intimate and textured atmosphere.
The same battens reappear on the large bar in a lighter finish, demonstrating how repeated materials can unite rooms with different functions. Foscarini sconces, caramel-toned stair carpeting, patterned wallpaper, and selected colorful furnishings add focused moments of personality within the otherwise muted composition.
Completed in 2024, Glasgow Residence shows how a renovation can feel transformative without relying on excessive decoration. Through limestone surfaces, oak flooring, curved plaster forms, bronze accents, and precisely fabricated stairs, Reigo & Bauer has created a cohesive residential interior in which individual details contribute to a continuous architectural experience.
| Technical Sheet | |
|---|---|
| Project Name | Glasgow Residence |
| Location | Kitchener, Ontario, Canada |
| Project Type | Residential Architecture and Interior Renovation |
| Area | 5,050 sq ft (470 sq m) |
| Completion | 2024 |
| Architecture and Interiors | Reigo & Bauer |
| Design Team | Merike Bauer, Stephen Bauer, Victoria Dragoni |
| Construction | Country Lane Builders |
| Millwork Fabrication | Renca + Heilimo Inc., Bulthaup GmbH & Co., Homestead Woodworks |
| Metal Fabrication | FlatOut Industries |
| Natural Stone | Grassi Pietre |
| Photography | Doublespace Photography |