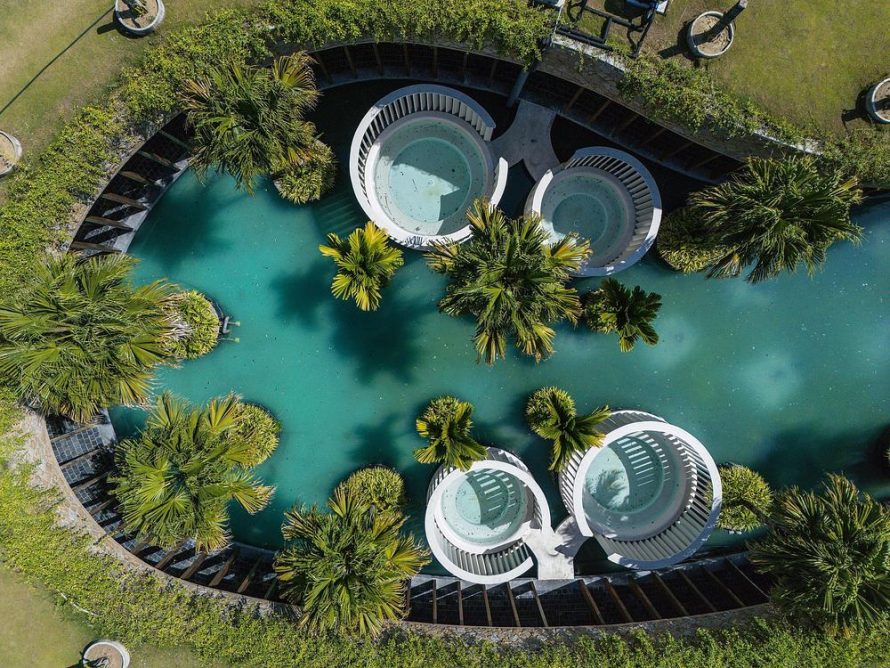
Hidden Spa – Water Hope is a 3,000 m2 wellness complex in Cam Ranh, Vietnam, where IDEE Architects turns a demanding coastal site into an immersive retreat. Conceived as landscape architecture rather than a freestanding object, the project settles beneath the sand dunes of Bai Dai and uses water, shade, and planting to create a quieter microclimate. The result is a form of tropical wellness architecture shaped less by visual spectacle than by the changing sensations of temperature, light, humidity, and movement.
Architecture That Follows the Dunes
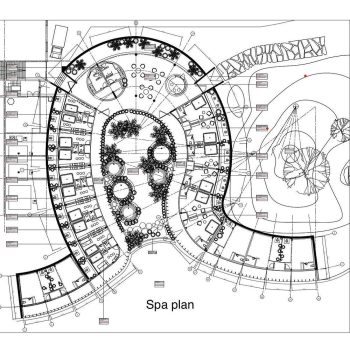
Instead of flattening the site, the architects arranged the spa as a continuous curved structure that follows the existing contours. The roof rises and falls with the terrain, becoming a planted surface that visitors can walk across while the rooms remain partially concealed below. This strategy reduces the building’s apparent scale and preserves the dune landscape as the dominant visual element.
The low-profile architecture also protects interior and circulation spaces from direct exposure to strong coastal winds. Shaded passages, enclosed edges, and gradual changes in level produce a sequence of compressed and open spaces. Architecture is discovered through movement, with the complex revealing itself slowly rather than presenting a single monumental facade.
Water as Environmental Infrastructure
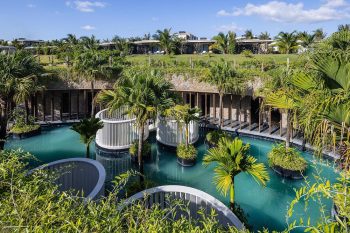
A central water courtyard organizes the spa around reflecting pools, planted islands, and sheltered walkways. Water is used as more than decoration: its presence moderates the immediate environment and creates a perceptible transition from the dry dunes outside to the cooler interior landscape. The courtyard connects treatment rooms, mud-bath spaces, and circulation routes while maintaining visual contact with planting and sky.
This inward-facing arrangement gives the complex a protected center without isolating it from the climate. Light reflects from the pools onto stone surfaces, breezes move through open corridors, and humidity becomes part of the spatial character. The changing atmosphere supports rest through passive design rather than relying entirely on sealed, mechanically conditioned rooms.
A Restrained Tropical Material Palette
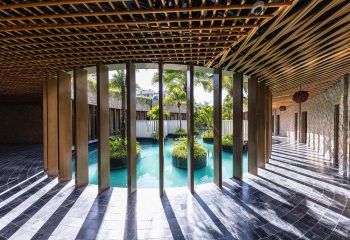
Local stone, timber, bamboo, and exposed concrete establish a durable material language suited to the coastal setting. Thick stone walls add thermal mass, while bamboo-lined ceilings and open corridors support natural ventilation. The palette is tactile and deliberately subdued, allowing shadows, water reflections, and vegetation to remain the strongest visual features.
Above, the planted roof reduces solar heat gain and visually continues the surrounding terrain. Rainwater collected from the sloping roof is reused for irrigation, while reduced excavation limits disruption to the original landform. Together, these measures approach sustainable architecture as an integrated design method rather than a collection of highly visible technologies.
Regenerating a Fragile Coastal Landscape
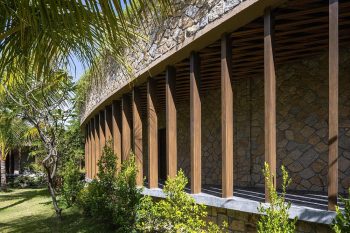
One mature tree that stood on the dune before construction was retained as a physical and symbolic anchor. The building was adjusted around it, and the later introduction of shade, water, and vegetation gradually transformed the previously exposed ground into a small oasis. This preservation decision gives the project a sense of landscape continuity, suggesting that the site was not merely replaced by a finished composition.
Named the 2026 Architizer A+Awards Jury Winner in the Hospitality – Spa & Wellness category, Hidden Spa – Water Hope offers a measured interpretation of contemporary tropical architecture. IDEE Architects creates a wellness environment in which form, climate, and landscape operate as one system, demonstrating that a memorable coastal retreat does not need to dominate its setting to establish a clear architectural identity.
Technical Sheet
| Project Information | Details |
|---|---|
| Project Name | Hidden Spa – Water Hope |
| Project Type | Spa and Wellness / Hospitality |
| Location | Bai Dai, Cam Ranh, Khanh Hoa Province, Vietnam |
| Status | Completed |
| Completion Year | 2025 |
| Gross Floor Area | 3,000 m2 |
| Client | Amiana Cam Ranh |
| Architect | IDEE Architects |
| Principal Architects | Tran Ngoc Linh, Nguyen Huy Hai |
| Architecture Team | Tham Duc Hung, Nguyen Dac Nguyen, Vu Thi Thanh Tam |
| Structural Engineer | Nguyen Quy Nam |
| MEP Engineer | Nguyen Trong Hung |
| Landscape Design | IDEE Architects |
| Materials | Local natural stone, timber, bamboo, exposed concrete, planted roof, and water features |
| Environmental Strategies | Passive cooling, natural cross ventilation, green roof, rainwater collection, reduced excavation, and landscape regeneration |
| Key Features | Central water courtyard, walkable planted roof, dune-integrated architecture, naturally ventilated circulation, and preservation of an existing mature tree |
| Award | 2026 Architizer A+Awards Jury Winner, Hospitality – Spa and Wellness |
| Photography | Trieu Chien |